Wake up to light-filled rooms and unobstructed western views of Twin Peaks in this contemporary top-floor condo. Built in 2002, this spacious 1,196 square foot floor plan, two-bedroom, two-bath home occupies the top floor of an intimate six-unit building and offers modern convenience with low HOA dues. Three skylights flood the interior with natural light, while newly painted walls and all-new stainless steel appliances give the space a fresh, move-in-ready feel. The modern kitchen is finished with granite countertops and the in-unit laundry room includes a washer and dryer. Central gas heat and an in-unit water heater add everyday comfort and efficiency. Beautiful Twin Peaks views can be enjoyed from the dining room, living room, and both bedrooms. Residents also benefit from one deeded garage parking space with additional storage, an elevator, and a shared well maintained sunny patio. Close to shopping, restaurants, and public transportation, this top-floor condo combines contemporary style with an easy urban lifestyle.
For sale
$800,000
4855 Mission St APT 6, San Francisco, CA 94112
2beds
1,196sqft
Condominium
Built in 2002
-- sqft lot
$-- Zestimate®
$669/sqft
$626/mo HOA
What's special
Newly painted wallsLight-filled roomsAll-new stainless steel appliancesIn-unit water heaterCentral gas heat
- 1 day
- 161
- 11
Zillow last checked:
Listing updated:
Listed by:
Frank A. Castaldini DRE #01436605 415-846-1899,
Compass 415-660-9955
Source: SFAR,MLS#: 426169119 Originating MLS: San Francisco Association of REALTORS
Originating MLS: San Francisco Association of REALTORSFacts & features
Interior
Bedrooms & bathrooms
- Bedrooms: 2
- Bathrooms: 2
- Full bathrooms: 2
Primary bedroom
- Area: 0
- Dimensions: 0 x 0
Bedroom 1
- Area: 0
- Dimensions: 0 x 0
Bedroom 2
- Area: 0
- Dimensions: 0 x 0
Bedroom 3
- Area: 0
- Dimensions: 0 x 0
Bedroom 4
- Area: 0
- Dimensions: 0 x 0
Dining room
- Area: 0
- Dimensions: 0 x 0
Family room
- Area: 0
- Dimensions: 0 x 0
Kitchen
- Area: 0
- Dimensions: 0 x 0
Living room
- Area: 0
- Dimensions: 0 x 0
Features
- Has fireplace: No
Interior area
- Total structure area: 1,196
- Total interior livable area: 1,196 sqft
Video & virtual tour
Property
Parking
- Total spaces: 1
- Parking features: Garage Door Opener, Independent, On Site
- Has garage: Yes
Features
- Levels: One
Lot
- Size: 4,162 Square Feet
Details
- Parcel number: 6272045
- Special conditions: Standard
Construction
Type & style
- Home type: Condo
- Property subtype: Condominium
- Attached to another structure: Yes
Condition
- Year built: 2002
Community & HOA
HOA
- Has HOA: Yes
- HOA fee: $626 monthly
Location
- Region: San Francisco
- Elevation: 0
Financial & listing details
- Price per square foot: $669/sqft
- Price range: $800K - $800K
- Date on market: 10/12/2026
- Total actual rent: 0
Estimated market value
Not available
Estimated sales range
Not available
Not available
Price history
| Date | Event | Price |
|---|---|---|
| 10/12/2026 | Listed for sale | $800,000$669/sqft |
Source:  SFAR #426169119 Report a problem SFAR #426169119 Report a problem | ||
Public tax history
Tax history is unavailable.
Monthly payment
Est. payment
Payment breakdown
Explore the cost of this home by adjusting the details. Changes won't be saved.Climate risks
Neighborhood: Excelsior
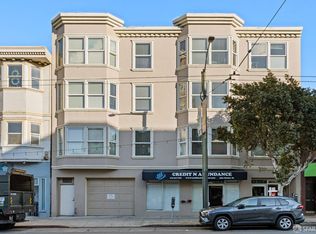
Similar homes
- $788,0002 bd1 ba920 sqft187 Judson Ave, San Francisco, CA 94112For Sale
 MLS ID #426166640, Kevin Birmingham DRE #01250523, Park North Real Estate. SFAR
 - $698,0002 bd2 ba1k sqft1016 San Gabriel Cir Unit 429, Daly City, CA 94014For Sale
 MLS ID #426164648, Ellie Kravets DRE #01816751, Redfin. SFAR
 - $950,0003 bd3 ba629 sqft35 Edgar Ave, San Francisco, CA 94112For Sale
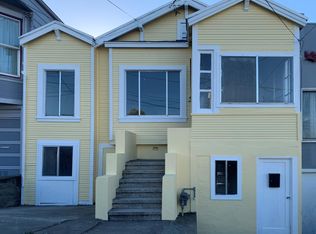 MLS ID #ML82064235, Rica Domingo. MLSListings Inc
 - $1,098,0002 bd1 ba1.7k sqft443 Lisbon St, San Francisco, CA 94112For Sale
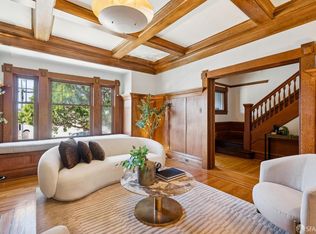 MLS ID #426169424, Becky Layton DRE #01395866, Compass. SFAR
