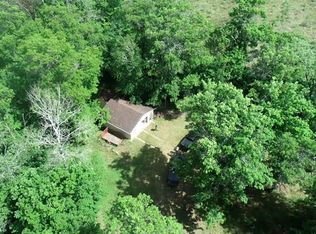
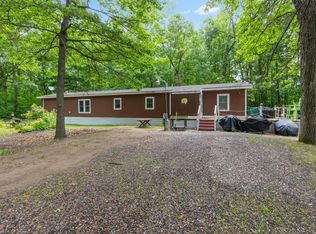
This year round 3 bedroom country home has a fresh complete remodel! The lucky new owner of this home will be get to enjoy a fresh new home, including new furnace, central A/C, windows, roof, sheetrock, flooring, appliances and soo much more. The home has a nice open floor plan on the main level with a lower level that boasts a 3rd bedroom, family room, 2 utility rooms and a huge Laundry that has room for quilting, hobby's, a bedroom or whatever your needs may be! The spacious kitchen offers tons of cabinet space and new stainless appliances, including Dish Washer and a Gas Range. Includes a lifetime dry basement warranty from Northern States Basement System of Duluth, MN!! You will love this properties excellent location, situated between Big Sandy Lake and Lake Minnewawa. You can enjoy public accesses to both these great lakes only blocks away. The home sits on 6 nicely wooded lots and would make a great year round home or cabin. Located close to many great area lakes, atv and snowmobile trails, Savanna State Park, Minnesota National Golf, supper clubs, public land for hunting and so much more. You can have everything this great northland has to offer right out your front door.
Active
$219,900
48566 Lake Ave, McGregor, MN 55760
3beds
1,598sqft
:
Get pre-qualified$1,443/mo
Single Family
Built in 1950
0.75 Acres Lot
$217,400 Zestimate®
$138/sqft
$-- HOA
What's special
- 35 days |
- 745 |
- 18 |
Likely to sell faster than
Zillow last checked:
Listing updated:
Listed by:
Shawn Hoover 218-839-3690,
Aspen Realty
Source: NorthstarMLS as distributed by MLS GRID,MLS#: 7096296
Facts & features
Interior
Bedrooms & bathrooms
- Bedrooms: 3
- Bathrooms: 1
- Full bathrooms: 1
Bedroom
- Level: Main
- Area: 168 Square Feet
- Dimensions: 14X12
Bedroom 2
- Level: Main
- Area: 143 Square Feet
- Dimensions: 11X13
Bedroom 3
- Level: Lower
- Area: 121 Square Feet
- Dimensions: 11X11
Family room
- Level: Lower
- Area: 260 Square Feet
- Dimensions: 13X20
Kitchen
- Level: Main
- Area: 180 Square Feet
- Dimensions: 15X12
Laundry
- Level: Lower
- Area: 144 Square Feet
- Dimensions: 12X12
Living room
- Level: Main
- Area: 195 Square Feet
- Dimensions: 13X15
Utility room
- Level: Lower
Utility room
- Level: Lower
Heating
- Forced Air
Cooling
- Central Air
Appliances
- Included: Dishwasher, Gas Water Heater, Range, Refrigerator, Stainless Steel Appliance(s), Washer
- Laundry: In Basement, Laundry Room
Features
- Basement: Block,Drainage System,Egress Window(s),Finished,Partial
- Has fireplace: No
Interior area
- Total structure area: 1,598
- Total interior livable area: 1,598 sqft
- Finished area above ground: 916
- Finished area below ground: 682
Property
Parking
- Parking features: Gravel
Accessibility
- Accessibility features: None
Features
- Levels: One
- Stories: 1
- Patio & porch: Composite Decking
Lot
- Size: 0.75 Acres
- Features: Tree Coverage - Medium
Details
- Foundation area: 916
- Additional parcels included: 291109400,291109500,291109200,291109100,291109000
- Parcel number: 291109300
- Zoning description: Residential-Single Family
- Other equipment: Fuel Tank - Rented
Construction
Type & style
- Home type: SingleFamily
- Property subtype: Single Family
Materials
- Frame
- Roof: Age 8 Years or Less,Asphalt,Pitched
Condition
- New construction: No
- Year built: 1950
Utilities & green energy
- Electric: Circuit Breakers, Power Company: Lake Country Power
- Gas: Propane
- Sewer: Mound Septic, Private Sewer, Septic System Compliant - Yes
- Water: Private, Well
Community & HOA
Community
- Subdivision: Indian Portage
HOA
- Has HOA: No
Location
- Region: Mcgregor
Financial & listing details
- Price per square foot: $138/sqft
- Tax assessed value: $3,000
- Annual tax amount: $912
- Date on market: 6/22/2026
- Road surface type: Paved
Estimated market value
$217,400
$207,000 - $228,000
$1,373/mo
Price history
| Date | Event | Price |
|---|---|---|
| 6/22/2026 | Listed for sale | $219,900+337.6%$138/sqft |
Source:  NorthstarMLS as distributed by MLS GRID #7096296 Report a problem NorthstarMLS as distributed by MLS GRID #7096296 Report a problem | ||
| 11/1/2013 | Sold | $50,250-15.5%$31/sqft |
Source: NorthstarMLS as distributed by MLS GRID #4194682 Report a problem | ||
| 6/13/2013 | Price change | $59,500-6.3%$37/sqft |
Source: Aspen Realty, Inc. #4194682 Report a problem | ||
| 6/7/2013 | Listed for sale | $63,500$40/sqft |
Source: Aspen Realty, Inc. #4194682 Report a problem | ||
Public tax history
| Year | Property taxes | Tax assessment |
|---|---|---|
| 2025 | $16 | $3,000 |
| 2024 | $16 -11.1% | $3,000 |
| 2023 | $18 -25% | $3,000 |
| 2022 | $24 -7.7% | $3,000 |
| 2021 | $26 | $3,000 |
| 2020 | $26 | $3,000 |
| 2019 | $26 | $3,000 |
| 2018 | $26 | $3,000 |
| 2017 | $26 | $3,000 |
| 2016 | $26 | $3,000 |
| 2014 | $26 +12900% | $3,000 |
| 2012 | $0 | $3,000 |
| 2011 | -- | $3,000 +15.4% |
| 2009 | $16 | $2,600 |
Find assessor info on the county website
Monthly payment
Est. payment
Payment breakdown
Explore the cost of this home by adjusting the details. Changes won't be saved.Climate risks
Neighborhood: 55760
Nearby schools
GreatSchools rating
- 7/10Mcgregor Elementary SchoolGrades: PK-6Distance: 7.7 mi
- 6/10Mcgregor SecondaryGrades: 7-12Distance: 7.7 mi
- $143,8002 bd1 ba768 sqft20494 485th St, McGregor, MN 55760Off Market
- $156,000-- bd-- ba-- sqft48566 Lake Ave, McGregor, MN 55760Off Market
- $165,200-- bd-- ba-- sqft48566 Lake Ave, Mcgregor, MN 55760Off Market
- $137,700-- bd-- ba514 sqft20480 485th St, McGregor, MN 55760Off Market
- $137,400-- bd-- ba672 sqft20508 485th St, McGregor, MN 55760Off Market
- $158,3003 bd2 ba1.2k sqft48571 Lake Ave, McGregor, MN 55760Off Market
- $102,400-- bd-- ba784 sqft20516 485th St, McGregor, MN 55760Off Market
- $177,500-- bd-- ba-- sqft48555 Lake Ave, McGregor, MN 55760Off Market
A local agent can set up tours, give advice and negotiate with sellers.
A local lender can help you make sure your offer is ready when you are.
Similar homes
- $169,0003 bd1 ba1.3k sqft224 S Maddy St, McGregor, MN 55760For Sale

 MLS ID #7099577, Donald L Haller, McGregor Realty & Property. NorthstarMLS as distributed by MLS GRID
 - $239,9002 bd1 ba840 sqft22194 537th Ln, McGregor, MN 55760For Sale
 MLS ID #7089771, Tiffani M. Greener, LPT Realty, LLC. NorthstarMLS as distributed by MLS GRID
 - $199,9002 bd2 ba1.1k sqft18010 480th Ln, McGregor, MN 55760For Sale
 MLS ID #7106825, Jared Lundgren, RE/MAX Northland. NorthstarMLS as distributed by MLS GRID
 - $275,0003 bd2 ba980 sqft22325 519th Ln, McGregor, MN 55760For Sale
 MLS ID #7113829, Ronald S. Olson, eXp Realty. NorthstarMLS as distributed by MLS GRID
 - $169,9003 bd3 ba1.4k sqft51256 207th Pl, McGregor, MN 55760For SaleMLS ID #7071137, Kari Elizabeth Horbacz, Statement Realty. NorthstarMLS as distributed by MLS GRID
- $189,0003 bd1 ba1.2k sqft20 S Main St, McGregor, MN 55760For SaleMLS ID #7018349, Moe Mossa, Savvy Avenue, LLC. NorthstarMLS as distributed by MLS GRID
- $159,9002 bd1 ba844 sqft51377 189th Ave, McGregor, MN 55760For SaleMLS ID #7063376, Betty E Christian, Christian Realty North. NorthstarMLS as distributed by MLS GRID
- $299,9002 bd1 ba988 sqft48787 187th Pl, McGregor, MN 55760For SaleMLS ID #7068016, Amanda B Galindo, Legacy Home Group MN LLC. NorthstarMLS as distributed by MLS GRID
- $325,0003 bd2 ba1.5k sqft15789 475th Ln, Tamarack, MN 55787For SaleMLS ID #7088816, Tara O. Yunker, Re/Max Advantage Plus. NorthstarMLS as distributed by MLS GRID
- $179,9002 bd1 ba926 sqft35628 498th St, Palisade, MN 56469For SaleMLS ID #7101534, Rodney K. Sparks, GRI, Woods & Shores Real Estate, Inc.. NorthstarMLS as distributed by MLS GRID
