Experience the best of island living in Paradise Village, a waterfront townhome community tucked away on Treasure Island's desirable Paradise Island. Imagine starting your morning with coffee on your private balcony, enjoying tranquil water views, or spending a leisurely afternoon by one of the community's two swimming pools. With nearby tennis, waterfront recreation, and the beautiful Gulf beaches just minutes away, this is a place where everyday living feels like a getaway. Offering 1,845 square feet of thoughtfully designed living space, this three-story townhome features 2 bedrooms, 2.5 bathrooms, an attached one-car garage, and a versatile ground-floor bonus room with direct access to a covered patio. Whether you envision a home office, fitness studio, or additional entertaining space, the flexible layout easily adapts to your lifestyle. The main living level welcomes you with engineered hardwood flooring throughout the spacious living and dining areas, creating an inviting setting for quiet evenings at home or gathering with friends. Sliding glass doors fill the space with natural light and open to outdoor living with views of the water and tennis courts. The kitchen features rich cherry wood cabinetry, granite countertops, stainless steel appliances, and a pantry, while travertine and ceramic tile complement the home's wet areas. Upstairs, both carpeted bedrooms offer the comfort and privacy of en-suite bathrooms. The primary suite features a walk-in closet, dual-sink vanity, and oversized walk-in shower. A conveniently located laundry area with washer and dryer on the bedroom level makes everyday living effortless. With two private balconies, including one screened-in retreat, plus a covered ground-floor patio, there's always a comfortable spot to enjoy the Florida sunshine, unwind with a good book, or entertain friends against a backdrop of water views and tropical surroundings. Paradise Village residents enjoy two community swimming pools and a waterfront setting near Treasure Bay Golf & Tennis, local restaurants, shopping, and the sugar-sand beaches of Treasure Island. Whether you're seeking a full-time residence or a coastal getaway, this townhome offers the space, comfort, and relaxed waterfront lifestyle that make Paradise Island such a special place to call home.
For sale
$495,000
486 SANDY HOOK ROAD, TREASURE ISLAND, FL 33706
2beds
1,845sqft
Townhouse
Built in 1992
1,755 Square Feet Lot
$469,200 Zestimate®
$268/sqft
$490/mo HOA
What's special
Private balconyAttached one-car garageTranquil water viewsCovered ground-floor patio
- 3 days
- 193
- 18
Likely to sell faster than
Zillow last checked:
Listing updated:
Listed by:
Kelly Hayden 727-641-1162,
RE/MAX ACTION FIRST OF FLORIDA 727-466-0800
Source: Stellar MLS,MLS#: TB8567899 Originating MLS: Suncoast Tampa
Facts & features
Interior
Bedrooms & bathrooms
- Bedrooms: 2
- Bathrooms: 3
- Full bathrooms: 2
- 1/2 bathrooms: 1
Primary bedroom
- Features: Walk-In Closet(s)
- Level: Third
- Area: 340 Square Feet
- Dimensions: 20x17
Bedroom 2
- Features: Built-in Closet
- Level: Third
- Area: 168 Square Feet
- Dimensions: 14x12
Primary bathroom
- Features: Linen Closet
- Level: Third
- Area: 110 Square Feet
- Dimensions: 11x10
Bathroom 2
- Level: Third
- Area: 48 Square Feet
- Dimensions: 8x6
Bonus room
- Features: No Closet
- Level: First
- Area: 272 Square Feet
- Dimensions: 17x16
Dining room
- Features: No Closet
- Level: Second
- Area: 272 Square Feet
- Dimensions: 17x16
Kitchen
- Features: Built-in Closet
- Level: Second
- Area: 210 Square Feet
- Dimensions: 15x14
Living room
- Features: No Closet
- Level: Second
- Area: 289 Square Feet
- Dimensions: 17x17
Heating
- Electric
Cooling
- Central Air, Wall/Window Unit(s)
Appliances
- Included: Dishwasher, Disposal, Dryer, Electric Water Heater, Microwave, Range Hood, Refrigerator, Washer
- Laundry: Inside
Features
- Ceiling Fan(s), Eating Space In Kitchen, Living Room/Dining Room Combo, Open Floorplan, PrimaryBedroom Upstairs, Solid Surface Counters, Solid Wood Cabinets, Split Bedroom, Thermostat, Walk-In Closet(s)
- Flooring: Carpet, Ceramic Tile, Engineered Hardwood, Travertine
- Doors: Sliding Doors
- Has fireplace: No
Interior area
- Total structure area: 1,845
- Total interior livable area: 1,845 sqft
Video & virtual tour
Property
Parking
- Total spaces: 1
- Parking features: Garage - Attached
- Attached garage spaces: 1
- Details: Garage Dimensions: 24x13
Features
- Levels: Three Or More
- Stories: 3
- Exterior features: Balcony, Irrigation System, Tennis Court(s)
Lot
- Size: 1,755 Square Feet
Details
- Parcel number: 243115662470000040
- Special conditions: None
Construction
Type & style
- Home type: Townhouse
- Property subtype: Townhouse
Materials
- Wood Frame
- Foundation: Slab
- Roof: Shingle
Condition
- Completed
- New construction: No
- Year built: 1992
Utilities & green energy
- Sewer: Public Sewer
- Water: Public
- Utilities for property: Public
Community & HOA
Community
- Features: Association Recreation - Owned, Buyer Approval Required, Deed Restrictions
- Pet fee: $0 monthly
- Subdivision: PARADISE VILLAGE TWNHMS
HOA
- Has HOA: Yes
- Services included: Cable TV, Reserve Fund, Pool Maintenance, Recreational Facilities, Sewer, Trash, Water
- HOA fee: $490 monthly
- HOA name: Brittany Starratt Holiday Isles
- HOA phone: 727-548-9402
Location
- Region: Treasure Island
Financial & listing details
- Price per square foot: $268/sqft
- Tax assessed value: $432,939
- Annual tax amount: $6,897
- Date on market: 11/16/2026
- Cumulative days on market: 4 days
- Ownership: Fee Simple
- Total actual rent: 0
- Road surface type: Asphalt
Estimated market value
$469,200
$446,000 - $493,000
$4,677/mo
Price history
| Date | Event | Price |
|---|---|---|
| 11/16/2026 | Listed for sale | $495,000-5.7%$268/sqft |
Source:  Stellar MLS #TB8567899 Report a problem | ||
| 10/1/2024 | Listing removed | $2,900$2/sqft |
Source: Stellar MLS #U8249354 Report a problem | ||
| 9/2/2024 | Listed for rent | $2,900$2/sqft |
Source: Stellar MLS #U8249354 Report a problem | ||
| 8/26/2024 | Listing removed | $525,000$285/sqft |
Source: Stellar MLS #U8249353 Report a problem | ||
| 8/21/2024 | Listing removed | $2,900$2/sqft |
Source: Stellar MLS #U8249354 Report a problem | ||
| 8/12/2024 | Price change | $525,000+110%$285/sqft |
Source: Stellar MLS #U8249353 Report a problem | ||
| 8/2/2024 | Listed for rent | $2,900$2/sqft |
Source: Stellar MLS #U8249354 Report a problem | ||
| 4/13/2011 | Listing removed | $250,000$136/sqft |
Source: Web Agent Solutions, Inc #7463322 Report a problem | ||
| 3/8/2011 | Listed for sale | $250,000+4.2%$136/sqft |
Source: Web Agent Solutions, Inc #7463322 Report a problem | ||
| 11/2/2010 | Sold | $240,000-4%$130/sqft |
Source: Public Record Report a problem | ||
| 9/3/2010 | Pending sale | $250,000$136/sqft |
Source: Keller Williams Realty Gulf Coast #7463322 Report a problem | ||
| 8/14/2010 | Listed for sale | $250,000$136/sqft |
Source: Keller Williams Seminole Realty #7463322 Report a problem | ||
| 7/3/2010 | Listing removed | $250,000$136/sqft |
Source: Keller Williams Seminole Realty #7463322 Report a problem | ||
| 5/16/2010 | Listed for sale | $250,000-12.3%$136/sqft |
Source: Seminole #7463322 Report a problem | ||
| 10/30/2009 | Listing removed | $285,000$154/sqft |
Source: Ann Rogers #7424034 Report a problem | ||
| 10/2/2009 | Price change | $285,000-4.7%$154/sqft |
Source: Ann Rogers #7424034 Report a problem | ||
| 8/30/2009 | Price change | $299,000-8%$162/sqft |
Source: Ann Rogers #7424034 Report a problem | ||
| 8/15/2009 | Listed for sale | $325,000-18.4%$176/sqft |
Source: Ann Rogers #7424034 Report a problem | ||
| 9/6/2008 | Listing removed | $398,500$216/sqft |
Source: Century 21 #7354241 Report a problem | ||
| 7/13/2008 | Listed for sale | $398,500+143%$216/sqft |
Source: Century 21 #7354241 Report a problem | ||
| 10/7/1998 | Sold | $164,000+14%$89/sqft |
Source: Public Record Report a problem | ||
| 7/8/1996 | Sold | $143,900$78/sqft |
Source: Public Record Report a problem | ||
Public tax history
| Year | Property taxes | Tax assessment |
|---|---|---|
| 2025 | $6,898 +8.5% | $406,860 +10% |
| 2024 | $6,356 +6.6% | $369,873 +10% |
| 2023 | $5,964 +1.8% | $336,248 +10% |
| 2022 | $5,856 +17.8% | $305,680 +10% |
| 2021 | $4,972 +6.3% | $277,891 +10% |
| 2020 | $4,677 +11.9% | $252,628 +10% |
| 2019 | $4,178 | $229,662 -9.1% |
| 2018 | $4,178 +5% | $252,704 -1.5% |
| 2017 | $3,980 +9.2% | $256,458 +5.7% |
| 2016 | $3,646 +1.8% | $242,729 +0.3% |
| 2015 | $3,582 +6.3% | $241,905 +4.3% |
| 2014 | $3,369 +37.2% | $231,972 +78.9% |
| 2013 | $2,456 -4.7% | $129,639 -5.7% |
| 2012 | $2,576 | $137,540 -20.2% |
| 2011 | -- | $172,335 +1.7% |
| 2010 | -- | $169,512 -1.6% |
| 2009 | -- | $172,320 +16.7% |
| 2008 | $1,918 | $147,672 +3% |
| 2007 | -- | $143,371 -48% |
| 2005 | -- | $275,600 +33.7% |
| 2004 | $2,053 +1.7% | $206,100 +1.1% |
| 2003 | $2,020 +3.6% | $203,900 +17.9% |
| 2002 | $1,949 | $173,000 +19.3% |
| 2001 | $1,949 +6.5% | $145,000 +15% |
| 2000 | $1,830 | $126,100 |
Find assessor info on the county website
Monthly payment
Est. payment
Payment breakdown
Explore the cost of this home by adjusting the details. Changes won't be saved.Climate risks
Neighborhood: Paradise Island
- $441,0002 bd3 ba1.8k sqft488 Sandy Hook Rd, Treasure Island, FL 33706Off Market
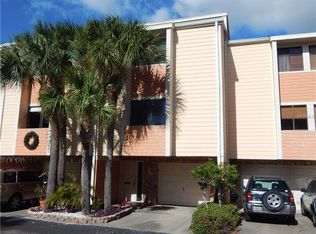
- $495,0002 bd3 ba1.8k sqft484 Sandy Hook Rd, Treasure Island, FL 33706Sold
- $382,600-- bd-- ba1.7k sqft503 Sandy Hook Rd, Treasure Island, FL 33706Off Market
- $---- bd-- ba-- sqft505 Sandy Hook Rd, Saint Petersburg, FL 33706Off Market
Similar homes
- $599,9992 bd3 ba1.7k sqft513 HAVEN POINT DRIVE #513, TREASURE ISLAND, FL 33706For Sale

 MLS ID #TB8566054, Yvonne Kane, COLDWELL BANKER REALTY. Stellar MLS
- $598,0002 bd3 ba2k sqft535 HAVEN POINT DRIVE, TREASURE ISLAND, FL 33706For Sale
 MLS ID #TB8551055, Ina Daoud, CENTURY 21 BEGGINS. Stellar MLS
- $460,0002 bd2 ba1.1k sqft7979 SAILBOAT KEY BOULEVARD S #302, SOUTH PASADENA, FL 33707For Sale
 MLS ID #TB8568501, John Fullerton, COASTAL PROPERTIES GROUP. Stellar MLS
- $549,9002 bd3 ba1.7k sqft505 SANDY HOOK ROAD #505, TREASURE ISLAND, FL 33706For Sale
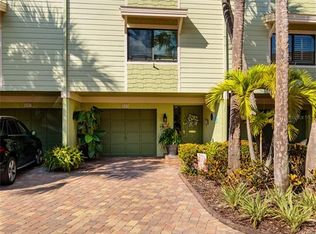 MLS ID #TB8396189, Tammy Brophy Wenzel, BROPHY REAL ESTATE. Stellar MLS
- $449,9002 bd3 ba1.4k sqft9154 BLIND PASS ROAD, ST PETE BEACH, FL 33706For SaleMLS ID #TB8558697, Carol Giovannoni, RE/MAX PREFERRED. Stellar MLS
- $415,0002 bd4 ba1.3k sqft500 TREASURE ISLAND CAUSEWAY #711, TREASURE ISLAND, FL 33706For SaleMLS ID #TB8563358, Feven Abraham, DALTON WADE INC. Stellar MLS
- $549,0002 bd2 ba1.1k sqft9525 BLIND PASS ROAD #505, ST PETE BEACH, FL 33706For SaleMLS ID #TB8566032, Karen McConnell, KM LEGACY GROUP. Stellar MLS
- $425,0002 bd3 ba1.7k sqft450 TREASURE ISLAND CAUSEWAY #702, TREASURE ISLAND, FL 33706For SaleMLS ID #TB8442398, Anja Prusac LLC, PREMIER SOTHEBYS INTL REALTY. Stellar MLS
- $349,9002 bd2 ba1.1k sqft556 PLAZA SEVILLE COURT #107, TREASURE ISLAND, FL 33706For SaleMLS ID #TB8561584, Timothy Tyrpak, SAND AND PALMS REALTY. Stellar MLS
- $449,9002 bd2 ba1.2k sqft9525 BLIND PASS ROAD #206, ST PETERSBURG, FL 33706For SaleMLS ID #TB8534513, Casey Franks, RE/MAX REALTY UNLIMITED. Stellar MLS
- $499,0003 bd2 ba1.4k sqft245 115TH AVENUE, TREASURE ISLAND, FL 33706For SaleMLS ID #TB8558687, Kendra Fountain, COASTAL PROPERTIES GROUP INTERNATIONAL. Stellar MLS
- $460,0002 bd2 ba1.1k sqft55A DOLPHIN DRIVE, TREASURE ISLAND, FL 33706For SaleMLS ID #TB8515656, Caren Dana, PREMIER SOTHEBY'S INTL REALTY. Stellar MLS
- $439,0002 bd2 ba950 sqft283 104TH AVENUE #106, TREASURE ISLAND, FL 33706For SaleMLS ID #TB8544590, Ashley Frazier, DALTON WADE INC. Stellar MLS
- $599,0002 bd2 ba1.1k sqft10315 GULF BOULEVARD #106, TREASURE ISLAND, FL 33706For SaleMLS ID #TB8548507, Daniel Raimondo, REALTY ONE GROUP INNOVATION. Stellar MLS
- $485,0002 bd2 ba1.1k sqft9495 BLIND PASS ROAD #504, ST PETE BEACH, FL 33706For SaleMLS ID #TB8543732, Lori Lawson, KELLER WILLIAMS GULF BEACHES. Stellar MLS
- $300,0002 bd2 ba1k sqft10399 PARADISE BOULEVARD #107, TREASURE ISLAND, FL 33706For SaleMLS ID #TB8555167, Joan Young, BILTMORE GROUP INC. Stellar MLS
- $439,0002 bd2 ba1.1k sqft7963 SAILBOAT KEY BOULEVARD S #606, SOUTH PASADENA, FL 33707For SaleMLS ID #TB8563955, Anthony Koutroumanis, LLC, RE/MAX ELITE REALTY. Stellar MLS
- $659,9003 bd3 ba2k sqft533 SANDY HOOK ROAD, TREASURE ISLAND, FL 33706For SaleMLS ID #TB8466418, Justin Johnson, FRANK ALBERT REALTY. Stellar MLS
- $339,0002 bd2 ba1k sqft10355 PARADISE BOULEVARD #601, TREASURE ISLAND, FL 33706For SaleMLS ID #TB8560925, Dennis Fagan, CENTURY 21 JIM WHITE & ASSOC. Stellar MLS
