Stunning home ideally situated on a quiet circle, elevated on a hill with beautiful city views. This spacious and elegant floor plan offers a seamless blend of comfort and functionality, featuring separate living and dining rooms, a generous family room, and a full bedroom and bathroom on the main level—perfect for guests or multigenerational living. Upstairs, you’ll find two well-appointed bedrooms connected by a Jack and Jill bathroom, along with an oversized primary suite complete with a private sitting area. The primary retreat also features two walk-in closets—one of which offers the flexibility to be used as a home office or hobby space. Step outside to a backyard designed to take full advantage of the stunning views—ideal for relaxing or entertaining. Additional highlights include a new top-of-the-line heating and air conditioning system and a solar system for energy efficiency. This is a truly exceptional property—don’t miss the opportunity to make it yours!
Pending
Price cut: $10K (6/9)
$710,000
4860 Massive Peak Way, Antioch, CA 94531
4beds
2,448sqft
Residential, Single Family Residence
Built in 1991
5,662 Square Feet Lot
$708,700 Zestimate®
$290/sqft
$-- HOA
What's special
Quiet circleOversized primary suiteJack and jill bathroomGenerous family roomWell-appointed bedrooms
- 106 days |
- 66 |
- 0 |
Zillow last checked:
Listing updated:
Listed by:
Cheryl Hammond DRE #00926451 925-628-8220,
Keller Williams Realty
Source: CCAR,MLS#: 41130094
Facts & features
Interior
Bedrooms & bathrooms
- Bedrooms: 4
- Bathrooms: 3
- Full bathrooms: 3
Rooms
- Room types: 1 Bedroom, 1 Bath, 3 Bedrooms, 2 Baths, Dining Room
Bathroom
- Features: Shower Over Tub, Stall Shower, Tub
Kitchen
- Features: Breakfast Bar, Breakfast Nook, Tile Counters, Dishwasher, Double Oven, Electric Range/Cooktop
Heating
- Forced Air
Cooling
- Ceiling Fan(s), Central Air
Appliances
- Included: Dishwasher, Double Oven, Electric Range
- Laundry: Laundry Room
Features
- Breakfast Bar, Breakfast Nook
- Flooring: Laminate, Tile, Carpet
- Windows: Double Pane Windows, Window Coverings
- Number of fireplaces: 1
- Fireplace features: Brick, Family Room
Interior area
- Total structure area: 2,448
- Total interior livable area: 2,448 sqft
Property
Parking
- Total spaces: 3
- Parking features: Attached, Garage Door Opener
- Attached garage spaces: 3
Features
- Levels: Two
- Stories: 2
- Pool features: Possible Pool Site
- Has view: Yes
- View description: Panoramic
Lot
- Size: 5,662 Square Feet
- Features: Level, Premium Lot, Back Yard, Front Yard
Details
- Parcel number: 0723400024
- Special conditions: Standard
Construction
Type & style
- Home type: SingleFamily
- Architectural style: Contemporary
- Property subtype: Residential, Single Family Residence
Materials
- Wood Siding
- Foundation: Slab
- Roof: Tile
Condition
- Existing
- New construction: No
- Year built: 1991
Utilities & green energy
- Electric: Photovoltaics Third-Party Owned
- Sewer: Public Sewer
- Water: Public
Green energy
- Energy efficient items: Other
Community & HOA
Community
- Subdivision: Dimond Ridge
HOA
- Has HOA: No
Location
- Region: Antioch
Financial & listing details
- Price per square foot: $290/sqft
- Tax assessed value: $742,845
- Annual tax amount: $8,384
- Date on market: 4/8/2026
Estimated market value
$708,700
$673,000 - $744,000
$3,841/mo
Price history
| Date | Event | Price |
|---|---|---|
| 6/22/2026 | Pending sale | $710,000$290/sqft |
Source:  CCAR #41130094 Report a problem CCAR #41130094 Report a problem | ||
| 6/9/2026 | Price change | $710,000-1.4%$290/sqft |
Source: CCAR #41130094 Report a problem | ||
| 5/20/2026 | Listed for sale | $720,000$294/sqft |
Source: CCAR #41130094 Report a problem | ||
| 5/7/2026 | Pending sale | $720,000$294/sqft |
Source: CCAR #41130094 Report a problem | ||
| 4/23/2026 | Price change | $720,000-0.7%$294/sqft |
Source: CCAR #41130094 Report a problem | ||
| 4/8/2026 | Listed for sale | $725,000+3.6%$296/sqft |
Source: CCAR #41130094 Report a problem | ||
| 9/16/2021 | Sold | $700,000+33.3%$286/sqft |
Source:  bridgeMLS/CCAR/Bay East AOR #40961768 Report a problem bridgeMLS/CCAR/Bay East AOR #40961768 Report a problem | ||
| 6/10/2004 | Sold | $525,000$214/sqft |
Source: CCAR #40013342 Report a problem | ||
Public tax history
| Year | Property taxes | Tax assessment |
|---|---|---|
| 2025 | $8,384 +2.2% | $742,845 +2% |
| 2024 | $8,200 +3.7% | $728,280 +2% |
| 2023 | $7,906 +1.7% | $714,000 +2% |
| 2022 | $7,777 +19.9% | $700,000 +20.1% |
| 2021 | $6,484 +9.2% | $583,000 +10.1% |
| 2020 | $5,940 -0.1% | $529,500 +0.5% |
| 2019 | $5,947 +9.1% | $527,000 +7.4% |
| 2018 | $5,452 +4% | $490,500 +4.1% |
| 2017 | $5,240 +11.7% | $471,000 +12.1% |
| 2016 | $4,691 +3.5% | $420,000 +9.9% |
| 2015 | $4,532 | $382,000 +26.1% |
| 2014 | $4,532 | $303,000 +26.3% |
| 2013 | -- | $240,000 +6.4% |
| 2012 | -- | $225,500 -5.3% |
| 2011 | -- | $238,000 -6.7% |
| 2010 | -- | $255,000 -5% |
| 2009 | -- | $268,500 -34.8% |
| 2008 | -- | $412,000 -27.4% |
| 2007 | -- | $567,533 +2% |
| 2006 | -- | $556,405 +2% |
| 2005 | -- | $545,496 +70.6% |
| 2004 | -- | $319,698 +1.9% |
| 2003 | -- | $313,840 +2% |
| 2002 | -- | $307,687 +2% |
| 2001 | -- | $301,655 |
Find assessor info on the county website
Monthly payment
Est. payment
Payment breakdown
Explore the cost of this home by adjusting the details. Changes won't be saved.Climate risks
Neighborhood: 94531
Nearby schools
GreatSchools rating
- 5/10Muir (John) Elementary SchoolGrades: K-5Distance: 0.4 mi
- 3/10Dallas Ranch Middle SchoolGrades: 6-8Distance: 0.3 mi
- 5/10Deer Valley High SchoolGrades: 9-12Distance: 1.4 mi
- $780,0005 bd3 ba2.9k sqft4856 Massive Peak Way, Antioch, CA 94531Sold

- $821,3006 bd3 ba3.2k sqft4864 Massive Peak Way, Antioch, CA 94531Off Market
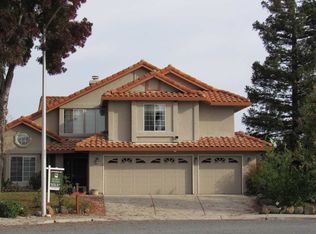
- $728,0004 bd3 ba2.7k sqft4852 Massive Peak Way, Antioch, CA 94531Off Market
- $794,6005 bd4 ba2.7k sqft4743 Crestone Needle Way, Antioch, CA 94531Off Market
- $631,0004 bd2 ba2k sqft4740 Crestone Needle Way, Antioch, CA 94531Off Market
- $649,8004 bd2 ba2k sqft4739 Crestone Needle Way, Antioch, CA 94531Off Market
- $694,9004 bd3 ba2.7k sqft4848 Massive Peak Way, Antioch, CA 94531Off Market
- $739,5004 bd3 ba2.4k sqft4736 Hunter Peak Ct, Antioch, CA 94531Off Market
A local agent can set up tours, give advice and negotiate with sellers.
Similar homes
- $688,0004 bd3 ba2.4k sqft2627 Leopard Way, Antioch, CA 94531For Sale
 MLS ID #41139504, Jing Ye. Bay East AOR
 - $749,9015 bd3 ba2.6k sqft1932 Medicine Mountain Ct, Antioch, CA 94531For Sale
 MLS ID #41139933, Kimberly Cerda. CCAR
 - $699,0005 bd3 ba2.3k sqft5108 Adriana Ct, Antioch, CA 94531For Sale
 MLS ID #41140088, Lauren Regan. bridgeMLS/CCAR/Bay East AOR
 - $629,8884 bd3 ba1.6k sqft4929 Stonewood Way, Antioch, CA 94531For Sale
 MLS ID #41141156, Victor Castro. CCAR
 - $695,0004 bd3 ba2.4k sqft4054 Folsom Dr, Antioch, CA 94531For SaleMLS ID #ML82050624, Nataliia Ovcharenko. MLSListings Inc
- $799,0004 bd3 ba2.8k sqft1315 Oak Crest Way, Antioch, CA 94531For SaleMLS ID #41135155, Rajinder Chahal. bridgeMLS/CCAR/Bay East AOR
- $699,0005 bd3 ba2.3k sqft4216 Amargosa Dr, Antioch, CA 94531For SaleMLS ID #41138037, Mollie Nierhake. CCAR
- $629,9503 bd2 ba1.7k sqft4015 Mount Day Ct, Antioch, CA 94531For SaleMLS ID #41139910, Cathie Marples. bridgeMLS/CCAR/Bay East AOR
- $749,9004 bd3 ba2.3k sqft5408 Mazant Loop, Antioch, CA 94531For SaleMLS ID #41140068, Anil Babu Aryal. Bay East AOR
- $750,0004 bd4 ba2.2k sqft5444 Gray Pine Way, Antioch, CA 94531For SaleMLS ID #41137967, Marianne Allison. Bay East AOR
- $655,0004 bd3 ba1.8k sqft3813 Dove Ct, Antioch, CA 94509For SaleMLS ID #41141234, Ellen Albright. bridgeMLS/CCAR/Bay East AOR
- $899,0005 bd3 ba3.4k sqft5227 Ramsdell Ct, Antioch, CA 94531For SaleMLS ID #41139771, Shelby Seeley. bridgeMLS/CCAR/Bay East AOR
- $759,0004 bd3 ba2.3k sqft1098 Beau Ave, Brentwood, CA 94513For SaleMLS ID #41142134, Felicia Duncan. bridgeMLS/CCAR/Bay East AOR
- $589,0003 bd3 ba1.7k sqft4172 Amargosa Dr, Antioch, CA 94531For SaleMLS ID #41127515, Joyce Chiu. CCAR
- $799,2405 bd3 ba2.3k sqft5600 Salado Creek Ln, Antioch, CA 94531For SaleMLS ID #41136357, Lucia Gendel. CCAR
- $689,0004 bd3 ba2.6k sqft2466 Yosemite Way, Discovery Bay, CA 94505For SaleMLS ID #41142449, Lucy Ramos. Bay East AOR
- $615,0003 bd2 ba1.6k sqft3109 Brook Ct, Antioch, CA 94509For SaleMLS ID #41138694, Ashley O'Malley. CCAR
- $719,8005 bd3 ba2.8k sqft15 Vitruvius Ct, Oakley, CA 94561For SaleMLS ID #41141176, Amy Booker. Bay East AOR
- $725,0004 bd3 ba2.1k sqft569 Young Dr, Brentwood, CA 94513For SaleMLS ID #226087912, Matthew Smith. MetroList Services of CA
- $649,0004 bd3 ba1.7k sqft400 Devon Ct, Oakley, CA 94561For SaleMLS ID #41139551, Kimberly Cerda. CCAR
Local buyer's agents are ready to help
