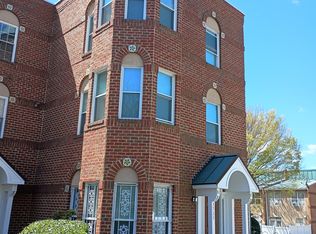
Were you looking for a house in DC? You already found her!
Three-level corner townhouse with a green area big enough to play and spend time with family all summer. The first level (basement) offers a bedroom, half bathroom, laundry room, and room for a possible gym or storage; the second level offers a kitchen, dining room, double room, and porch to enjoy a good barbecue and the beautiful view offered by the patio; the third floor offers three rooms and two bathrooms. In its unique location, you can access the subway steps from the house, a good school across the street, a few blocks from the Benning Road subway, Denny's Restaurant, 7-Eleven, Health Clinic, and more.
The house will be available on August 15th.
Renter is responsible for water and electricity. No smoking allowed. No pets allowed
Townhouse for rent
Townhouse
Available now
No pets
Air conditioner, central air
In unit laundry
Off street parking
Forced air
What's special
Laundry roomThree-level corner townhouse
- 72 days |
- -- |
- -- |
Zillow last checked:
Listing updated:
District law requires that a housing provider state that the housing provider will not refuse to rent a rental unit to a person because the person will provide the rental payment, in whole or in part, through a voucher for rental housing assistance provided by the District or federal government.
Travel times
Facts & features
Interior
Bedrooms & bathrooms
- Bedrooms: 5
- Bathrooms: 3
- Full bathrooms: 3
Heating
- Forced Air
Cooling
- Air Conditioner, Central Air
Appliances
- Included: Dishwasher, Dryer, Freezer, Microwave Oven, Oven, Refrigerator, Washer
- Laundry: In Unit
Features
- Flooring: Hardwood
Interior area
- Total interior livable area: 1,634 sqft
Property
Parking
- Parking features: Off Street
- Details: Contact manager
Features
- Patio & porch: Patio
Construction
Type & style
- Home type: Townhouse
- Property subtype: Townhouse
Building
Management
- Pets allowed: No
Community & HOA
Location
- Region: Washington
Financial & listing details
- Lease term: 1 Year
Nearby apartments for rent
Price history
| Date | Event | Price |
|---|---|---|
| 10/7/2026 | Price change | $5,300+32.5%$3/sqft |
Source: Zillow Rentals Report a problem | ||
| 10/6/2026 | Price change | $4,000-15.3%$2/sqft |
Source: Zillow Rentals Report a problem | ||
| 8/31/2026 | Price change | $4,725+31.3%$3/sqft |
Source: Zillow Rentals Report a problem | ||
| 8/20/2026 | Price change | $3,600-2.7%$2/sqft |
Source: Zillow Rentals Report a problem | ||
| 8/1/2026 | Listed for rent | $3,700+1.4%$2/sqft |
Source: Zillow Rentals Report a problem | ||
| 2/7/2026 | Listing removed | $3,650$2/sqft |
Source: Zillow Rentals Report a problem | ||
| 1/5/2026 | Listed for rent | $3,650$2/sqft |
Source: Zillow Rentals Report a problem | ||