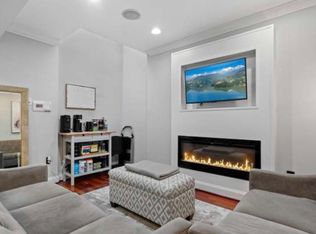
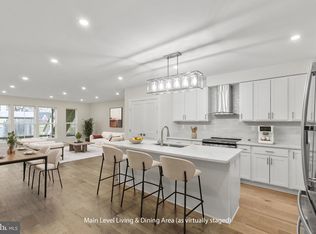
WELCOME to this beautifully renovated three-level semi-detached home in the sought-after Brookland neighborhood of Northeast Washington, DC. Offering 4 spacious bedrooms, 3.5 bathrooms, and a fully finished basement, this home provides plenty of room for comfortable living. The open floor plan features luxury finishes throughout, including granite countertops, stainless steel appliances, updated flooring, and abundant natural light. The finished basement offers flexible space for a family room, home office, or guest suite with its own full bathroom. Outside, enjoy a private driveway, fenced yard, and a convenient location just minutes from Fort Totten Metro, shopping, restaurants, parks, and major commuter routes. Professionally leased and managed by licensed DC Realtor and Property Manager.
Minimum 12-month lease, renter responsible for all utilities, renter's insurance required; pets case-by-case
Townhouse for rent
Townhouse
Available now
No pets
Air conditioner, central air
In unit laundry
Off street parking
What's special
Fully finished basementPrivate drivewayUpdated flooringFenced yardOpen floor planGranite countertopsAbundant natural light
- 4 days |
- -- |
- -- |
Zillow last checked:
Listing updated:
District law requires that a housing provider state that the housing provider will not refuse to rent a rental unit to a person because the person will provide the rental payment, in whole or in part, through a voucher for rental housing assistance provided by the District or federal government.
Travel times
Facts & features
Interior
Bedrooms & bathrooms
- Bedrooms: 4
- Bathrooms: 4
- Full bathrooms: 3
- 1/2 bathrooms: 1
Cooling
- Air Conditioner, Central Air
Appliances
- Included: Dishwasher, Dryer, Microwave Oven, Oven, Refrigerator, Washer
- Laundry: In Unit
Features
- Flooring: Hardwood
Interior area
- Total interior livable area: 1,700 sqft
Property
Parking
- Parking features: Off Street
- Details: Contact manager
Details
- Parcel number: 37960001
Construction
Type & style
- Home type: Townhouse
- Property subtype: Townhouse
Building
Management
- Pets allowed: No
Community & HOA
Location
- Region: Washington
Financial & listing details
- Lease term: 1 Year
Nearby apartments for rent
Price history
| Date | Event | Price |
|---|---|---|
| 10/1/2026 | Listed for rent | $3,950$2/sqft |
Source: Zillow Rentals Report a problem | ||
| 9/18/2026 | Listing removed | $3,950$2/sqft |
Source: Zillow Rentals Report a problem | ||
| 8/20/2026 | Listed for rent | $3,950$2/sqft |
Source: Zillow Rentals Report a problem | ||
| 8/1/2026 | Listing removed | $3,950$2/sqft |
Source: Zillow Rentals Report a problem | ||
| 7/11/2026 | Listed for rent | $3,950$2/sqft |
Source: Zillow Rentals Report a problem | ||
| 4/3/2023 | Listing removed | $719,990$424/sqft |
Source:  Bright MLS #DCDC2075528 Report a problem Bright MLS #DCDC2075528 Report a problem | ||
| 11/30/2022 | Price change | $719,990-2.7%$424/sqft |
Source: Bright MLS #DCDC2075528 Report a problem | ||
| 11/18/2022 | Listed for sale | $739,990+34.5%$435/sqft |
Source: Bright MLS #DCDC2075528 Report a problem | ||
| 4/26/2022 | Sold | $550,000-4.3%$324/sqft |
Source: Bright MLS #DCDC2037484 Report a problem | ||
| 4/1/2022 | Pending sale | $575,000$338/sqft |
Source: Bright MLS #DCDC2037484 Report a problem | ||
| 3/7/2022 | Listed for sale | $575,000$338/sqft |
Source: Bright MLS #DCDC2037484 Report a problem | ||
| 3/7/2022 | Contingent | $575,000$338/sqft |
Source: Bright MLS #DCDC2037484 Report a problem | ||
| 3/4/2022 | Listed for sale | $575,000$338/sqft |
Source: Bright MLS #DCDC2037484 Report a problem | ||