Welcome to this spacious 2-bedroom, 1.5-bath end-unit townhome in a highly convenient Pleasanton location, offering added privacy, a functional layout, and access to top-rated Pleasanton schools. This well-maintained home features an updated kitchen with newer appliances, an updated bathroom, and brand-new carpet, creating a move-in-ready living experience. The bright and functional floor plan includes generously sized bedrooms, comfortable living and dining areas, and abundant natural light throughout. Step outside to enjoy your own private backyard, perfect for relaxing, gardening, entertaining, or creating your own outdoor retreat. As an end-unit, the home offers enhanced privacy and a quieter setting compared to interior units. Additional highlights include two covered carport parking spaces, providing convenient sheltered parking and extra storage potential. Located within the highly acclaimed Pleasanton Unified School District and approximately a 10-minute walk to Fairlands Elementary School, this home is ideal for those seeking both educational excellence and everyday convenience. Shopping, grocery stores, restaurants, parks, and recreation are all nearby, while Dublin/Pleasanton BART is just minutes away, approximately a 4-minute drive, making commuting throughout the Bay Area simple and efficient. A rare opportunity to own a spacious end-unit townhome featuring updated interiors, newer appliances, brand-new carpet, two covered carport spaces, a private backyard, top-rated schools, and exceptional commuter convenience in one of Pleasanton's most desirable locations.
Pending
$599,000
4861 Saginaw Cir, Pleasanton, CA 94588
2beds
988sqft
:
Get pre-qualified$4,541/mo
Residential, Townhouse
Built in 1973
780 Square Feet Lot
$588,800 Zestimate®
$606/sqft
$390/mo HOA
What's special
Private backyardFunctional layoutBrand-new carpetAbundant natural light throughoutUpdated bathroomGenerously sized bedrooms
- 38 days |
- 935 |
- 65 |
Zillow last checked:
Listing updated:
Listed by:
Tracy Tang DRE #01956297 415-828-2961,
Compass
Source: Bay East AOR,MLS#: 41138442
Facts & features
Interior
Bedrooms & bathrooms
- Bedrooms: 2
- Bathrooms: 2
- Full bathrooms: 1
- Partial bathrooms: 1
Rooms
- Room types: 0.5 Bath, Main Entry, 2 Bedrooms, 1 Bath, Storage, Other
Kitchen
- Features: Breakfast Bar, Counter - Solid Surface, Stone Counters, Dishwasher, Electric Range/Cooktop, Microwave, Range/Oven Free Standing
Heating
- Forced Air
Cooling
- Ceiling Fan(s), Central Air
Appliances
- Included: Dishwasher, Electric Range, Microwave, Free-Standing Range, Gas Water Heater
- Laundry: Hookups Only, Laundry Closet, In Unit, Common Area
Features
- Storage, Breakfast Bar, Counter - Solid Surface
- Flooring: Laminate, Carpet
- Windows: Double Pane Windows, Window Coverings
- Has fireplace: No
- Fireplace features: None
- Common walls with other units/homes: Corner Unit,End Unit
Interior area
- Total structure area: 988
- Total interior livable area: 988 sqft
Video & virtual tour
Property
Parking
- Parking features: Carport
- Has carport: Yes
Features
- Levels: Two
- Stories: 2
- Patio & porch: Patio, Enclosed
- Exterior features: Storage
- Pool features: None
- Fencing: Fenced
Lot
- Size: 780 Square Feet
- Features: Corner Lot, Cul-De-Sac, Premium Lot
Details
- Additional structures: Shed(s)
- Parcel number: 9463201243
- Special conditions: Standard
- Other equipment: Irrigation Equipment
Construction
Type & style
- Home type: Townhouse
- Architectural style: Contemporary
- Property subtype: Residential, Townhouse
Materials
- Stucco
- Foundation: Slab
- Roof: Composition
Condition
- Existing
- New construction: No
- Year built: 1973
Utilities & green energy
- Electric: No Solar
- Sewer: Public Sewer
- Water: Public
Community & HOA
Community
- Subdivision: Las Positas Grdn
HOA
- Has HOA: Yes
- Amenities included: Greenbelt, Playground, Other
- Services included: Common Area Maint, Maintenance Structure, Insurance, Management Fee, Reserve Fund, Trash, Other
- HOA fee: $390 monthly
- HOA name: CALL LISTING AGENT
- HOA phone: 925-417-7100
Location
- Region: Pleasanton
Financial & listing details
- Price per square foot: $606/sqft
- Tax assessed value: $447,420
- Price range: $599K - $599K
- Date on market: 6/18/2026
- Listing agreement: Excl Right
- Listing terms: Cash,Conventional
Estimated market value
$588,800
$559,000 - $618,000
$2,811/mo
Price history
| Date | Event | Price |
|---|---|---|
| 7/21/2026 | Pending sale | $599,000$606/sqft |
Source:  Bay East AOR #41138442 Report a problem Bay East AOR #41138442 Report a problem | ||
| 6/18/2026 | Listed for sale | $599,000+71.1%$606/sqft |
Source: Bay East AOR #41138442 Report a problem | ||
| 7/5/2025 | Listing removed | $2,800$3/sqft |
Source: Zillow Rentals Report a problem | ||
| 6/22/2025 | Price change | $2,800-1.8%$3/sqft |
Source: Zillow Rentals Report a problem | ||
| 6/14/2025 | Listed for rent | $2,850+14%$3/sqft |
Source: Zillow Rentals Report a problem | ||
| 4/2/2023 | Listing removed | -- |
Source: Zillow Rentals Report a problem | ||
| 3/11/2023 | Listed for rent | $2,500$3/sqft |
Source: Zillow Rentals Report a problem | ||
| 1/14/2014 | Listing removed | $350,000$354/sqft |
Source: Team 292-SOLD with Legacy Real Estate #40628680 Report a problem | ||
| 11/6/2013 | Listed for sale | $350,000-4.1%$354/sqft |
Source: Team 292-SOLD with Legacy Real Estate #40628680 Report a problem | ||
| 9/27/2013 | Sold | $365,000+4.3%$369/sqft |
Source: Public Record Report a problem | ||
| 8/23/2013 | Listed for sale | $350,000+180%$354/sqft |
Source: Legacy Real Estate & Assoc #40628680 Report a problem | ||
| 5/30/1996 | Sold | $125,000+1.6%$127/sqft |
Source: Public Record Report a problem | ||
| 8/11/1995 | Sold | $123,000$124/sqft |
Source: Public Record Report a problem | ||
Public tax history
| Year | Property taxes | Tax assessment |
|---|---|---|
| 2025 | -- | $447,420 +2% |
| 2024 | $5,224 +1.2% | $438,648 +2% |
| 2023 | $5,164 +5.5% | $430,050 +2% |
| 2022 | $4,894 +2.6% | $421,618 +2% |
| 2021 | $4,768 +1.3% | $413,354 +1% |
| 2020 | $4,708 -1.2% | $409,117 +2% |
| 2019 | $4,765 +4.7% | $401,097 +2% |
| 2018 | $4,551 | $393,235 +2% |
| 2017 | $4,551 +8.4% | $385,527 +2% |
| 2016 | $4,198 +0.1% | $377,967 +1.5% |
| 2015 | $4,194 | $372,291 +2% |
| 2014 | $4,194 | $365,000 +116.5% |
| 2013 | -- | $168,628 +2% |
| 2012 | -- | $165,321 +2% |
| 2011 | -- | $162,080 +0.8% |
| 2010 | -- | $160,870 -0.2% |
| 2009 | -- | $161,251 +2% |
| 2008 | -- | $158,090 +2% |
| 2007 | -- | $154,991 +2% |
| 2006 | -- | $151,953 +2% |
| 2005 | -- | $148,974 +2% |
| 2004 | -- | $146,056 +1.9% |
| 2003 | -- | $143,379 +2% |
| 2002 | -- | $140,567 +2% |
| 2001 | $1,501 | $137,811 |
Find assessor info on the county website
Monthly payment
Est. payment
Payment breakdown
Explore the cost of this home by adjusting the details. Changes won't be saved.Climate risks
Neighborhood: 94588
Nearby schools
GreatSchools rating
- 8/10Fairlands Elementary SchoolGrades: K-5Distance: 0.4 mi
- 10/10Thomas S. Hart Middle SchoolGrades: 6-8Distance: 0.9 mi
- NAHarvest Park Preschool CenterGrades: Distance: 1.1 mi
- $732,9003 bd1 ba1.1k sqft4855 Saginaw Cir, Pleasanton, CA 94588Off Market

- $788,0004 bd2 ba1.4k sqft4849 Saginaw Cir, Pleasanton, CA 94588Off Market
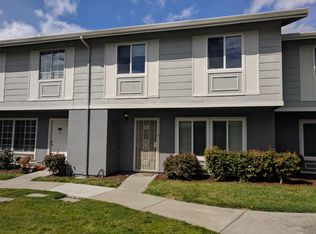
- $665,5003 bd1 ba1.1k sqft4701 Saginaw Cir, Pleasanton, CA 94588Off Market

- $824,9004 bd2 ba1.5k sqft4843 Saginaw Cir, Pleasanton, CA 94588Off Market
- $794,2003 bd2 ba1.1k sqft4892 Saginaw Cir, Pleasanton, CA 94588Off Market
- $671,5003 bd1 ba1.1k sqft4886 Saginaw Cir, Pleasanton, CA 94588Off Market
- $918,3004 bd2 ba1.4k sqft4707 Saginaw Cir, Pleasanton, CA 94588Off Market
- $965,0004 bd3 ba1.4k sqft4898 Saginaw Cir, Pleasanton, CA 94588Sold
A local agent can set up tours, give advice and negotiate with sellers.
Similar homes
- $629,0002 bd2 ba988 sqftLas Positas Gd, Pleasanton, CA 94588For Sale
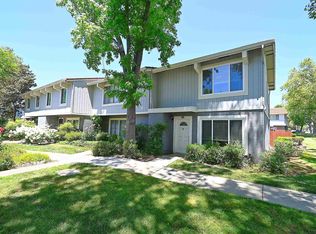 MLS ID #41136009, Masoud Dehdari. Bay East AOR
 - $699,9993 bd2 ba1.1k sqftLas Positas Gd, Pleasanton, CA 94588New Construction
 MLS ID #41139496, JohnNick Porcuna. Bay East AOR
 - $536,0002 bd1 ba798 sqftLaguna Vista, Pleasanton, CA 94588For Sale
 MLS ID #41140327, Mike Carey. Bay East AOR
 - $649,9502 bd2 ba964 sqftNot Listed, Pleasanton, CA 94566New Construction
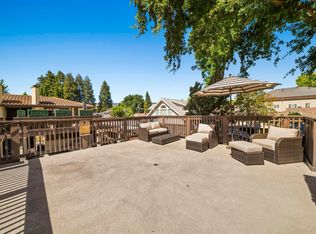 MLS ID #41140719, Jay Frost. Bay East AOR
 - $548,8882 bd2 ba848 sqftShadow Creek, Pleasanton, CA 94566For SaleMLS ID #41122781, Kevin Jacky Hom. Bay East AOR
- $626,0003 bd2 ba1.3k sqftMarina Gardens, San Leandro, CA 94577For SaleMLS ID #41142415, Shan Susan Gao. Bay East AOR
- $629,0003 bd2 ba1.4k sqftGlen Eden Grds, Hayward, CA 94545For SaleMLS ID #41142387, Vivian Ho. Bay East AOR
- $750,0002 bd3 ba1.2k sqft226 Birch Creek Dr, Pleasanton, CA 94566For SaleMLS ID #41129375, Rachel Barrios. bridgeMLS/CCAR/Bay East AOR
- $649,0003 bd2 ba1.2k sqftVineyard Terrace, Livermore, CA 94550For SaleMLS ID #41138693, Linda Futral. Bay East AOR
- $599,0002 bd1 ba875 sqftEl Dorado Park, Union City, CA 94587For SaleMLS ID #41139433, Poyen Gono. Bay East AOR
- $549,0002 bd2 ba927 sqftGreenwood Conominiums, Dublin, CA 94568For SaleMLS ID #41140644, Ambarene Salman. Bay East AOR
- $649,0002 bd2 ba938 sqftSmoketree Comm, Pleasanton, CA 94566For SaleMLS ID #41133305, Joel M. Padama. Bay East AOR
- $645,0002 bd2 ba960 sqft7674 Tuscany Dr, Dublin, CA 94568For SaleMLS ID #41140797, Lisa Doyle. CCAR
- $575,0002 bd2 ba988 sqftGlen Eden, Hayward, CA 94545For SaleMLS ID #41141374, Jocelyn De Guzman. Bay East AOR
- $685,0002 bd2 ba1k sqft306 Norris Canyon Ter, San Ramon, CA 94583For SaleMLS ID #41142503, Karen Heisinger. CCAR
- $568,8882 bd2 ba929 sqftFremont Oaks, Fremont, CA 94536For SaleMLS ID #41139247, Ann Gupta. Bay East AOR
- $570,0002 bd2 ba991 sqftFremont Villas, Fremont, CA 94538For SaleMLS ID #41137758, Surinder Gill. Bay East AOR
- $549,0002 bd2 ba1.1k sqftBelvedere, San Leandro, CA 94577For SaleMLS ID #41139479, Dallas Hom. Bay East AOR
- $629,0002 bd2 ba1.1k sqftNewpark Villag, Newark, CA 94560For SaleMLS ID #41140956, Asir Shahim. Bay East AOR
- $589,0003 bd2 ba1.3k sqft9025 Alcosta Blvd APT 259, San Ramon, CA 94583For SaleMLS ID #41125399, Zinat Herovi. CCAR
Local buyer's agents are ready to help
