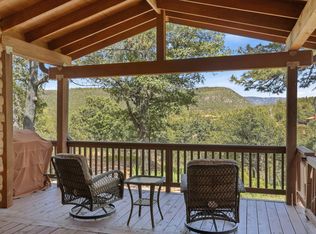
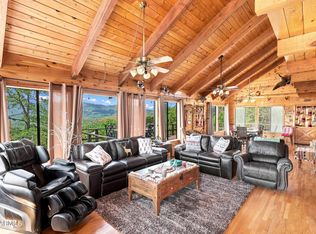
Custom built home with wood accents and towering vaulted ceiling in the living area. Chalet style home with floor to ceiling windows with views of the Rim to north. Wrap around deck on two sides that is covered on one side. Open floor plan with gourmet kitchen. All three bedrooms have ensuite bathrooms; main floor is the largest. One upstairs adjoins a spacious loft with pool table and views. Attached two car garage and RV garage with hobby room. 30'X60' shop out back to store your Christmas decorations or whatever else you want to put in there.
The exterior of the home was recently painted and the expansive deck was also refurbished and painted.
Active
Price cut: $40K (9/6)
$899,000
4863 N Genes Ln, Strawberry, AZ 85544
3beds
3,314sqft
Single Family Residence
Built in 1989
1.81 Acres Lot
$-- Zestimate®
$271/sqft
$-- HOA
What's special
Open floor planAttached two car garageChalet style homeGourmet kitchenWood accents
- 118 days
- 430
- 17
Zillow last checked:
Listing updated:
Listed by:
Clark S Jones,
EXP Realty, LLC - PEORIA
Source: CAAR,MLS#: 94071
Facts & features
Interior
Bedrooms & bathrooms
- Bedrooms: 3
- Bathrooms: 4
- Full bathrooms: 3
- 1/2 bathrooms: 1
Heating
- Forced Air, Propane
Cooling
- Ceiling Fan(s), Central Air
Appliances
- Laundry: Laundry Room
Features
- Vaulted Ceiling(s), Breakfast Bar, Kitchen-Dining Combo, Pantry
- Flooring: Carpet, Wood
- Windows: Double Pane Windows
- Has basement: No
- Has fireplace: Yes
- Fireplace features: Living Room, Insert
Interior area
- Total structure area: 3,314
- Total interior livable area: 3,314 sqft
Property
Parking
- Total spaces: 2
- Parking features: Garage Door Opener, Attached, RV Garage
- Attached garage spaces: 2
Features
- Patio & porch: Porch
- Spa features: Bath
- Fencing: Partial
- Has view: Yes
- View description: Trees/Woods, Mountain(s)
Lot
- Size: 1.81 Acres
- Features: Cul-De-Sac, Many Trees, Tall Pines on Lot
Details
- Additional structures: Workshop
- Parcel number: 30108215
- Zoning: Res
Construction
Type & style
- Home type: SingleFamily
- Architectural style: Chalet
- Property subtype: Single Family Residence
Materials
- Wood Frame, Wood Siding
- Roof: Metal
Condition
- Year built: 1989
Community & HOA
Community
- Security: Smoke Detector(s)
- Subdivision: Strawberry View 2
Location
- Region: Strawberry
Financial & listing details
- Price per square foot: $271/sqft
- Tax assessed value: $1,473,250
- Annual tax amount: $7,060
- Date on market: 6/22/2026
- Listing terms: Cash,Conventional
- Road surface type: Gravel
Estimated market value
Not available
Estimated sales range
Not available
Not available
Price history
| Date | Event | Price |
|---|---|---|
| 9/6/2026 | Price change | $899,000-4.3%$271/sqft |
Source:  CAAR #94071 Report a problem CAAR #94071 Report a problem | ||
| 7/28/2026 | Price change | $939,000-3.7%$283/sqft |
Source: CAAR #94071 Report a problem | ||
| 6/22/2026 | Listed for sale | $975,000+77.3%$294/sqft |
Source: CAAR #94071 Report a problem | ||
| 4/19/2005 | Sold | $550,000$166/sqft |
Source: Public Record Report a problem | ||
Public tax history
| Year | Property taxes | Tax assessment |
|---|---|---|
| 2026 | $7,061 +8.3% | $147,325 +0.9% |
| 2025 | $6,517 -0.1% | $146,050 +17.2% |
| 2024 | $6,524 +12.1% | $124,600 |
| 2023 | $5,818 -4.4% | -- |
| 2022 | $6,084 +5% | -- |
| 2021 | $5,794 +11.4% | -- |
| 2019 | $5,199 +7.5% | -- |
| 2018 | $4,838 +6.6% | -- |
| 2017 | $4,539 | -- |
| 2016 | $4,539 +0.5% | -- |
| 2015 | $4,517 | -- |
| 2014 | -- | -- |
| 2013 | -- | $30,967 -2.3% |
| 2012 | -- | $31,700 -5% |
| 2011 | -- | $33,376 -22.1% |
| 2010 | -- | $42,867 |
| 2009 | -- | -- |
| 2008 | $3,754 | -- |
| 2007 | -- | -- |
| 2006 | $3,063 | -- |
| 2005 | -- | -- |
| 2004 | -- | -- |
| 2003 | -- | -- |
| 2002 | -- | -- |
Find assessor info on the county website
Monthly payment
Est. payment
Payment breakdown
Explore the cost of this home by adjusting the details. Changes won't be saved.Climate risks
Neighborhood: 85544
- $364,6002 bd2 ba1.8k sqft8089 W Bonnie Brae Dr, Strawberry, AZ 85544Off Market

- $469,800-- bd-- ba1.3k sqft4953 N Bonnie Brae Ln, Strawberry, AZ 85544Off Market
- $841,700-- bd-- ba2.2k sqft4881 N Genes Ln, Strawberry, AZ 85544Off Market
- $485,1003 bd1 ba1k sqft4855 N Genes Ln, Strawberry, AZ 85544Off Market
Similar homes
- $735,0003 bd3 ba2.7k sqft4823 N Rim View Loop, Pine, AZ 85544For Sale
 MLS ID #93933, Bonnie J Bell, COLDWELL BANKER BISHOP REALTY - PINE. CAAR
 - $895,0003 bd2 ba1.8k sqft5415 W Valley View Drive, Pine, AZ 85544For Sale
 MLS ID #7072135, Ryan Logue, Real Broker. ARMLS
 - $949,0005 bd3 ba3.6k sqft5634 W Solitude Trl, Pine, AZ 85544For Sale
 MLS ID #94390, Robert Gaetano, HomeSmart Pros. CAAR
 - $899,9994 bd3 ba2.2k sqft6518 W Ruin Hill Loop, Pine, AZ 85544For Sale
 MLS ID #94117, Robert Gaetano, HomeSmart Pros. CAAR
 - $849,0004 bd3 ba3k sqft5120 N Juniper Loop, Pine, AZ 85544For SaleMLS ID #93968, Robert Gaetano, HomeSmart Pros. CAAR
- $675,0003 bd2 ba2.2k sqft8226 W Bonnie Brae Dr, Strawberry, AZ 85544For SaleMLS ID #94334, Adriana Spurlock, COLDWELL BANKER BISHOP REALTY - PINE. CAAR
- $925,0003 bd3 ba2.2k sqft4016 W Forest Ct, Pine, AZ 85544For SaleMLS ID #94662, Rory R Huff, ERA YOUNG REALTY-PAYSON. CAAR
- $797,0003 bd3 ba2.3k sqft4255 N Strawberry Holw, Pine, AZ 85544For SaleMLS ID #94108, Barbara Weeks, COLDWELL BANKER BISHOP REALTY - PINE. CAAR
- $819,0003 bd2 ba2.4k sqft6683 W Buffalo Run, Pine, AZ 85544For SaleMLS ID #94454, Barbara Weeks, COLDWELL BANKER BISHOP REALTY - PINE. CAAR
- $1,000,0004 bd3 ba3.6k sqft4331 N Turquoise Cir, Pine, AZ 85544For SaleMLS ID #94608, Randy Jackson, ProSmart Realty. CAAR
- $639,9993 bd4 ba2k sqft5237 N Dime Dr, Pine, AZ 85544For SaleMLS ID #94575, Lauren Strait, Realty ONE Group. CAAR
- $755,0004 bd3 ba2.3k sqft9016 W Fossil Creek Rd, Strawberry, AZ 85544For SaleMLS ID #92074, Clark S Jones, EXP Realty, LLC - PEORIA. CAAR
- $649,9004 bd3 ba3.2k sqft6870 W Robbin Ln, Pine, AZ 85544For SaleMLS ID #94600, Don 'Junior' Queen, Real Broker. CAAR
- $474,9003 bd2 ba2.2k sqft8438 W Lufkin Dr, Strawberry, AZ 85544For SaleMLS ID #94132, Susan Tubbs, ERA YOUNG REALTY-PAYSON. CAAR
- $499,0003 bd2 ba2.1k sqft9619 W Coyote Dr, Strawberry, AZ 85544For SaleMLS ID #94097, Kelly L Giurbino, PINNACLE REAL ESTATE SERVICES. CAAR
- $615,0004 bd2 ba1.8k sqft5287 N Judy Ln, Strawberry, AZ 85544For SaleMLS ID #93995, Tiffany L Mcdaniel, ARIZONA RESOURCE REALTY. CAAR
