
Welcome to a home that's truly unlike anything else on the market. This spectacular 5-bedroom, 3-bathroom residence offers 3,658 square feet of beautifully designed living space, packed with custom features you have to see to appreciate. In 2012, the home was expanded with an impressive 1,800-square-foot addition, creating an incredible primary retreat, an additional guest bedroom, a spacious laundry room, and an attached 2-car garage. The primary suite is nothing short of extraordinary, spanning over 700 square feet with its own private living room--your own personal escape at the end of the day. The spa-inspired ensuite features separate vanities, a jetted soaking tub, an oversized walk-in shower with three shower heads, a private toilet room, and luxurious finishes throughout. And then there's the closet... Calling it a ''walk-in closet'' hardly does it justice. Step through double doors into a boutique-style dressing room the size of a guest bedroom. Motion-activated lighting welcomes you inside, where a center island provides additional storage and workspace. It's the kind of dream closet you'd expect to see in a luxury magazine or on a movie set. The home's layout is equally impressive. The main level offers three spacious bedrooms, two bathrooms, a laundry room, and a bright open-concept kitchen with a HUGE walk-in pantry and great room that's perfect for entertaining. Upstairs, you'll find a large loft overlooking the living area, along with two additional bedrooms and a full bathroom, giving everyone plenty of room to spread out. Need garage space? This home delivers in a big way. With two separate 2-car garages, you'll enjoy over 2,200 square feet of garage space. The lower garage even includes a dedicated workshop, making it ideal for hobbyists, car enthusiasts, or anyone needing exceptional storage. Outdoor living is just as impressive. Nearly 1,000 square feet of deck space provides the perfect setting for entertaining, relaxing, or enjoying the peaceful surroundings. Situated on a generous .70-acre corner lot, the property offers abundant parking, room for all your toys, and a wonderful sense of privacy. Homes like this rarely come along. From the incredible custom addition to the oversized garages, dream closet, expansive decks, and thoughtfully designed floor plan, every inch of this property is designed to impress. This isn't just a home--it's an experience, and one you simply have to tour to fully appreciate.
Active
Price cut: $26K (9/22)
$949,000
5634 W Solitude Trl, Pine, AZ 85544
5beds
3,658sqft
Single Family Residence
Built in 2005
0.7 Acres Lot
$-- Zestimate®
$259/sqft
$-- HOA
What's special
- 84 days
- 388
- 14
Zillow last checked:
Listing updated:
Listed by:
Robert Gaetano 480-980-7969,
HomeSmart Pros
Source: CAAR,MLS#: 94390
Facts & features
Interior
Bedrooms & bathrooms
- Bedrooms: 5
- Bathrooms: 3
- Full bathrooms: 3
Heating
- Electric, Forced Air, Propane
Cooling
- Ceiling Fan(s), Central Air
Appliances
- Laundry: In Hall, Laundry Room
Features
- Vaulted Ceiling(s), Living-Dining Combo, Walk In Pantry, Kitchen Island
- Flooring: Tile, Wood
- Windows: Double Pane Windows
- Has basement: No
Interior area
- Total structure area: 3,658
- Total interior livable area: 3,658 sqft
Property
Parking
- Total spaces: 4
- Parking features: Garage Door Opener, Attached, Oversized
- Attached garage spaces: 4
Features
- Patio & porch: Porch
- Spa features: Bath
- Fencing: Partial
- Has view: Yes
- View description: Trees/Woods
Lot
- Size: 0.7 Acres
- Features: Corner Lot, Many Trees, Tall Pines on Lot
Details
- Additional structures: Workshop
- Parcel number: 30166026A
- Zoning: Residential
Construction
Type & style
- Home type: SingleFamily
- Architectural style: Cabin
- Property subtype: Single Family Residence
Materials
- Wood Frame, Wood Siding
Condition
- Year built: 2005
Community & HOA
Community
- Security: Smoke Detector(s), Fire Sprinkler System
- Subdivision: Solitude Trails
Location
- Region: Pine
Financial & listing details
- Price per square foot: $259/sqft
- Tax assessed value: $1,430,859
- Annual tax amount: $8,545
- Date on market: 7/23/2026
- Listing terms: Cash,Conventional,1031 Exchange,VA Loan
Estimated market value
Not available
Estimated sales range
Not available
$4,190/mo
Price history
| Date | Event | Price |
|---|---|---|
| 9/22/2026 | Price change | $949,000-2.7%$259/sqft |
Source:  CAAR #94390 Report a problem CAAR #94390 Report a problem | ||
| 8/10/2026 | Price change | $975,000-2.5%$267/sqft |
Source: CAAR #94390 Report a problem | ||
| 7/23/2026 | Listed for sale | $999,999+170.3%$273/sqft |
Source: CAAR #94390 Report a problem | ||
| 12/9/2005 | Sold | $370,000$101/sqft |
Source: Public Record Report a problem | ||
Public tax history
| Year | Property taxes | Tax assessment |
|---|---|---|
| 2026 | $8,546 +9.8% | $143,086 +46.5% |
| 2025 | $7,781 -0.1% | $97,676 +13.2% |
| 2024 | $7,789 +9.5% | $86,281 |
| 2023 | $7,112 -7.4% | -- |
| 2022 | $7,677 +1.8% | -- |
| 2021 | $7,538 +4.6% | -- |
| 2019 | $7,207 +7.2% | -- |
| 2018 | $6,721 +6.4% | -- |
| 2017 | $6,319 | -- |
| 2016 | $6,319 +97.9% | -- |
| 2015 | $3,193 | -- |
| 2014 | -- | -- |
| 2013 | -- | $20,790 +2% |
| 2012 | -- | $20,381 -13.6% |
| 2011 | -- | $23,582 -13% |
| 2010 | -- | $27,118 |
| 2006 | $2,253 | -- |
| 2005 | -- | -- |
| 2004 | -- | -- |
Find assessor info on the county website
Monthly payment
Est. payment
Payment breakdown
Explore the cost of this home by adjusting the details. Changes won't be saved.Climate risks
Neighborhood: 85544
Similar homes
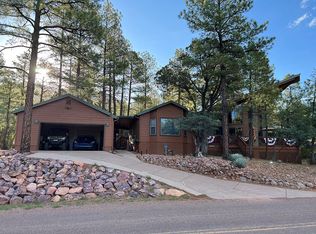
- $1,100,0004 bd4 ba3.7k sqft3850 N MAZATZAL Vista, Pine, AZ 85544For Sale
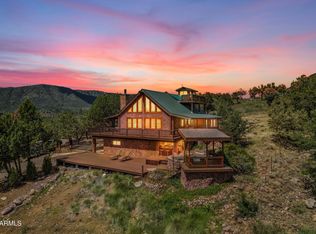 MLS ID #7065441, Cody Lee Hayes, Real Estate Brokers Intl. ARMLS
 - $1,000,0004 bd3 ba3.6k sqft4331 N Turquoise Cir, Pine, AZ 85544For Sale

 MLS ID #94608, Randy Jackson, ProSmart Realty. CAAR
 - $849,0004 bd3 ba3k sqft5120 N Juniper Loop, Pine, AZ 85544For Sale
 MLS ID #93968, Robert Gaetano, HomeSmart Pros. CAAR
 - $899,9994 bd3 ba2.2k sqft6518 W Ruin Hill Loop, Pine, AZ 85544For Sale
 MLS ID #94117, Robert Gaetano, HomeSmart Pros. CAAR
 - $899,0003 bd4 ba3.3k sqft4863 N Genes Ln, Strawberry, AZ 85544For SaleMLS ID #94071, Clark S Jones, EXP Realty, LLC - PEORIA. CAAR
- $925,0003 bd3 ba2.2k sqft4016 W Forest Ct, Pine, AZ 85544For SaleMLS ID #94662, Rory R Huff, ERA YOUNG REALTY-PAYSON. CAAR
- $595,0003 bd3 ba2.6k sqft5776 W Sundance Dr, Pine, AZ 85544For SaleMLS ID #92932, Jill C Alberts, COLDWELL BANKER BISHOP REALTY - PINE. CAAR
- $797,0003 bd3 ba2.3k sqft4255 N Strawberry Holw, Pine, AZ 85544For SaleMLS ID #94108, Barbara Weeks, COLDWELL BANKER BISHOP REALTY - PINE. CAAR
- $819,0003 bd2 ba2.4k sqft6683 W Buffalo Run, Pine, AZ 85544For SaleMLS ID #94454, Barbara Weeks, COLDWELL BANKER BISHOP REALTY - PINE. CAAR
- $1,199,9004 bd4 ba3.8k sqft6426 W Ruin Hill Loop, Pine, AZ 85544For SaleMLS ID #94165, Randall Roach, Arizona Online Realty. CAAR
- $649,9004 bd3 ba3.2k sqft6870 W Robbin Ln, Pine, AZ 85544For SaleMLS ID #94600, Don 'Junior' Queen, Real Broker. CAAR
- $755,0004 bd3 ba2.3k sqft9016 W Fossil Creek Rd, Strawberry, AZ 85544For SaleMLS ID #92074, Clark S Jones, EXP Realty, LLC - PEORIA. CAAR
- $579,0002 bd2 ba1.8k sqft4089 N Mistletoe Dr, Pine, AZ 85544For SaleMLS ID #93840, Michelle Hagan, West USA Realty. CAAR
- $665,0004 bd3 ba2.1k sqft6872 W Fara Dr, Pine, AZ 85544For SaleMLS ID #94567, Christan R Leto, EXP Realty, LLC - PEORIA. CAAR
- $735,0003 bd3 ba2.7k sqft4823 N Rim View Loop, Pine, AZ 85544For SaleMLS ID #93933, Bonnie J Bell, COLDWELL BANKER BISHOP REALTY - PINE. CAAR
- $998,0005 bd3 ba3.5k sqft401 N Whitetail Dr, Payson, AZ 85541For SaleMLS ID #94563, Kimberly Ann Ross, REALTY EXECUTIVES ARIZONA TERRITORY - PAYSON 3. CAAR
- $600,0005 bd3 ba2.2k sqft6630 W Jan Dr, Pine, AZ 85544For SaleMLS ID #94002, Bonnie J Bell, COLDWELL BANKER BISHOP REALTY - PINE. CAAR
- $950,0005 bd3 ba2.5k sqft1905 N Conifer Cir, Payson, AZ 85541For SaleMLS ID #94435, Rory R Huff, ERA YOUNG REALTY-PAYSON. CAAR
- $629,0003 bd3 ba2k sqft5094 N Juniper Loop, Pine, AZ 85544For SaleMLS ID #94363, Bonnie J Bell, COLDWELL BANKER BISHOP REALTY - PINE. CAAR
