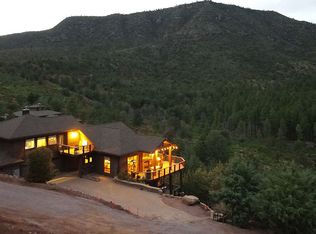
Prepare to be captivated by these breathtaking views and the exceptional design throughout this custom home. Built in 2016, it was thoughtfully crafted to take full advantage of its stunning mountain surroundings. Upon entry, you're welcomed by an open-concept floor plan featuring a spacious chef's kitchen with dual islands--perfect for entertaining.
The soaring vaulted ceilings guide you toward expansive walls of glass that showcase the remarkable scenery. A beautiful fireplace anchors the living room, adding warmth and elegance to this modern mountain retreat. The main level includes three bedrooms, while the luxurious primary suite is privately situated on the lower level. This beautiful home can be used as a vacation rental or your own personal private retreat. A versatile bonus room downstairs offers the ideal space for a media room, fitness area, or home office. Unwind on the deck with a glass of wine and take in the serene views--you may never want to leave. Come see for yourself before this incredible home is gone. Note: New roof and New Exterior Paint. Vacation rentals allowed. Security and peace of mind as Portal 4 has its own well (water supply) and all furnishings available on sep. bill of sale.
Active
$1,199,900
6426 W Ruin Hill Loop, Pine, AZ 85544
4beds
3,889sqft
Single Family Residence
Built in 2016
0.47 Acres Lot
$1,143,000 Zestimate®
$309/sqft
$88/mo HOA
What's special
Open-concept floor planBreathtaking viewsNew exterior paintVersatile bonus room downstairsSoaring vaulted ceilingsNew roof
- 132 days
- 457
- 34
Zillow last checked:
Listing updated:
Listed by:
Randall Roach,
Arizona Online Realty
Source: CAAR,MLS#: 94165
Facts & features
Interior
Bedrooms & bathrooms
- Bedrooms: 4
- Bathrooms: 4
- 3/4 bathrooms: 4
Heating
- Forced Air, Propane
Cooling
- Has cooling: Yes
Features
- Eat-in Kitchen, Pantry
- Flooring: Carpet, Tile, Concrete
- Windows: Double Pane Windows
- Has basement: No
- Has fireplace: Yes
- Fireplace features: Great Room, Gas
Interior area
- Total structure area: 3,889
- Total interior livable area: 3,889 sqft
Property
Parking
- Total spaces: 2
- Parking features: Garage Door Opener, Attached, Direct Access
- Attached garage spaces: 2
Features
- Fencing: None
- Has view: Yes
- View description: Trees/Woods, Panoramic, Mountain(s)
Lot
- Size: 0.47 Acres
- Features: Hill Top
Details
- Parcel number: 30169030
- Zoning: unknown
Construction
Type & style
- Home type: SingleFamily
- Property subtype: Single Family Residence
Materials
- Wood Frame, Wood Siding
Condition
- Year built: 2016
Community & HOA
Community
- Subdivision: Portal 4
HOA
- Has HOA: Yes
- Amenities included: Gated
- HOA fee: $1,055 annually
Location
- Region: Pine
Financial & listing details
- Price per square foot: $309/sqft
- Tax assessed value: $1,595,206
- Annual tax amount: $8,855
- Date on market: 6/6/2026
- Listing terms: Cash,Conventional
Estimated market value
$1,143,000
$1.09M - $1.20M
$5,544/mo
Price history
| Date | Event | Price |
|---|---|---|
| 6/6/2026 | Listed for sale | $1,199,900+4.3%$309/sqft |
Source:  ARMLS #7038381 Report a problem ARMLS #7038381 Report a problem | ||
| 8/22/2023 | Sold | $1,150,000+271%$296/sqft |
Source: Agent Provided Report a problem | ||
| 8/21/2008 | Sold | $310,000$80/sqft |
Source: Public Record Report a problem | ||
Public tax history
| Year | Property taxes | Tax assessment |
|---|---|---|
| 2026 | $8,855 +11.4% | $159,521 +43.9% |
| 2025 | $7,949 +0.2% | $110,879 +3.9% |
| 2024 | $7,930 +3.9% | $106,714 |
| 2023 | $7,632 -4.8% | -- |
| 2022 | $8,015 +5.2% | -- |
| 2021 | $7,617 +80.4% | -- |
| 2019 | $4,221 +4.1% | -- |
| 2018 | $4,053 +24.7% | -- |
| 2017 | $3,251 | -- |
| 2016 | $3,251 +1.2% | -- |
| 2015 | $3,214 | -- |
| 2014 | -- | -- |
| 2013 | -- | $19,015 -13.9% |
| 2012 | -- | $22,086 -4% |
| 2011 | -- | $23,018 -12.7% |
| 2010 | -- | $26,370 |
| 2009 | -- | -- |
| 2008 | $2,692 | -- |
| 2007 | -- | -- |
| 2006 | $2,375 | -- |
| 2005 | -- | -- |
| 2004 | -- | -- |
| 2003 | -- | -- |
Find assessor info on the county website
Monthly payment
Est. payment
Payment breakdown
Explore the cost of this home by adjusting the details. Changes won't be saved.Climate risks
Neighborhood: 85544
Similar homes
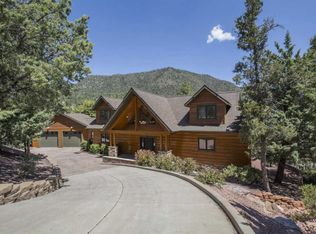
- $1,000,0004 bd3 ba3.6k sqft4331 N Turquoise Cir, Pine, AZ 85544For Sale

 MLS ID #94608, Randy Jackson, ProSmart Realty. CAAR
 - $1,100,0004 bd4 ba3.7k sqft3850 N MAZATZAL Vista, Pine, AZ 85544For Sale
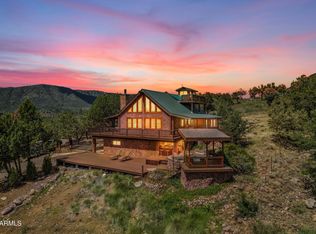 MLS ID #7065441, Cody Lee Hayes, Real Estate Brokers Intl. ARMLS
 - $899,9994 bd3 ba2.2k sqft6518 W Ruin Hill Loop, Pine, AZ 85544For Sale
 MLS ID #94117, Robert Gaetano, HomeSmart Pros. CAAR
 - $925,0003 bd3 ba2.2k sqft4016 W Forest Ct, Pine, AZ 85544For Sale
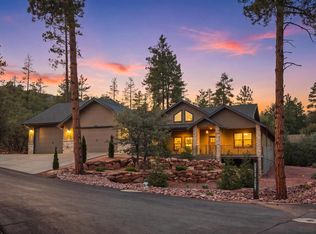 MLS ID #94662, Rory R Huff, ERA YOUNG REALTY-PAYSON. CAAR
 - $819,0003 bd2 ba2.4k sqft6683 W Buffalo Run, Pine, AZ 85544For SaleMLS ID #94454, Barbara Weeks, COLDWELL BANKER BISHOP REALTY - PINE. CAAR
- $849,0004 bd3 ba3k sqft5120 N Juniper Loop, Pine, AZ 85544For SaleMLS ID #93968, Robert Gaetano, HomeSmart Pros. CAAR
- $797,0003 bd3 ba2.3k sqft4255 N Strawberry Holw, Pine, AZ 85544For SaleMLS ID #94108, Barbara Weeks, COLDWELL BANKER BISHOP REALTY - PINE. CAAR
- $649,9004 bd3 ba3.2k sqft6870 W Robbin Ln, Pine, AZ 85544For SaleMLS ID #94600, Don 'Junior' Queen, Real Broker. CAAR
- $899,0003 bd4 ba3.3k sqft4863 N Genes Ln, Strawberry, AZ 85544For SaleMLS ID #94071, Clark S Jones, EXP Realty, LLC - PEORIA. CAAR
- $665,0004 bd3 ba2.1k sqft6872 W Fara Dr, Pine, AZ 85544For SaleMLS ID #94567, Christan R Leto, EXP Realty, LLC - PEORIA. CAAR
- $1,225,0004 bd3 ba3.2k sqft2208 E Filaree Cir, Payson, AZ 85541For SaleMLS ID #94063, Jason P Giarrizzo, West USA Realty. CAAR
- $600,0005 bd3 ba2.2k sqft6630 W Jan Dr, Pine, AZ 85544For SaleMLS ID #94002, Bonnie J Bell, COLDWELL BANKER BISHOP REALTY - PINE. CAAR
- $639,9993 bd4 ba2k sqft5237 N Dime Dr, Pine, AZ 85544For SaleMLS ID #94575, Lauren Strait, Realty ONE Group. CAAR
- $735,0003 bd3 ba2.7k sqft4823 N Rim View Loop, Pine, AZ 85544For SaleMLS ID #93933, Bonnie J Bell, COLDWELL BANKER BISHOP REALTY - PINE. CAAR
- $1,199,0004 bd4 ba3.8k sqft2304 E Blue Bell Cir, Payson, AZ 85541For Sale
 MLS ID #259185, Jennifer Marsh, Compass. WMAOR
 - $629,0003 bd3 ba2k sqft5094 N Juniper Loop, Pine, AZ 85544For SaleMLS ID #94363, Bonnie J Bell, COLDWELL BANKER BISHOP REALTY - PINE. CAAR
- $1,200,0003 bd4 ba3.1k sqft2507 E Golden Aster Cir, Payson, AZ 85541For SaleMLS ID #94267, Larry D. Jones, ERA YOUNG REALTY-PAYSON. CAAR
