Nestled in the charming community of Martinez, this lovely home offers a unique peaceful setting with a shared private driveway. It is surrounded by a serene park-like backyard and the property provides a perfect blend of comfort and tranquility. This home features three spacious bedrooms, each equipped with a ceiling fans, a loft with closet space (possible 4th bedroom), 2.5 bathrooms and a laundry room with washer/dryer and cabinet storage. The inviting layout includes a combined living and dining room with a brick fireplace, along with a separate family room - ideal for both everyday living and entertaining. The kitchen overlooks the spacious backyard and comes complete with refrigerator, stove, dishwasher and garbage disposal. Recently refreshed with a new interior paint throughout, heater/air conditioning system for year round comfort and a newer roof installed 2022. Additional highlights include a two-car garage with an automatic garage door opener with ample counter/cabinet storage space. Conveniently located with easy access to Highway 4 and 680, this home is just minutes away from a variety of shopping, dining and everyday amenities. The HOA features includes swimming pool and tennis courts. Come and experience this truly lovely home where comfort, convenience and charm come together perfectly. Don't miss your chance to make this forever home yours.
Pending
$825,000
4864 Shadowfalls Dr, Martinez, CA 94553
3beds
1,775sqft
Single Family Residence
Built in 1980
6,969 Square Feet Lot
$816,200 Zestimate®
$465/sqft
$65/mo HOA
What's special
Brick fireplaceSerene park-like backyardShared private drivewayNew interior paint throughoutSeparate family roomLoft with closet spaceThree spacious bedrooms
- 156 days
- 53
- 0
Zillow last checked:
Listing updated:
Listed by:
Donald Quintal DRE #00410851 510-685-5941,
Coldwell Banker Bartels
Source: CCAR,MLS#: 41132986
Facts & features
Interior
Bedrooms & bathrooms
- Bedrooms: 3
- Bathrooms: 3
- Full bathrooms: 2
- Partial bathrooms: 1
Rooms
- Room types: 0.5 Bath, Main Entry, 3 Bedrooms, 2 Baths
Bathroom
- Features: Shower Over Tub, Stall Shower
Kitchen
- Features: Counter - Solid Surface, Dishwasher, Electric Range/Cooktop, Disposal, Refrigerator
Heating
- Forced Air, Natural Gas
Cooling
- Ceiling Fan(s), Central Air
Appliances
- Included: Dishwasher, Electric Range, Refrigerator, Washer, Gas Water Heater, Dryer
- Laundry: Laundry Room, Common Area
Features
- Counter - Solid Surface
- Flooring: Linoleum, Carpet
- Windows: Screens, Window Coverings
- Number of fireplaces: 1
- Fireplace features: Living Room, Wood Burning
Interior area
- Total structure area: 1,775
- Total interior livable area: 1,775 sqft
Property
Parking
- Total spaces: 2
- Parking features: Attached, Garage Door Opener, Side By Side
- Attached garage spaces: 2
Accessibility
- Accessibility features: None
Features
- Levels: Two
- Stories: 2
- Exterior features: Garden
- Pool features: See Remarks, Community
- Fencing: Fenced
Lot
- Size: 6,969 Square Feet
- Features: Level, Back Yard, Front Yard, Landscaped, Side Yard, Landscape Back
Details
- Parcel number: 3772520023
- Special conditions: Standard
- Other equipment: Irrigation Equipment
Construction
Type & style
- Home type: SingleFamily
- Architectural style: Traditional
- Property subtype: Single Family Residence
Materials
- Stucco
- Foundation: Slab
- Roof: Composition
Condition
- Existing
- New construction: No
- Year built: 1980
Utilities & green energy
- Electric: No Solar
- Sewer: Public Sewer
- Water: Public
Community & HOA
Community
- Subdivision: Village Oaks
HOA
- Has HOA: Yes
- Amenities included: Pool
- Services included: Management Fee
- HOA fee: $65 monthly
- HOA name: VILLAGE OAKS HOA
- HOA phone: 925-682-6012
Location
- Region: Martinez
Financial & listing details
- Price per square foot: $465/sqft
- Tax assessed value: $627,830
- Date on market: 4/30/2026
Estimated market value
$816,200
$775,000 - $857,000
$4,090/mo
Price history
| Date | Event | Price |
|---|---|---|
| 7/6/2026 | Pending sale | $825,000$465/sqft |
Source:  CCAR #41132986 Report a problem CCAR #41132986 Report a problem | ||
| 6/10/2026 | Price change | $825,000-5.7%$465/sqft |
Source: CCAR #41132986 Report a problem | ||
| 5/29/2026 | Price change | $875,000-2.6%$493/sqft |
Source: CCAR #41132986 Report a problem | ||
| 4/30/2026 | Listed for sale | $898,500+111.4%$506/sqft |
Source: CCAR #41132986 Report a problem | ||
| 5/16/2013 | Listing removed | $2,250$1/sqft |
Source: Cole Real Estate Report a problem | ||
| 4/16/2013 | Listed for rent | $2,250$1/sqft |
Source: Cole Real Estate Report a problem | ||
| 12/31/2002 | Sold | $425,000$239/sqft |
Source: Public Record Report a problem | ||
Public tax history
| Year | Property taxes | Tax assessment |
|---|---|---|
| 2026 | -- | $627,830 +2% |
| 2025 | $8,436 +4.4% | $615,521 +2% |
| 2024 | $8,077 +2.4% | $603,453 +2% |
| 2023 | $7,884 +2.5% | $591,621 +2% |
| 2022 | $7,692 +3.1% | $580,022 +2% |
| 2021 | $7,462 +1.9% | $568,650 +1% |
| 2020 | $7,326 +1.9% | $562,821 +2% |
| 2019 | $7,188 +2.9% | $551,786 +2% |
| 2018 | $6,985 +1.3% | $540,968 +2% |
| 2017 | $6,895 +7.3% | $530,362 +2% |
| 2016 | $6,425 +28.5% | $519,963 +13.3% |
| 2015 | $5,000 | $459,000 +18.5% |
| 2014 | $5,000 | $387,500 +14.5% |
| 2013 | -- | $338,500 -1.5% |
| 2012 | -- | $343,500 -11.4% |
| 2011 | -- | $387,500 -6.6% |
| 2010 | -- | $415,000 -0.2% |
| 2009 | -- | $416,000 -11.2% |
| 2008 | -- | $468,619 +2% |
| 2007 | -- | $459,431 +2% |
| 2006 | -- | $450,423 +2% |
| 2005 | -- | $441,592 +2% |
| 2004 | -- | $432,934 +1.9% |
| 2003 | -- | $425,000 +151% |
| 2002 | -- | $169,319 +2% |
| 2001 | -- | $166,000 |
Find assessor info on the county website
Monthly payment
Est. payment
Payment breakdown
Explore the cost of this home by adjusting the details. Changes won't be saved.Climate risks
Neighborhood: 94553
Similar homes
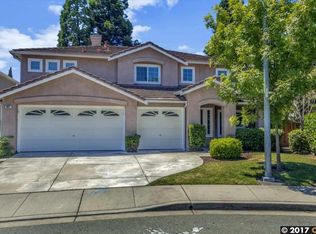
- $761,0003 bd2 ba1.8k sqft2281 Yale St, Martinez, CA 94553For Sale
 MLS ID #41147691, Lisa Soltesz. bridgeMLS/CCAR/Bay East AOR
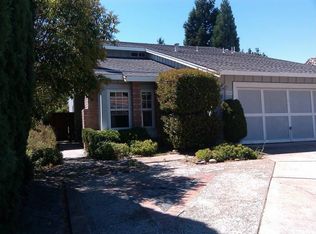
 - $895,0004 bd2 ba1.5k sqft119 Clear Creek Ct, Martinez, CA 94553For Sale
 MLS ID #41147937, Zuting Liu. bridgeMLS/CCAR/Bay East AOR
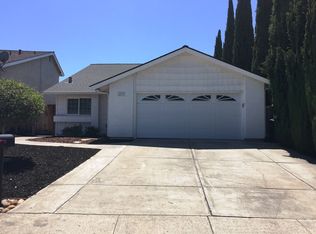
 - $725,0003 bd1 ba1.4k sqft251 Arthur Rd, Martinez, CA 94553For Sale
 MLS ID #41144309, Nikki Debeaune. CCAR
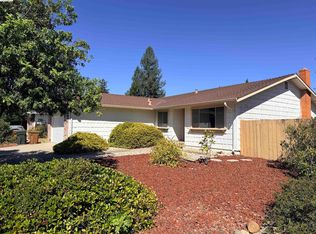
 - $1,195,0003 bd2 ba1.4k sqft631 Sherree Ct, Martinez, CA 94553For Sale
 MLS ID #41146489, Jonathan Minerick. bridgeMLS/CCAR/Bay East AOR
Local buyer's agents are ready to help
