Welcome to this 3-bedroom, 2-bath ranch in Coleman, set on 0.55 acres with a detached garage, pole barn, nice shed, chicken coop and plenty of parking! The open-concept kitchen, dining, and living areas offer an inviting space to gather. The primary suite includes a walk-in closet and private full bath, while the two additional bedrooms are generously sized and feature large closets. Home also features a separate mudroom/laundry room that also houses your mechanicals. Outside, enjoy a spacious yard that backs up to the woods. The Pere Marquette Rail Trail is just across the street, and nearby M-18 and US-10 provide convenient routes to Clare, Mt. Pleasant, and Midland. The property is served by independent utilities with a well, septic system, and propane. Don't wait! Schedule a private showing today!
Pending
$160,000
4864 W Saginaw Rd, Coleman, MI 48618
3beds
1,232sqft
Single Family Residence
Built in 1955
0.55 Acres Lot
$158,200 Zestimate®
$130/sqft
$-- HOA
What's special
Pole barnDetached garageChicken coopNice shedPlenty of parkingInviting space to gather
- 35 days
- 495
- 51
Zillow last checked:
Listing updated:
Listed by:
Teresa Quintana,
Century 21 Signature Realty Midland 989-837-2100
Source: MIDMLS,MLS#: 50222671
Facts & features
Interior
Bedrooms & bathrooms
- Bedrooms: 3
- Bathrooms: 2
- Full bathrooms: 2
Bedroom 1
- Level: Main
- Area: 132
- Dimensions: 11 x 12
Bedroom 2
- Level: Main
- Area: 96
- Dimensions: 8 x 12
Bedroom 3
- Level: Main
- Area: 126
- Dimensions: 9 x 14
Bathroom 1
- Level: Main
Bathroom 2
- Level: Main
Heating
- LP/Propane Gas, Forced Air
Features
- Has basement: No
- Has fireplace: No
Interior area
- Total structure area: 12,320
- Total interior livable area: 1,232 sqft
- Finished area below ground: 0
Property
Parking
- Total spaces: 2
- Parking features: Attached
- Attached garage spaces: 2
Features
- Levels: One
- Stories: 1
- Frontage type: Road
- Frontage length: 472
Lot
- Size: 0.55 Acres
- Features: Treed
Details
- Parcel number: 16002830008800
Construction
Type & style
- Home type: SingleFamily
- Architectural style: Ranch
- Property subtype: Single Family Residence
Materials
- Vinyl Siding
- Foundation: Crawl
Condition
- Year built: 1955
Utilities & green energy
- Sewer: Septic Tank
- Water: Well
Community & HOA
Community
- Subdivision: unk
HOA
- Has HOA: No
Location
- Region: Coleman
Financial & listing details
- Price per square foot: $130/sqft
- Tax assessed value: $153,400
- Annual tax amount: $1,555
- Price range: $160K - $160K
- Date on market: 9/23/2026
- Cumulative days on market: 21 days
- Listing terms: Cash,Conventional
- Ownership: Private
Estimated market value
$158,200
$150,000 - $166,000
$1,605/mo
Price history
| Date | Event | Price |
|---|---|---|
| 10/2/2026 | Pending sale | $160,000$130/sqft |
Source:  MIDMLS #50222671 Report a problem | ||
| 9/23/2026 | Listed for sale | $160,000+101.8%$130/sqft |
Source: MIDMLS #50222671 Report a problem | ||
| 8/28/2003 | Sold | $79,300$64/sqft |
Source: Agent Provided Report a problem | ||
Public tax history
| Year | Property taxes | Tax assessment |
|---|---|---|
| 2025 | $1,541 +5.8% | $76,700 +6.7% |
| 2024 | $1,456 +32.4% | $71,900 +28.6% |
| 2023 | $1,100 | $55,900 +27.9% |
| 2022 | -- | $43,700 +0.2% |
| 2021 | -- | $43,600 +19.5% |
| 2020 | -- | $36,500 -13.1% |
| 2019 | -- | $42,000 |
| 2018 | -- | $42,000 |
| 2017 | -- | $42,000 +6.6% |
| 2016 | -- | $39,400 +22.7% |
| 2014 | -- | $32,100 +3.9% |
| 2013 | -- | $30,900 -5.2% |
| 2012 | -- | $32,600 -2.1% |
| 2011 | -- | $33,300 -11% |
| 2010 | -- | $37,400 -0.8% |
| 2009 | -- | $37,700 -5.3% |
| 2008 | -- | $39,800 |
| 2007 | -- | $39,800 +26.3% |
| 2006 | -- | $31,500 +0.3% |
| 2005 | -- | $31,400 +0.3% |
| 2004 | -- | $31,300 +2.6% |
| 2003 | -- | $30,500 |
Find assessor info on the county website
Monthly payment
Est. payment
Payment breakdown
Explore the cost of this home by adjusting the details. Changes won't be saved.Climate risks
Neighborhood: 48618
Nearby schools
Schools provided by the listing agent
- District: Coleman Community School District
Source: MIDMLS. This data may not be complete. We recommend contacting the local school district to confirm school assignments for this home.

Similar homes
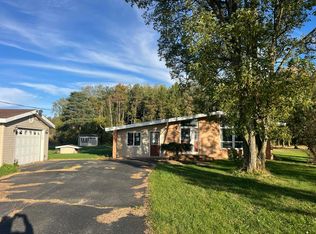
- $--3 bd2 ba1.3k sqft3350 N Coleman Rd, Coleman, MI 48618Auction
 Auction.com 2
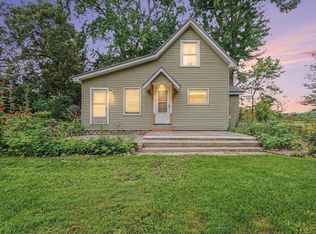
- $189,0003 bd2 ba1k sqft4196 N Coleman Rd, Coleman, MI 48618For Sale
 MLS ID #1949047, Jaquelyn Davis. NGLRMLS
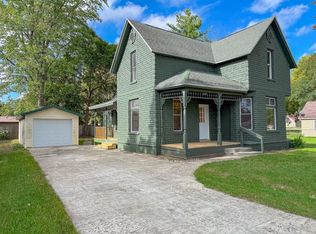
- $184,9004 bd2 ba1.7k sqft207 W Washington St, Coleman, MI 48618For Sale
 MLS ID #50222873, PRESTON BOVEE, Local Real Estate, LLC. MiRealSource
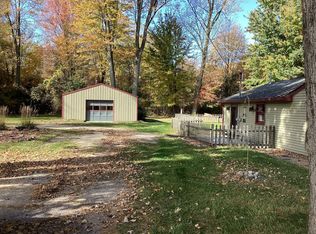
- $167,5003 bd1 ba1.2k sqft3939 N Meridian Rd, Sanford, MI 48657For Sale By Owner
- $140,0003 bd2 ba1.3k sqft4742 W Curtis Rd, Coleman, MI 48618For Sale
 MLS ID #50199836, Yafreisy Melo Castillo, Century 21 Signature Realty Midland. MIDMLS
- $159,0003 bd1 ba1.5k sqft6015 N Water Rd, Sanford, MI 48657For SaleMLS ID #50222841, Jim Swanton, Modern Realty. MiRealSource
- $150,0003 bd2 ba1.5k sqft250 S Leaton Rd, Mount Pleasant, MI 48858For SaleMLS ID #50226056, Amy Schnople, Century 21 Affiliated. MiRealSource
- $189,0003 bd2 ba1.4k sqft2646 E Shearer Rd, Midland, MI 48642For SaleMLS ID #50225941, Monique Gilbert, Keller Williams Preferred. MiRealSource
- $172,8003 bd2 ba1.4k sqft409 W Knox St, Beaverton, MI 48612For SaleMLS ID #50216206, KIMBERLY A STURGIS, RE/MAX RIVER HAVEN. MiRealSource
- $184,9003 bd1 ba1.5k sqft5510 Calhoun Rd, Beaverton, MI 48612For SaleMLS ID #50223252, CLARA MCKOWEN, RE/MAX RIVER HAVEN. MiRealSource
- $135,0002 bd1 ba924 sqft5555 Bard Rd, Beaverton, MI 48612For SaleMLS ID #50222190, ROBIN WITKOWSKI, Century 21 Signature - Clare. MiRealSource
- $164,9002 bd2 ba1.1k sqft4960 N Skenes Rd, Sanford, MI 48657For SaleMLS ID #50221299, Justin McGregor, MI Skye Realty LLC. MiRealSource
- $178,5003 bd1 ba1.7k sqft748 W Irish St, Sanford, MI 48657For SaleMLS ID #50224971, Shelley Cluff, NextHome Park Place. MiRealSource
