Charming, updated, and truly move-in ready! This 3-bedroom home offers a comfortable, functional layout with thoughtful upgrades and a welcoming feel throughout. The covered carport adds everyday convenience, while the refreshed interior creates a space you'll be proud to make your home. A fantastic opportunity for first-time buyers or anyone looking for an affordable home that's already been improved for you. With recent price adjustments, this stands out as an exceptional value--come see it before it's gone!
Foreclosure
$164,900
4867 W PALO VERDE Drive, Glendale, AZ 85301
3beds
1,090sqft
Townhouse
Built in 1974
133 Square Feet Lot
$-- Zestimate®
$151/sqft
$200/mo HOA
What's special
Comfortable functional layoutRefreshed interiorCovered carportWelcoming feel throughoutThoughtful upgrades
- 305 days |
- 359 |
- 21 |
Zillow last checked:
Listing updated:
Listed by:
Gayle L Kendrick 602-819-6300,
Rolling K Realty
Source: ARMLS,MLS#: 6982307
Facts & features
Interior
Bedrooms & bathrooms
- Bedrooms: 3
- Bathrooms: 1
- Full bathrooms: 1
Heating
- Electric
Cooling
- Central Air
Appliances
- Included: Dryer, Washer, Refrigerator, Dishwasher, Disposal
Features
- Non-laminate Counter, High Speed Internet, Upstairs, Eat-in Kitchen
- Flooring: Carpet, Vinyl
- Windows: Double Pane Windows
- Has basement: No
- Has fireplace: No
- Common walls with other units/homes: 1 Common Wall,End Unit
Interior area
- Total structure area: 1,090
- Total interior livable area: 1,090 sqft
Property
Parking
- Total spaces: 1
- Parking features: Assigned
- Carport spaces: 1
Features
- Stories: 2
- Exterior features: Balcony
- Spa features: None
- Fencing: None
Lot
- Size: 133 Square Feet
- Features: None
Details
- Parcel number: 14501257
- Special conditions: Real Estate Owned
Construction
Type & style
- Home type: Townhouse
- Property subtype: Townhouse
- Attached to another structure: Yes
Materials
- Stucco, Wood Frame
- Roof: Built-Up,Foam
Condition
- Year built: 1974
Details
- Builder name: Hallcraft
Utilities & green energy
- Sewer: Public Sewer
- Water: City Water
Community & HOA
Community
- Features: Pool, Transportation Svcs, Near Bus Stop
- Subdivision: HALLCRAFT VILLAS WEST 8
HOA
- Has HOA: Yes
- Services included: Maintenance Grounds
- HOA fee: $200 monthly
- HOA name: Villas West Eight
- HOA phone: 623-842-1010
Location
- Region: Glendale
Financial & listing details
- Price per square foot: $151/sqft
- Tax assessed value: $150,500
- Annual tax amount: $479
- Date on market: 10/12/2025
- Cumulative days on market: 500 days
- Listing terms: Cash,Conventional,FHA,VA Loan
- Ownership: Fee Simple
Foreclosure details
Estimated market value
Not available
Estimated sales range
Not available
Not available
Price history
| Date | Event | Price |
|---|---|---|
| 9/30/2025 | Listing removed | $195,000$179/sqft |
Source:  ARMLS #6819739 Report a problem ARMLS #6819739 Report a problem | ||
| 3/25/2025 | Listed for sale | $195,000$179/sqft |
Source: ARMLS #6819739 Report a problem | ||
| 2/26/2025 | Pending sale | $195,000$179/sqft |
Source: ARMLS #6819739 Report a problem | ||
| 2/26/2025 | Listed for sale | $195,000$179/sqft |
Source: ARMLS #6819739 Report a problem | ||
| 2/25/2025 | Pending sale | $195,000$179/sqft |
Source: ARMLS #6819739 Report a problem | ||
| 2/13/2025 | Listing removed | $1,450$1/sqft |
Source: ARMLS #6807054 Report a problem | ||
| 2/12/2025 | Listed for sale | $195,000-13.1%$179/sqft |
Source: ARMLS #6819739 Report a problem | ||
| 1/17/2025 | Listed for rent | $1,450+3.6%$1/sqft |
Source: ARMLS #6807054 Report a problem | ||
| 10/31/2024 | Listing removed | $224,500$206/sqft |
Source: ARMLS #6685219 Report a problem | ||
| 8/29/2024 | Price change | $224,500-2.2%$206/sqft |
Source: ARMLS #6685219 Report a problem | ||
| 8/16/2024 | Price change | $229,500-2.3%$211/sqft |
Source: ARMLS #6685219 Report a problem | ||
| 6/22/2024 | Price change | $234,900+4.4%$216/sqft |
Source: ARMLS #6685219 Report a problem | ||
| 4/1/2024 | Listed for sale | $224,900-2.2%$206/sqft |
Source: ARMLS #6685219 Report a problem | ||
| 4/1/2024 | Listing removed | $229,900$211/sqft |
Source: ARMLS #6609954 Report a problem | ||
| 12/5/2023 | Price change | $229,900-4.2%$211/sqft |
Source: ARMLS #6609954 Report a problem | ||
| 11/22/2023 | Price change | $239,900-2.1%$220/sqft |
Source: ARMLS #6609954 Report a problem | ||
| 9/26/2023 | Listed for sale | $245,000+51.2%$225/sqft |
Source: ARMLS #6609954 Report a problem | ||
| 3/3/2023 | Listing removed | -- |
Source: Zillow Rentals Report a problem | ||
| 2/17/2023 | Price change | $1,399-6.4%$1/sqft |
Source: Zillow Rentals Report a problem | ||
| 1/2/2023 | Price change | $1,495-3.5%$1/sqft |
Source: Zillow Rentals Report a problem | ||
| 11/18/2022 | Listed for rent | $1,550$1/sqft |
Source: Zillow Rental Network Premium Report a problem | ||
| 10/14/2022 | Sold | $162,000-16.9%$149/sqft |
Source: ARMLS #6394653 Report a problem | ||
| 10/5/2022 | Pending sale | $195,000$179/sqft |
Source: ARMLS #6394653 Report a problem | ||
| 9/1/2022 | Price change | $195,000-4.8%$179/sqft |
Source: ARMLS #6394653 Report a problem | ||
| 8/25/2022 | Listed for sale | $204,900+810.7%$188/sqft |
Source: ARMLS #6394653 Report a problem | ||
| 12/15/2011 | Sold | $22,500+74.7%$21/sqft |
Source: ARMLS #4660750 Report a problem | ||
| 12/6/2010 | Sold | $12,881-73.7%$12/sqft |
Source: Public Record Report a problem | ||
| 9/8/2010 | Sold | $49,028+3.8%$45/sqft |
Source: Public Record Report a problem | ||
| 2/17/2005 | Sold | $47,250+68.8%$43/sqft |
Source: Public Record Report a problem | ||
| 11/6/1997 | Sold | $28,000$26/sqft |
Source: Public Record Report a problem | ||
Public tax history
| Year | Property taxes | Tax assessment |
|---|---|---|
| 2025 | $479 +10% | $15,050 +1.3% |
| 2024 | $436 -1% | $14,860 +419.2% |
| 2023 | $440 +0.8% | $2,862 -66.1% |
| 2022 | $436 +2.2% | $8,450 +24.6% |
| 2021 | $427 +0.9% | $6,780 +6.4% |
| 2020 | $423 +7.7% | $6,370 +15.6% |
| 2019 | $393 | $5,510 +31.2% |
| 2018 | $393 +0.8% | $4,200 +1.7% |
| 2017 | $390 +7.6% | $4,130 +12.2% |
| 2016 | $362 -3.7% | $3,680 +7.3% |
| 2015 | $376 | $3,430 +41.2% |
| 2014 | -- | $2,430 +47.3% |
| 2013 | -- | $1,650 -13.2% |
| 2012 | -- | $1,900 -44.1% |
| 2011 | -- | $3,400 -22.7% |
| 2010 | -- | $4,400 -36.7% |
| 2009 | -- | $6,950 +6.1% |
| 2008 | -- | $6,550 +52.3% |
| 2007 | -- | $4,300 +4.9% |
| 2006 | -- | $4,100 |
| 2005 | -- | $4,100 +20.6% |
| 2004 | -- | $3,400 |
| 2003 | -- | $3,400 +17.2% |
| 2002 | -- | $2,900 |
Find assessor info on the county website
Monthly payment
Climate risks
Neighborhood: Bethany Heights
Nearby schools
GreatSchools rating
- 5/10Carol G. Peck Elementary SchoolGrades: K-8Distance: 0.1 mi
- 3/10Alhambra High SchoolGrades: 9-12Distance: 1.7 mi
Schools provided by the listing agent
- Elementary: Carol G. Peck Elementary School
- Middle: Barcelona Elementary School
- High: Alhambra High School
- District: Alhambra Elementary District
Source: ARMLS. This data may not be complete. We recommend contacting the local school district to confirm school assignments for this home.
- $152,4002 bd1 ba792 sqft4859 W Palo Verde Dr, Glendale, AZ 85301Off Market

- $150,3002 bd1 ba1k sqft4851 W Palo Verde Dr, Glendale, AZ 85301Off Market

- $173,6003 bd1 ba1k sqft4863 W Palo Verde Dr, Glendale, AZ 85301Off Market
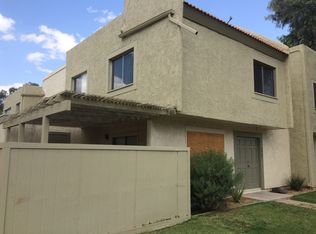
- $151,700-- bd1 ba1k sqft4855 W Palo Verde Dr, Glendale, AZ 85301Off Market
- $184,000-- bd1 ba923 sqft4852 W Palo Verde Dr, Glendale, AZ 85301Off Market
- $156,300-- bd1 ba972 sqft4864 W Palo Verde Dr, Glendale, AZ 85301Off Market
- $157,000-- bd1 ba972 sqft4856 W Palo Verde Dr, Glendale, AZ 85301Off Market
- $145,3002 bd1 ba1k sqft5933 N 48th Ln, Glendale, AZ 85301Off Market
A local agent can set up tours, give advice and negotiate with sellers.
Similar homes
- $170,0002 bd1 ba923 sqft4831 W PALO VERDE Drive, Glendale, AZ 85301For Sale
 MLS ID #6996706, Kelly Utsler, Villas West. ARMLS
 - $210,0002 bd2 ba1k sqft4608 W MARYLAND Avenue #202, Glendale, AZ 85301For Sale
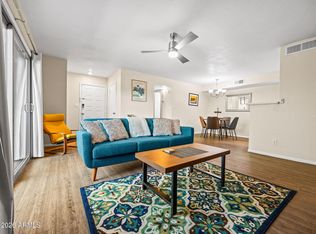 MLS ID #7060048, Lisa Ball, Real Broker. ARMLS
 - $145,0002 bd2 ba740 sqft6302 N 64TH Drive #16, Glendale, AZ 85301For Sale
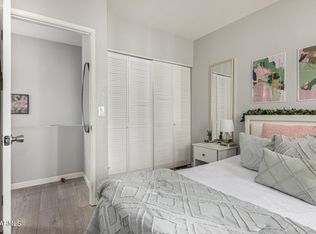 MLS ID #6889622, Fred P Weaver IV, eXp Realty. ARMLS
 - $229,0003 bd2 ba1.4k sqft4338 W MARYLAND Avenue, Glendale, AZ 85301For Sale
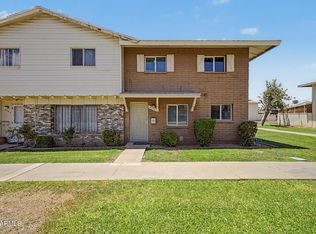 MLS ID #7053347, Beris L. Godinez, Realty ONE Group. ARMLS
 - $199,0003 bd2 ba1.1k sqft4625 W Thomas Road #39, Phoenix, AZ 85031For SaleMLS ID #6985824, Marie Rose M De Asis, Berkshire Hathaway HomeServices Arizona Properties. ARMLS
- $169,9002 bd2 ba865 sqft11640 N 51ST Avenue #237, Glendale, AZ 85304For SaleMLS ID #7010190, Patrick W O'Sullivan, Get Multifamily. ARMLS
- $199,9992 bd2 ba896 sqft1533 W MISSOURI Avenue #6, Phoenix, AZ 85015For SaleMLS ID #7054700, Ana Dominguez Duran, Realty ONE Group. ARMLS
- $215,0003 bd3 ba1.4k sqft2202 W GLENROSA Avenue #9, Phoenix, AZ 85015For SaleMLS ID #7062214, Jose A Reyes Alvarez, RETSY. ARMLS
- $170,0002 bd1 ba880 sqft4756 E MORELAND Street, Phoenix, AZ 85008For SaleMLS ID #7062128, Maria Stamate, eXp Realty. ARMLS
- $172,5002 bd2 ba802 sqft3601 W TIERRA BUENA Lane #241, Phoenix, AZ 85053For SaleMLS ID #7036675, Nicole Rimsza, HomeSmart. ARMLS
- $173,9002 bd2 ba969 sqft3119 W COCHISE Drive #149, Phoenix, AZ 85051For SaleMLS ID #7044543, Nick Ptak, Compass. ARMLS
- $200,0003 bd2 ba1k sqft1228 E LAWRENCE Lane, Phoenix, AZ 85020For SaleMLS ID #7029680, Debra Gates, HomeSmart. ARMLS
- $199,9002 bd2 ba896 sqft4505 N 26TH Drive, Phoenix, AZ 85017For SaleMLS ID #7014266, Jason Bru, My Home Group Real Estate. ARMLS
- $199,9992 bd1 ba850 sqft3646 N 67TH Avenue #106, Phoenix, AZ 85033For SaleMLS ID #7028741, Mara Benson, Bliss Realty & Investments. ARMLS
- $185,0002 bd2 ba1.1k sqft13721 N 98TH Avenue #C, Sun City, AZ 85351For SaleMLS ID #7035955, Zachary Himmelberger, Orchard Brokerage. ARMLS
- $245,0002 bd2 ba1k sqft1935 W MORTEN Avenue #23, Phoenix, AZ 85021For SaleMLS ID #7041759, Michelle A Quackenbush, Lucky Duck Realty. ARMLS
- $180,0002 bd2 ba946 sqft15402 N 28th Street #124, Phoenix, AZ 85032For SaleMLS ID #7005121, Bianey Salazar, Realty ONE Group. ARMLS
- $165,0001 bd1 ba729 sqft10518 W Oakmont Drive, Sun City, AZ 85351For SaleMLS ID #7062876, Rebecca Kitson, Real Broker. ARMLS
- $219,9002 bd2 ba1k sqft1821 W Augusta Avenue, Phoenix, AZ 85021For SaleMLS ID #7044070, Erin Robinson, Cadaci Realty. ARMLS
- $244,9003 bd2 ba1.1k sqft4721 N 26TH Drive, Phoenix, AZ 85017For SaleMLS ID #6973710, Robert Romanet, ARRT of Real Estate. ARMLS
