A Landmark Farmhouse with a Story to Tell.
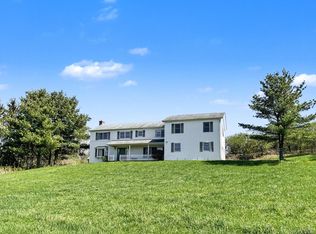
Standing proudly since 1872, this historic Colonial farmhouse is one of the very first homes built on Black Meadow Road and remains a meaningful piece of Chester’s agricultural past. Once surrounded by hundreds of acres of open farmland and dairy cows, the home still carries the soul of a working farm while offering the comforts of modern living. With over 4,000 square feet of living space, the home blends authenticity with thoughtful updates. Original architectural elements—including wide-plank floors, carefully refinished—add warmth and character throughout. Two staircases provide access to the second floor, reflecting the home’s natural evolution over time. The kitchen is rich in historic detail, highlighted by authentic hand-hewn wood support beams, original to the house and a true testament to 19th-century craftsmanship. Modern enhancements integrate seamlessly, including granite countertops, custom cabinetry, stainless steel appliances, and new high-performance HPL flooring designed for durability.
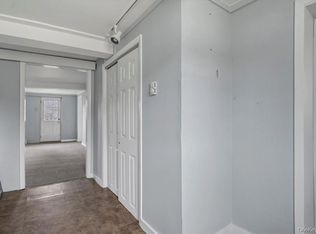
The layout includes six bedrooms and four bathrooms, with twin primary suites located on opposite wings of the home, each offering walk-in closets and a sense of privacy. The welcoming foyer features new hardwood floors, while the spacious mudroom has been updated with new tile flooring and a full bathroom, ideal for everyday country living. A sunken family room with a fireplace creates a cozy gathering space, and the large formal dining room, featuring newly refinished hardwood floors, is perfectly suited for holidays and special occasions. At the rear of the home, a sun-filled sunroom offers a peaceful retreat—ideal for indoor plants, a reading nook, or a creative space that enjoys natural light throughout the day and connects the home to its surrounding landscape.
The basement reflects the home’s practical history. While rustic, it once served as a working space where wine was produced beginning in the 1950s, complete with original shelving used for canning and seasonal storage. Outside, raised garden boxes invite you to plant vegetables, herbs, or flowers—continuing the tradition of working the land and enjoying the rewards of homegrown living. Additional features include a two-car garage with upper-level storage and a location that offers the peace of country life with convenience—just one hour from NYC. This is more than a residence—it is a historic home, lovingly maintained, ready to welcome its next chapter.
For sale
Price cut: $25K (7/12)
$699,995
487 Black Meadow Road, Chester, NY 10918
6beds
4,204sqft
Single Family Residence, Residential
Built in 1872
1 Acres Lot
$-- Zestimate®
$167/sqft
$-- HOA
What's special
Four bathroomsStainless steel appliancesOriginal architectural elementsWalk-in closetsTwo staircasesNew high-performance hpl flooringWide-plank floors carefully refinished
- 222 days
- 520
- 29
Zillow last checked:
Listing updated:
Listed by:
Joseph Baratta Company Realty 800-628-3119,
Dominic Santagato 845-742-3295,
Joseph O Baratta,
Joseph Baratta Company Realty
Source: OneKey® MLS as distributed by MLS GRID,MLS#: 960665
Facts & features
Interior
Bedrooms & bathrooms
- Bedrooms: 6
- Bathrooms: 4
- Full bathrooms: 3
- 1/2 bathrooms: 1
Heating
- Baseboard
Cooling
- Ductless
Appliances
- Included: Dishwasher, Dryer, Gas Range, Refrigerator, Stainless Steel Appliance(s)
Features
- Cathedral Ceiling(s), Chefs Kitchen, Crown Molding
- Basement: See Remarks
- Attic: Pull Stairs,Scuttle
- Number of fireplaces: 1
Interior area
- Total structure area: 4,204
- Total interior livable area: 4,204 sqft
Property
Parking
- Total spaces: 2
- Parking features: Off Street
- Garage spaces: 2
Lot
- Size: 1 Acres
Details
- Additional structures: Garage(s)
- Parcel number: 3322890120000001080.0000000
- Special conditions: None
Construction
Type & style
- Home type: SingleFamily
- Architectural style: Colonial
- Property subtype: Single Family Residence, Residential
Materials
- Frame
Condition
- Updated/Remodeled
- Year built: 1872
Utilities & green energy
- Sewer: Septic Tank
- Water: Well
- Utilities for property: Electricity Connected, Natural Gas Connected, Sewer Connected
Community & HOA
HOA
- Has HOA: No
Location
- Region: Chester
Financial & listing details
- Price per square foot: $167/sqft
- Tax assessed value: $265,000
- Annual tax amount: $16,731
- Date on market: 2/12/2026
- Cumulative days on market: 223 days
- Listing agreement: Exclusive Right To Sell
- Electric utility on property: Yes
Estimated market value
Not available
Estimated sales range
Not available
Not available
Price history
| Date | Event | Price |
|---|---|---|
| 7/12/2026 | Price change | $699,995-3.4%$167/sqft |
Source:  OneKey® MLS as distributed by MLS GRID #960665 Report a problem OneKey® MLS as distributed by MLS GRID #960665 Report a problem | ||
| 2/13/2026 | Listed for sale | $725,000+37.5%$172/sqft |
Source: OneKey® MLS as distributed by MLS GRID #960665 Report a problem | ||
| 2/21/2024 | Listing removed | -- |
Source:  Halstead / Brown Harris Stevens Report a problem Halstead / Brown Harris Stevens Report a problem | ||
| 10/25/2023 | Pending sale | $527,200$125/sqft |
Source: Halstead / Brown Harris Stevens #22439901 Report a problem | ||
| 10/25/2023 | Listing removed | -- |
Source: Halstead / Brown Harris Stevens Report a problem | ||
| 6/5/2023 | Pending sale | $527,200$125/sqft |
Source: Halstead / Brown Harris Stevens #22439901 Report a problem | ||
| 4/28/2023 | Listed for sale | $527,200+97.5%$125/sqft |
Source: Halstead / Brown Harris Stevens #22439901 Report a problem | ||
| 2/28/2020 | Sold | $267,000-4.3%$64/sqft |
Source: OneKey® MLS as distributed by MLS GRID #H5060042 Report a problem | ||
| 2/6/2020 | Pending sale | $279,000$66/sqft |
Source: Keller Williams Realty Group #5060042 Report a problem | ||
| 12/3/2019 | Price change | $279,000-2.1%$66/sqft |
Source: Keller Williams Realty Group #5060042 Report a problem | ||
| 10/31/2019 | Price change | $285,000-1.4%$68/sqft |
Source: Keller Williams Realty Group #5060042 Report a problem | ||
| 10/11/2019 | Price change | $289,000-3.7%$69/sqft |
Source: Keller Williams Realty Group #5060042 Report a problem | ||
| 9/11/2019 | Price change | $299,997-6%$71/sqft |
Source: Keller Williams Realty Group #5060042 Report a problem | ||
| 8/18/2019 | Price change | $319,000-3%$76/sqft |
Source: Keller Williams Realty Group #4900708 Report a problem | ||
| 8/8/2019 | Price change | $329,000-1.5%$78/sqft |
Source: Keller Williams Realty Group #4900708 Report a problem | ||
| 7/26/2019 | Price change | $334,000-2.9%$79/sqft |
Source: Keller Williams Realty Group #4900708 Report a problem | ||
| 7/10/2019 | Price change | $344,000-1.4%$82/sqft |
Source: Keller Williams Realty Group #4900708 Report a problem | ||
| 6/28/2019 | Price change | $349,000-1.4%$83/sqft |
Source: Keller Williams Realty Group #4900708 Report a problem | ||
| 6/16/2019 | Price change | $354,000-1.4%$84/sqft |
Source: Keller Williams Realty Group #4900708 Report a problem | ||
| 6/7/2019 | Price change | $359,000-1.6%$85/sqft |
Source: Keller Williams Realty Group #4900708 Report a problem | ||
| 5/22/2019 | Price change | $365,000-1.9%$87/sqft |
Source: Keller Williams Realty Group #4900708 Report a problem | ||
| 3/8/2019 | Price change | $372,000-1.6%$88/sqft |
Source: Keller Williams Realty Group #4900708 Report a problem | ||
| 2/16/2019 | Price change | $378,000-1.8%$90/sqft |
Source: Keller Williams Realty Group #4900708 Report a problem | ||
| 1/7/2019 | Listed for sale | $385,000+72.6%$92/sqft |
Source: Keller Williams Realty Group #4900708 Report a problem | ||
| 9/6/2018 | Sold | $223,000-12.6%$53/sqft |
Source: Public Record Report a problem | ||
| 4/11/2018 | Listing removed | $255,024-15.6%$61/sqft |
Source: Auction.com Report a problem | ||
| 9/23/2010 | Sold | $302,100-59.4%$72/sqft |
Source: Public Record Report a problem | ||
| 1/27/2010 | Sold | $744,530+29681.2%$177/sqft |
Source: Public Record Report a problem | ||
| 9/2/1998 | Sold | $2,500$1/sqft |
Source: Public Record Report a problem | ||
Public tax history
| Year | Property taxes | Tax assessment |
|---|---|---|
| 2025 | -- | $265,000 |
| 2024 | -- | $265,000 |
| 2023 | -- | $265,000 |
| 2022 | -- | $265,000 |
| 2021 | -- | $265,000 |
| 2020 | -- | $265,000 |
| 2019 | -- | $265,000 |
| 2018 | -- | $265,000 |
| 2017 | $14,382 | $265,000 |
| 2016 | -- | $265,000 |
| 2015 | -- | $265,000 |
| 2014 | -- | $265,000 |
| 2013 | -- | $265,000 |
| 2012 | -- | $265,000 |
| 2011 | -- | $265,000 |
| 2010 | -- | $265,000 |
| 2009 | -- | $265,000 |
| 2007 | -- | $265,000 |
| 2006 | -- | $265,000 |
| 2005 | -- | $265,000 |
| 2004 | -- | $265,000 |
| 2002 | -- | $265,000 |
| 2001 | -- | $265,000 |
| 2000 | -- | $265,000 |
Find assessor info on the county website
Monthly payment
Climate risks
Neighborhood: 10918
Nearby schools
Schools provided by the listing agent
- Elementary: Park Avenue Elementary School
- Middle: Warwick Valley Middle School
- High: Warwick Valley High School
Source: OneKey® MLS as distributed by MLS GRID. This data may not be complete. We recommend contacting the local school district to confirm school assignments for this home.
Similar homes
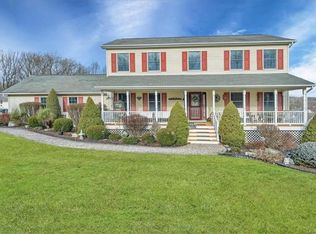
- $744,9994 bd3 ba2.7k sqft58 Nancy Lane, Chester, NY 10918For Sale
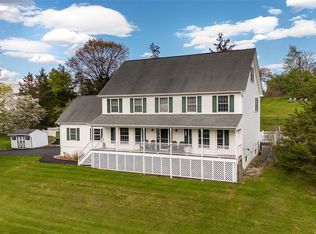
 MLS ID #995624, Gina Dudgeon, Listing by: Howard Hanna Rand Realty. OneKey® MLS as distributed by MLS GRID
 - $779,9004 bd3 ba2.6k sqft1168 Craigville Road, Chester, NY 10918For Sale
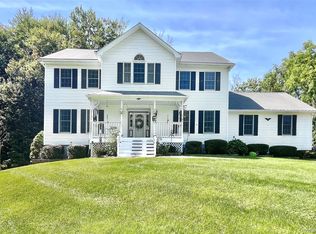 MLS ID #1050193, Amanda M Dnistrian, Listing by: ARC Realty 1 in Sales. OneKey® MLS as distributed by MLS GRID
 - $735,0005 bd4 ba3.3k sqft315 Arcadia Road, Goshen, NY 10924For Sale
 MLS ID #970632, Jin Pang, Listing by: Panorama Realty. OneKey® MLS as distributed by MLS GRID
 - $729,9004 bd3 ba2.6k sqft7 Frances Lane, Monroe, NY 10950For Sale
 MLS ID #1037697, Amanda M Dnistrian, Listing by: ARC Realty 1 in Sales. OneKey® MLS as distributed by MLS GRID
 - $659,9005 bd3 ba2.7k sqft23 Allison Drive, Monroe, NY 10950For SaleMLS ID #1014680, Ryan Barrett, Listing by: Keller Williams Realty. OneKey® MLS as distributed by MLS GRID
- $894,0003 bd4 ba3.5k sqft220 Oxford Road, Chester, NY 10918For SaleMLS ID #000137, Moche Halpern, Listing by: Blooming Realty. OneKey® MLS as distributed by MLS GRID
- $774,9003 bd3 ba2.4k sqft1 Cedar Hill Drive, Warwick, NY 10990For SaleMLS ID #1034702, Kimberly A Corkum, Listing by: Keller Williams Realty. OneKey® MLS as distributed by MLS GRID
- $599,0004 bd3 ba2.9k sqft243 Hill Road, Goshen, NY 10924For SaleMLS ID #1053235, Pedro Garcia, Listing by: Curasi Realty, Inc.. OneKey® MLS as distributed by MLS GRID
- $775,0004 bd3 ba2.7k sqft5 Spruce Hill Lane, Goshen, NY 10924For SaleMLS ID #1043187, Daniel J. Di Dio, Listing by: Cronin & Company Real Estate. OneKey® MLS as distributed by MLS GRID
- $649,0005 bd3 ba3.4k sqft67 Carol Drive, Monroe, NY 10950For SaleMLS ID #1014145, Joan L Wortmann, Listing by: Weichert Realtors. OneKey® MLS as distributed by MLS GRID
- $750,9004 bd3 ba2.9k sqft87 Summit Street, Monroe, NY 10950For SaleMLS ID #1045931, Carla J Terranova, Listing by: Keller Williams Realty. OneKey® MLS as distributed by MLS GRID
- $749,0004 bd3 ba3.8k sqft288 Prospect Road, Monroe, NY 10950For SaleMLS ID #1013628, Lazar Schvimmer, Listing by: Mount Realty. OneKey® MLS as distributed by MLS GRID
- $729,0004 bd3 ba3.4k sqft23 Cunningham Drive, Monroe, NY 10950For SaleMLS ID #1016710, David Kraus, Listing by: MK Realty Inc. OneKey® MLS as distributed by MLS GRID
- $744,9003 bd2 ba3.1k sqft89 W Ridge Road, Warwick, NY 10990For SaleMLS ID #991348, Kimberly Starks, Listing by: Howard Hanna Rand Realty. OneKey® MLS as distributed by MLS GRID
- $659,9004 bd3 ba2.4k sqft228 W Mombasha Road, Monroe, NY 10950For SaleMLS ID #1007960, Hershel Lowy, Listing by: Master Realty Group Inc.. OneKey® MLS as distributed by MLS GRID
- $625,0004 bd3 ba2.8k sqft7 Briarwood Avenue, Monroe, NY 10950For SaleMLS ID #1026670, Joel Basch, Listing by: eRealty Advisors, Inc. OneKey® MLS as distributed by MLS GRID
- $789,0005 bd4 ba2.7k sqft3 Seven Lakes Drive, Sloatsburg, NY 10974For SaleMLS ID #1053628, Carollynn Walsh, Listing by: eXp Realty. OneKey® MLS as distributed by MLS GRID
- $729,9005 bd4 ba3.2k sqft80 Susan Lane, Circleville, NY 10919For SaleMLS ID #1036495, Susanne M Dermigny, Listing by: Howard Hanna Rand Realty. OneKey® MLS as distributed by MLS GRID
- $699,0004 bd4 ba3.3k sqft571 Route 17M, Middletown, NY 10940For SaleMLS ID #984442, Angela R. Murphy, Listing by: BHG Real Estate Green Team. OneKey® MLS as distributed by MLS GRID
