Built in 1990, meticulously maintained and beautifully updated, this spacious home features 4 bedrooms and 3 full bathrooms, offering room for everyone! As you make your way through the entry and upstairs, you'll find gleaming hardwood floors throughout, leading you into the bright and expansive living room, which opens to the formal dining room and recently renovated eat-in kitchen, with stunning custom cabinets, Quartz counters, beautiful backsplash, and stainless-steel appliances. Down the hallway, you'll find the main full bathroom, large primary bedroom, with en-suite full bathroom and ample closet space, as well as two nicely sized secondary bedrooms. Downstairs, on the ground level, through French doors, you'll find a private guest or in-law retreat, boasting new luxury laminate flooring, the 4th bedroom and 3rd full bathroom, a very large living area, with a gorgeous new wet bar, and an outside entrance to the yard. Across the hallway from the French doors, you'll find interior access to the incredibly clean and massive 2+ car garage, with tons of parking and storage space, as well as the laundry room, utility room, and another outside entrance to the yard. Outside, you'll be wowed by the park-like, fenced-in backyard, with retractable awning, updated paver patio, PVC fencing, and plenty of room to unwind and entertain. Out front, the curb appeal is undeniable, with the oversized paver driveway, tasteful landscaping, and classic design choices. Additional recent updates include the natural gas heating system, on-demand hot water heater, in-ground sprinklers (6 zones), siding, lighting, sheds, security cameras, garage door openers, and more! Beautifully updated and thoughtfully designed, 487 Nicolls Road is ready to welcome you home.
Pending
$749,999
487 Nicolls Road, Deer Park, NY 11729
4beds
1,504sqft
Single Family Residence, Residential
Built in 1990
10,000 Square Feet Lot
$-- Zestimate®
$499/sqft
$-- HOA
What's special
Pvc fencingUpdated paver patioRetractable awningStunning custom cabinetsClassic design choicesFormal dining roomGorgeous new wet bar
- 36 days
- 114
- 1
Likely to sell faster than
Zillow last checked:
Listing updated:
Listed by:
Oasis Realty Group LLC 631-803-6000,
Christopher M. Cheeseman 631-949-9200,
Jonathan Finnerty 631-803-6000,
Oasis Realty Group LLC
Source: OneKey® MLS as distributed by MLS GRID,MLS#: 1041241
Facts & features
Interior
Bedrooms & bathrooms
- Bedrooms: 4
- Bathrooms: 3
- Full bathrooms: 3
Heating
- Baseboard
Cooling
- Wall/Window Unit(s)
Appliances
- Included: Dryer, Stainless Steel Appliance(s), Washer
Features
- First Floor Bedroom, First Floor Full Bath, Breakfast Bar, Ceiling Fan(s), Chefs Kitchen, Eat-in Kitchen, Formal Dining, In-Law Floorplan, Kitchen Island, Natural Woodwork, Open Floorplan, Open Kitchen, Primary Bathroom, Quartz/Quartzite Counters, Recessed Lighting, Storage
- Flooring: Hardwood, Tile, Vinyl
- Attic: Full,Pull Stairs
Interior area
- Total structure area: 1,504
- Total interior livable area: 1,504 sqft
Video & virtual tour
Property
Parking
- Total spaces: 2
- Parking features: Attached, Driveway, Garage, Garage Door Opener, Off Street, On Street, Oversized, Private
- Garage spaces: 2
- Has uncovered spaces: Yes
Lot
- Size: 10,000 Square Feet
Details
- Parcel number: 0100042000200086000
- Special conditions: None
Construction
Type & style
- Home type: SingleFamily
- Architectural style: Hi Ranch
- Property subtype: Single Family Residence, Residential
Materials
- Frame
Condition
- Year built: 1990
Utilities & green energy
- Sewer: Cesspool
- Water: Public
- Utilities for property: Cable Connected, Electricity Connected, Natural Gas Connected, Phone Connected, Trash Collection Public, Water Connected
Community & HOA
HOA
- Has HOA: No
Location
- Region: Deer Park
Financial & listing details
- Price per square foot: $499/sqft
- Tax assessed value: $3,830
- Annual tax amount: $13,890
- Date on market: 8/20/2026
- Cumulative days on market: 43 days
- Listing agreement: Exclusive Right To Sell
- Electric utility on property: Yes
Estimated market value
Not available
Estimated sales range
Not available
Not available
Price history
| Date | Event | Price |
|---|---|---|
| 9/8/2026 | Pending sale | $749,999$499/sqft |
Source:  OneKey® MLS as distributed by MLS GRID #1041241 Report a problem OneKey® MLS as distributed by MLS GRID #1041241 Report a problem | ||
| 8/26/2026 | Listing removed | $749,999$499/sqft |
Source: OneKey® MLS as distributed by MLS GRID #1041241 Report a problem | ||
| 8/20/2026 | Listed for sale | $749,999+114.3%$499/sqft |
Source: OneKey® MLS as distributed by MLS GRID #1041241 Report a problem | ||
| 5/5/2016 | Sold | $350,000-2.5%$233/sqft |
Source: OneKey® MLS as distributed by MLS GRID #L2806102 Report a problem | ||
| 1/18/2016 | Pending sale | $359,000$239/sqft |
Source: CENTURY 21 Gold Star Realty #2806102 Report a problem | ||
| 10/26/2015 | Listed for sale | $359,000+7.2%$239/sqft |
Source: Century 21 Gold Star Realty #2806102 Report a problem | ||
| 7/30/2014 | Listing removed | $335,000$223/sqft |
Source: Douglas Elliman Report a problem | ||
| 7/29/2014 | Listed for sale | $335,000+12.3%$223/sqft |
Source: Douglas Elliman Report a problem | ||
| 1/23/2001 | Sold | $298,400+82%$198/sqft |
Source: Public Record Report a problem | ||
| 3/31/1997 | Sold | $164,000$109/sqft |
Source: Public Record Report a problem | ||
Public tax history
| Year | Property taxes | Tax assessment |
|---|---|---|
| 2025 | -- | $3,830 |
| 2024 | -- | $3,830 |
| 2023 | -- | $3,830 |
| 2022 | -- | $3,830 |
| 2021 | -- | $3,830 |
| 2020 | -- | $3,830 |
| 2019 | -- | $3,830 |
| 2018 | -- | $3,830 |
| 2017 | $11,354 | $3,830 |
| 2016 | -- | $3,830 |
| 2015 | -- | $3,830 |
| 2014 | -- | $3,830 |
| 2013 | -- | $3,830 -18.2% |
| 2012 | -- | $4,680 |
| 2011 | -- | $4,680 |
| 2010 | -- | $4,680 |
| 2009 | -- | $4,680 |
| 2008 | -- | $4,680 |
| 2007 | $10,070 +19.6% | $4,680 |
| 2005 | $8,420 +8.3% | $4,680 |
| 2004 | $7,774 +6.2% | $4,680 |
| 2003 | $7,320 +0.7% | $4,680 +11.7% |
| 2002 | $7,270 | $4,190 |
| 2001 | -- | $4,190 |
| 2000 | $5,836 | $4,190 |
Find assessor info on the county website
Monthly payment
Climate risks
Neighborhood: 11729
Nearby schools
Schools provided by the listing agent
- Elementary: John Quincy Adams Primary School
- Middle: Robert Frost Middle School
- High: Deer Park High School
Source: OneKey® MLS as distributed by MLS GRID. This data may not be complete. We recommend contacting the local school district to confirm school assignments for this home.


Similar homes
- $749,0004 bd3 ba2.2k sqft597 Old Country Road, Deer Park, NY 11729For Sale
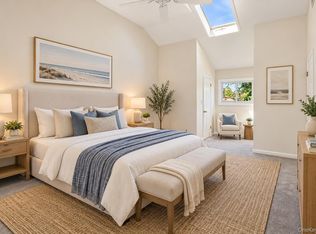
 MLS ID #1051185, Jonathan Gottesmann, Listing by: Douglas Elliman Real Estate. OneKey® MLS as distributed by MLS GRID
 - $599,9993 bd1 ba1.1k sqft162 Carlls Path, Deer Park, NY 11729For Sale
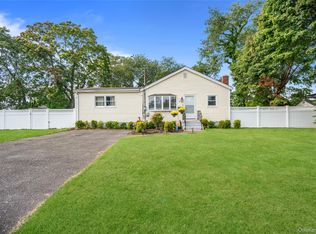 MLS ID #1055251, Michelle Keegan, Listing by: Douglas Elliman Real Estate. OneKey® MLS as distributed by MLS GRID
 - $749,0004 bd4 ba1.9k sqft65 Timberpoint Road, East Islip, NY 11730For Sale
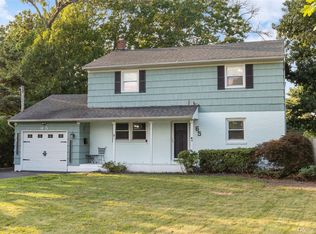 MLS ID #1042606, Denice Mussillo, Listing by: Exit Realty Achieve. OneKey® MLS as distributed by MLS GRID
 - $799,9904 bd2 ba1.9k sqft13 Westwood Drive, North Babylon, NY 11703For Sale
 MLS ID #1041339, Mandy Marziliano, Listing by: Leading Edge R E Services. OneKey® MLS as distributed by MLS GRID
 - $749,0003 bd2 ba1.3k sqft104 Park Avenue, Babylon, NY 11702For SaleMLS ID #1017814, Susan Ruppert, Listing by: Douglas Elliman Real Estate. OneKey® MLS as distributed by MLS GRID
- $799,9993 bd2 ba1.5k sqft18 Meadow Lark Drive, East Northport, NY 11731For SaleMLS ID #1059644, Dana Rosen, Listing by: Corcoran SRG Residential. OneKey® MLS as distributed by MLS GRID
- $699,0003 bd3 ba1.4k sqft42 Lexington Avenue, West Babylon, NY 11704For SaleMLS ID #1039465, Nicole E. Ryan, Listing by: Douglas Elliman Real Estate. OneKey® MLS as distributed by MLS GRID
- $799,0005 bd2 ba2k sqft724 Sandra Avenue, West Islip, NY 11795For SaleMLS ID #1049682, John A. Caggioni, Listing by: Your Home Sold Guaranteed Rlty. OneKey® MLS as distributed by MLS GRID
- $769,9995 bd3 ba1.6k sqft88 Crestwood Boulevard, Farmingdale, NY 11735For SaleMLS ID #1036921, Jenifer Stryska, Listing by: Coldwell Banker American Homes. OneKey® MLS as distributed by MLS GRID
- $699,9994 bd2 ba1.6k sqft41 Richmond Street, Islip, NY 11751For SaleMLS ID #1047602, Michael C. Kenny, Listing by: EXP Realty. OneKey® MLS as distributed by MLS GRID
- $699,0003 bd3 ba1.3k sqft408 Oceanside Street, Islip Terrace, NY 11752For SaleMLS ID #1035371, Kristi Piotrowski, Listing by: Daniel Gale Sothebys Intl Rlty. OneKey® MLS as distributed by MLS GRID
- $749,9994 bd3 ba2.2k sqft9 Charlemagne Drive, Nesconset, NY 11767For SaleMLS ID #1042836, David W. Van Aken, Listing by: Sold By Bart R E Partners Inc. OneKey® MLS as distributed by MLS GRID
- $689,0004 bd2 ba1.9k sqft1320 Pine Acres Boulevard, Bay Shore, NY 11706For SaleMLS ID #1046243, Panagiota Papazaharias PSA, Listing by: Redfin Real Estate. OneKey® MLS as distributed by MLS GRID
- $825,0006 bd2 ba1.6k sqft129 Arlyn Drive W, Massapequa, NY 11758For SaleMLS ID #1062165, Joseph Riso, Listing by: Signature Premier Properties. OneKey® MLS as distributed by MLS GRID
- $699,0004 bd2 ba1.6k sqft266 Albert Street, Lindenhurst, NY 11757For SaleMLS ID #1026880, Jessica Markovic, Listing by: Brookhampton Realty. OneKey® MLS as distributed by MLS GRID
- $789,0003 bd3 ba1.4k sqft7 Eckert Street, Huntington Station, NY 11746For SaleMLS ID #1053685, Orlando Frade CBR, Listing by: Douglas Elliman Real Estate. OneKey® MLS as distributed by MLS GRID
- $799,9994 bd2 ba1.7k sqft160 Overlook Drive, East Islip, NY 11730For SaleMLS ID #1049430, Diane L. Mueller CBR, Listing by: Douglas Elliman Real Estate. OneKey® MLS as distributed by MLS GRID
- $719,0004 bd2 ba2k sqft81 Wilson Avenue, Amityville, NY 11701For SaleMLS ID #1058859, Stephany Hill-Cabera, Listing by: Century 21 AA Realty. OneKey® MLS as distributed by MLS GRID
- $849,9995 bd3 ba2.2k sqft16 Wendy Lane, East Northport, NY 11731For SaleMLS ID #1048838, Lisa Albinowski CBR SRES SRS, Listing by: Signature Premier Properties. OneKey® MLS as distributed by MLS GRID
- $649,9993 bd2 ba1.6k sqft121 W Lake Drive, Lindenhurst, NY 11757For SaleMLS ID #1056977, Tina Williams, Listing by: New Island Realty. OneKey® MLS as distributed by MLS GRID
