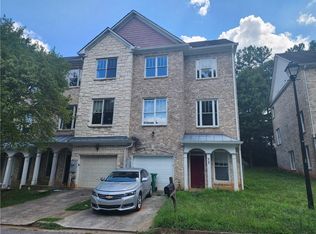
Welcome to luxury living at an affordable price! This beautifully updated, spacious townhome offers a great combination of modern finishes, comfortable living spaces, and a convenient location just minutes from major highways, shopping, dining, and Stone Mountain Park. With three finished levels, this home offers plenty of room to spread out, entertain, and enjoy everyday living. The terrace level features a drive-under garage and an expansive bonus room with a full bathroom, providing a versatile space that could easily serve as a media room, home office, recreation room, or additional living area. Upstairs, the main living level features an updated kitchen with custom cabinetry, granite countertops, a center island, and stainless-steel appliances. The adjoining formal dining room provides plenty of space for hosting family gatherings and dinner parties, while the spacious family room features a cozy fireplace and large windows that fill the space with natural light. Just off the main living area, step outside onto the rear deck overlooking the level backyard, offering a great spot for grilling, outdoor dining, or simply relaxing after a long day. The upper level features a spacious primary suite with elegant tray ceilings, generous closet space, and a beautifully updated ensuite bathroom complete with granite countertops, dual vanities, a separate soaking tub, and a tiled shower with frameless glass doors. Two additional bedrooms offer comfortable accommodations, while the updated guest bathroom features a stylish vanity, granite countertops, and marble tile finishes. With its thoughtful layout, updated finishes, multiple living spaces, and convenient access to everything the area has to offer, this townhome delivers an impressive amount of space and style for the price. Whether you're entertaining guests, working from home, or simply enjoying a quiet evening, this home offers the flexibility and comfort to fit your lifestyle. Don't miss the opportunity to make this beautifully updated townhome your own!
Active
$240,000
4871 Pinnacle Dr, Stone Mountain, GA 30088
3beds
2,457sqft
Townhouse
Built in 2006
871 Square Feet Lot
$239,300 Zestimate®
$98/sqft
$-- HOA
What's special
Cozy fireplaceStylish vanitySpacious primary suiteDrive-under garageCenter islandLevel backyardSpacious family room
- 7 days
- 655
- 107
Zillow last checked:
Listing updated:
Listed by:
Kris M Kolarich 404-482-1965,
Southern Classic Realtors
Source: GAMLS,MLS#: 10881286
Facts & features
Interior
Bedrooms & bathrooms
- Bedrooms: 3
- Bathrooms: 4
- Full bathrooms: 3
- 1/2 bathrooms: 1
Rooms
- Room types: Bonus Room, Family Room, Foyer
Kitchen
- Features: Breakfast Area, Kitchen Island, Pantry, Solid Surface Counters
Heating
- Central
Cooling
- Ceiling Fan(s), Central Air
Appliances
- Included: Dishwasher, Electric Water Heater, Refrigerator
- Laundry: In Hall
Features
- Double Vanity, High Ceilings, Split Bedroom Plan, Walk-In Closet(s)
- Flooring: Laminate, Tile
- Windows: Double Pane Windows
- Basement: None
- Number of fireplaces: 1
- Fireplace features: Factory Built, Family Room
- Common walls with other units/homes: No Common Walls
Interior area
- Total structure area: 2,457
- Total interior livable area: 2,457 sqft
- Finished area above ground: 2,457
- Finished area below ground: 0
Property
Parking
- Total spaces: 1
- Parking features: Attached, Basement, Garage
- Has attached garage: Yes
Features
- Levels: Two
- Stories: 2
- Patio & porch: Deck
- Body of water: None
Lot
- Size: 871 Square Feet
- Features: Level
Details
- Parcel number: 15 225 06 020
- Special conditions: As Is,No Disclosure
Construction
Type & style
- Home type: Townhouse
- Architectural style: Brick Front,Traditional
- Property subtype: Townhouse
Materials
- Brick
- Foundation: Block
- Roof: Composition
Condition
- Resale
- New construction: No
- Year built: 2006
Utilities & green energy
- Electric: 220 Volts
- Sewer: Public Sewer
- Water: Public
- Utilities for property: Cable Available, Electricity Available, High Speed Internet, Sewer Available, Water Available
Community & HOA
Community
- Features: Walk To Schools, Near Shopping
- Subdivision: Pinnacle Heights
HOA
- Has HOA: No
- Services included: None
Location
- Region: Stone Mountain
Financial & listing details
- Price per square foot: $98/sqft
- Tax assessed value: $232,100
- Annual tax amount: $4,482
- Date on market: 10/29/2026
- Listing agreement: Exclusive Right To Sell
- Electric utility on property: Yes
Estimated market value
$239,300
$227,000 - $251,000
$2,250/mo
Price history
| Date | Event | Price |
|---|---|---|
| 10/29/2026 | Listed for sale | $240,000-4%$98/sqft |
Source:  FMLS GA #7860952 Report a problem | ||
| 5/15/2026 | Listing removed | $250,000$102/sqft |
Source: FMLS GA #7703656 Report a problem | ||
| 5/13/2026 | Listed for sale | $250,000$102/sqft |
Source:  GAMLS #10627699 Report a problem | ||
| 3/9/2026 | Listing removed | $2,100$1/sqft |
Source: Zillow Rentals Report a problem | ||
| 2/10/2026 | Pending sale | $250,000$102/sqft |
Source: GAMLS #10627699 Report a problem | ||
| 2/1/2026 | Listed for rent | $2,100$1/sqft |
Source: Zillow Rentals Report a problem | ||
| 2/1/2026 | Listing removed | $2,100$1/sqft |
Source: FMLS GA #7693243 Report a problem | ||
| 1/27/2026 | Price change | $2,100-8.7%$1/sqft |
Source: FMLS GA #7693243 Report a problem | ||
| 1/21/2026 | Price change | $2,300-14.8%$1/sqft |
Source: FMLS GA #7693243 Report a problem | ||
| 1/16/2026 | Price change | $2,700+17.4%$1/sqft |
Source: Zillow Rentals Report a problem | ||
| 1/13/2026 | Listed for rent | $2,300$1/sqft |
Source: FMLS GA #7693243 Report a problem | ||
| 1/2/2026 | Listing removed | $2,300$1/sqft |
Source: FMLS GA #7693243 Report a problem | ||
| 12/29/2025 | Price change | $2,300-14.8%$1/sqft |
Source: FMLS GA #7693243 Report a problem | ||
| 12/29/2025 | Price change | $250,000-10.4%$102/sqft |
Source: GAMLS #10627699 Report a problem | ||
| 12/16/2025 | Listed for rent | $2,700$1/sqft |
Source: FMLS GA #7693243 Report a problem | ||
| 11/21/2025 | Price change | $279,000-3.8%$114/sqft |
Source: FMLS GA #7668026 Report a problem | ||
| 10/18/2025 | Listed for sale | $289,900-3.3%$118/sqft |
Source: FMLS GA #7668026 Report a problem | ||
| 10/1/2025 | Listing removed | $299,900$122/sqft |
Source: GAMLS #10510614 Report a problem | ||
| 9/1/2025 | Price change | $299,900-1.7%$122/sqft |
Source: GAMLS #10510614 Report a problem | ||
| 8/14/2025 | Price change | $305,000+1.7%$124/sqft |
Source: GAMLS #10510614 Report a problem | ||
| 7/7/2025 | Pending sale | $299,900$122/sqft |
Source: GAMLS #10510614 Report a problem | ||
| 6/30/2025 | Price change | $299,900-3.3%$122/sqft |
Source: GAMLS #10510614 Report a problem | ||
| 4/29/2025 | Listed for sale | $310,000+59%$126/sqft |
Source: GAMLS #10510614 Report a problem | ||
| 5/7/2024 | Sold | $195,000-22%$79/sqft |
Source: GAMLS #10190846 Report a problem | ||
| 1/20/2024 | Pending sale | $250,000-27%$102/sqft |
Source: FMLS GA #7259798 Report a problem | ||
| 11/18/2022 | Sold | $342,602-2.1%$139/sqft |
Source: Public Record Report a problem | ||
| 5/28/2021 | Sold | $350,000+22.8%$142/sqft |
Source: Public Record Report a problem | ||
| 10/11/2019 | Sold | $285,000-5%$116/sqft |
Source: Public Record Report a problem | ||
| 10/30/2018 | Sold | $300,000+140%$122/sqft |
Source: Public Record Report a problem | ||
| 7/21/2008 | Sold | $125,000$51/sqft |
Source: Public Record Report a problem | ||
Public tax history
| Year | Property taxes | Tax assessment |
|---|---|---|
| 2025 | $4,482 -8.2% | $92,840 -9% |
| 2024 | $4,881 +7.5% | $102,040 +6.9% |
| 2023 | $4,542 +26.9% | $95,480 +28.3% |
| 2022 | $3,578 +20.7% | $74,400 +23.1% |
| 2021 | $2,966 +1% | $60,440 +1.1% |
| 2020 | $2,938 -7.1% | $59,800 -5.3% |
| 2019 | $3,161 +22.6% | $63,160 +22.7% |
| 2018 | $2,578 -16.6% | $51,480 -18.3% |
| 2017 | $3,091 +27.7% | $63,000 +32.1% |
| 2016 | $2,420 | $47,680 +83.4% |
| 2014 | $2,420 | $26,000 +90.1% |
| 2013 | -- | $13,680 |
| 2012 | -- | $13,680 -44% |
| 2011 | -- | $24,432 -56.4% |
| 2010 | $2,558 | $56,000 |
| 2009 | $2,558 -51.2% | $56,000 -55.3% |
| 2008 | $5,238 +316.5% | $125,320 -1.5% |
| 2007 | $1,258 | $127,280 |
Find assessor info on the county website
Monthly payment
Est. payment
Payment breakdown
Explore the cost of this home by adjusting the details. Changes won't be saved.Climate risks
Neighborhood: 30088
Nearby schools
Schools provided by the listing agent
- Elementary: Eldridge Miller
- Middle: Redan
- High: Redan
Source: GAMLS. This data may not be complete. We recommend contacting the local school district to confirm school assignments for this home.


Similar homes
- $348,0955 bd3 ba2.2k sqft1001 Martin Rd, Stone Mountain, GA 30088Active
 MLS ID #10882845, Mark Hull, Atlas Metro ATL. GAMLS
- $250,0003 bd2 ba1.7k sqft887 Ellis Rd, Stone Mountain, GA 30083Active
 MLS ID #10807685, David Garcia, Mainstay Brokerage. GAMLS
- $289,0004 bd3 ba1.6k sqft917 Lake Watch Dr, Stone Mountain, GA 30088Active
 MLS ID #10818807, Susan H Ayers, Clickit Realty Inc.. GAMLS
- $265,0003 bd2 ba1.5k sqft4424 Carriage Trl, Stone Mountain, GA 30083Active
 MLS ID #10845925, Alianny Santos, The Atlanta Home Experts. GAMLS
- $249,0003 bd3 ba1.7k sqft481 Pine Dr, Stone Mountain, GA 30083ActiveMLS ID #10819836, Ashley Mandowa, Mandowa and Company. GAMLS
- $300,0003 bd4 ba2.1k sqft3518 Lantern View Ln, Scottdale, GA 30079ActiveMLS ID #10878754, Quentiss Servick, Integrity Real Estate Georgia. GAMLS
- $289,0004 bd3 ba1.5k sqft2223 Columbia Dr, Decatur, GA 30032ActiveMLS ID #10883682, Sahar Tehrani, Keller Williams Realty Atlanta North. GAMLS
- $249,0004 bd4 ba1.4k sqft3675 Utoy Dr SW, Atlanta, GA 30331ActiveMLS ID #10881313, Brett Marshall Shanks, Keller Williams Realty Atl. Partners. GAMLS
- $240,0003 bd3 ba2k sqft1143 Hubbard St SW, Atlanta, GA 30310ActiveMLS ID #10875847, Ashley Rozier, Keller Williams Atlanta Perimeter. GAMLS
- $269,9003 bd3 ba1.8k sqft2408 Beaver Falls Dr, Norcross, GA 30071ActiveMLS ID #10843260, Jude Rasmus, Rasmus Real Estate Group Inc.. GAMLS
- $275,0003 bd3 ba1.7k sqft1542 Park Grove Dr, Lawrenceville, GA 30046ActiveMLS ID #10867068, Mark Spain, Mark Spain Real Estate. GAMLS
- $309,0004 bd3 ba1.7k sqft773 Sheppard Cv, Stone Mountain, GA 30083ActiveMLS ID #10867185, Nikhil Sharma, TOP Brokerage. GAMLS
- $210,9004 bd2 ba1.2k sqft3456 Glensford Dr, Decatur, GA 30032ActiveMLS ID #10820005, Loree Nichols, Mainstay Brokerage. GAMLS
- $196,0003 bd3 ba1.4k sqft5038 Donnell Way, Decatur, GA 30035ActiveMLS ID #10844836, Ashley Ward, Mainstay Brokerage. GAMLS
- $230,0003 bd2 ba1.8k sqft6169 Fay Ct, Rex, GA 30273ActiveMLS ID #10858122, Chelsea Stanley, Extol Realty. GAMLS
- $195,0004 bd2 ba1.6k sqft3447 Jackson Dr, Decatur, GA 30032ActiveMLS ID #10846979, Gina R Rogusky, Mainstay Brokerage. GAMLS
- $359,8884 bd4 ba2k sqft3684 Lantern Walk Ln, Scottdale, GA 30079ActiveMLS ID #10826550, Steven T Koleno, Beycome Brokerage Realty LLC. GAMLS
- $235,0003 bd2 ba1.4k sqft2363 Henderson Mill Rd NE APT 7, Atlanta, GA 30345ActiveMLS ID #10815849, Amy Tozer, Keller Williams Realty. GAMLS
- $299,9005 bd3 ba2.5k sqft3917 Wedgefield Cir, Decatur, GA 30035ActiveMLS ID #10838204, Kent Miller, RE/MAX Advantage. GAMLS
