OPEN HOUSE SAT. 7/25, 11AM -1PM. Welcome to this beautifully maintained end-unit condo located in the highly desirable gated community of Casoleil in Sparks. Perfectly situated near shopping, restaurants, parks, golf courses, and everyday conveniences, this move-in-ready residence offers the ideal combination of comfort, style, and low-maintenance living. The thoughtfully designed open floor plan is filled with natural light and features a spacious living room with a cozy fireplace, creating a warm and inviting atmosphere for both relaxing and entertaining. The kitchen offers ample cabinetry, upgraded appliances, a breakfast bar, and opens seamlessly to the dining area, making everyday living effortless. An attached two-car garage, along with additional driveway parking, offers a rare and highly desirable feature in this community. The HOA also provides convenient guest parking for visitors. Pride of ownership is evident throughout with numerous improvements ($35,000 in upgrades) including painted cabinetry, plantation shutters throughout, a custom window shade for the sliding glass door, updated lighting fixtures, vinyl flooring, ceiling fans in the living room and both bedrooms, a newer water heater and garbage disposal. The HVAC system has been professionally serviced on a seasonal basis and the dryer vent was recently cleaned, providing added peace of mind for the next owner. Residents of Casoleil enjoy exceptional amenities, including a swimming pool, BBQ and picnic area, a gated dog park, and beautifully maintained grounds with walking paths. The HOA has also scheduled the unit exterior painting for 2027, adding even more value to this well-maintained neighborhood. Whether you're a first-time buyer, looking to downsize, or simply seeking an easy, low-maintenance lifestyle in a prime Sparks location, this exceptional home is ready for its next owner. You will love living here.
Active under contract-show
$425,000
4872 Bougainvillea Cir, Sparks, NV 89436
2beds
1,517sqft
:
Get pre-qualified$3,219/mo
Condominium
Built in 2006
-- sqft lot
$-- Zestimate®
$280/sqft
$390/mo HOA
What's special
Additional driveway parkingWarm and inviting atmosphereAttached two-car garagePlantation shutters throughoutFilled with natural lightCozy fireplaceKitchen offers ample cabinetry
- 18 days |
- 487 |
- 23 |
Zillow last checked:
Listing updated:
Listed by:
Aleksandra Moskal S.172105 775-220-4852,
RE/MAX Gold-Midtown
Source: NNRMLS,MLS#: 260009528
Facts & features
Interior
Bedrooms & bathrooms
- Bedrooms: 2
- Bathrooms: 2
- Full bathrooms: 2
Heating
- Natural Gas
Cooling
- Central Air
Appliances
- Included: Dishwasher, Disposal, Dryer, Gas Range, Microwave, Oven, Refrigerator, Washer
- Laundry: Laundry Closet, Shelves
Features
- Breakfast Bar, Ceiling Fan(s), Pantry, Walk-In Closet(s)
- Flooring: Carpet, Vinyl
- Windows: Double Pane Windows, Vinyl Frames
- Number of fireplaces: 1
- Fireplace features: Gas
- Common walls with other units/homes: 1 Common Wall,End Unit
Interior area
- Total structure area: 1,517
- Total interior livable area: 1,517 sqft
Property
Parking
- Total spaces: 2
- Parking features: Attached, Garage, Garage Door Opener
- Attached garage spaces: 2
Features
- Levels: Two
- Stories: 2
- Patio & porch: Covered, Patio
- Exterior features: None
- Spa features: None
- Fencing: Full
- Has view: Yes
- View description: Trees/Woods
Lot
- Size: 1,742 Square Feet
- Features: Common Area, Landscaped, Level
Details
- Additional structures: Gazebo
- Parcel number: 51057530
- Zoning: NUD
Construction
Type & style
- Home type: Condo
- Property subtype: Condominium
- Attached to another structure: Yes
Materials
- Foundation: Slab
- Roof: Pitched,Tile
Condition
- New construction: No
- Year built: 2006
Utilities & green energy
- Sewer: Public Sewer
- Water: Public
- Utilities for property: Cable Available, Electricity Available, Internet Available, Natural Gas Available, Phone Available, Sewer Available, Water Available
Community & HOA
Community
- Security: Smoke Detector(s)
- Subdivision: Galleria Station 1
HOA
- Has HOA: Yes
- Amenities included: Clubhouse, Fitness Center, Gated, Landscaping, Parking, Pool, Recreation Room, Spa/Hot Tub
- Services included: Maintenance Grounds, Snow Removal
- HOA fee: $390 monthly
- HOA name: Casoleil
Location
- Region: Sparks
Financial & listing details
- Price per square foot: $280/sqft
- Tax assessed value: $261,312
- Annual tax amount: $1,939
- Date on market: 7/24/2026
- Cumulative days on market: 18 days
- Listing terms: Cash,Conventional,FHA,VA Loan
Estimated market value
Not available
Estimated sales range
Not available
Not available
Price history
| Date | Event | Price |
|---|---|---|
| 7/27/2026 | Contingent | $425,000$280/sqft |
Source:  NNRMLS #260009528 Report a problem NNRMLS #260009528 Report a problem | ||
| 7/24/2026 | Listed for sale | $425,000+68.3%$280/sqft |
Source: NNRMLS #260009528 Report a problem | ||
| 9/6/2017 | Sold | $252,500-2.8%$166/sqft |
Source:  NNRMLS #170011497 Report a problem NNRMLS #170011497 Report a problem | ||
| 8/13/2017 | Pending sale | $259,900$171/sqft |
Source: Far West R & C Sales/Mgt. Co. #170011497 Report a problem | ||
| 8/4/2017 | Listed for sale | $259,900+13.7%$171/sqft |
Source: Far West R & C Sales/Mgt. Co. #170011497 Report a problem | ||
| 7/29/2016 | Sold | $228,500+30.6%$151/sqft |
Source: NNRMLS #160008631 Report a problem | ||
| 7/31/2014 | Sold | $175,000-7.4%$115/sqft |
Source: NNRMLS #140006825 Report a problem | ||
| 5/23/2014 | Listed for sale | $189,000+64.3%$125/sqft |
Source: Krch Realty #140006825 Report a problem | ||
| 9/7/2012 | Sold | $115,000-62%$76/sqft |
Source: Public Record Report a problem | ||
| 10/26/2006 | Sold | $302,500$199/sqft |
Source: Public Record Report a problem | ||
Public tax history
| Year | Property taxes | Tax assessment |
|---|---|---|
| 2026 | $1,940 +2.9% | $91,459 -0.2% |
| 2025 | $1,885 +3% | $91,642 +1.3% |
| 2024 | $1,830 +3% | $90,469 +3.9% |
| 2023 | $1,778 +3% | $87,042 +19.7% |
| 2022 | $1,727 +3.2% | $72,699 +6.4% |
| 2021 | $1,673 +3% | $68,352 +2.2% |
| 2020 | $1,624 -2.9% | $66,890 |
| 2019 | $1,673 +3% | $66,890 +12.4% |
| 2018 | $1,624 +8.8% | $59,524 +0.8% |
| 2017 | $1,492 | $59,052 +1.5% |
| 2016 | $1,492 | $58,165 +11.8% |
| 2015 | $1,492 +99.6% | $52,018 +31.3% |
| 2014 | $747 -48.3% | $39,614 +2.3% |
| 2013 | $1,446 | $38,738 |
| 2012 | -- | $38,738 +1.1% |
| 2011 | -- | $38,312 -7% |
| 2010 | -- | $41,189 -35% |
| 2009 | -- | $63,359 -3.9% |
| 2008 | -- | $65,948 -8.2% |
| 2007 | -- | $71,847 +60.1% |
| 2006 | -- | $44,882 |
Find assessor info on the county website
Monthly payment
Est. payment
Payment breakdown
Explore the cost of this home by adjusting the details. Changes won't be saved.Climate risks
Neighborhood: 89436
Nearby schools
GreatSchools rating
- 5/10Miguel Sepulveda Elementary SchoolGrades: PK-5Distance: 0.3 mi
- 6/10Sky Ranch Middle SchoolGrades: 6-8Distance: 2.1 mi
- 4/10Edward C Reed High SchoolGrades: 9-12Distance: 1.8 mi
Schools provided by the listing agent
- Elementary: Sepulveda
- Middle: Sky Ranch
- High: Reed
Source: NNRMLS. This data may not be complete. We recommend contacting the local school district to confirm school assignments for this home.
- $390,0002 bd2 ba1.3k sqft4876 Bougainvillea Cir, Sparks, NV 89436Sold

- $376,1002 bd2 ba1.4k sqft4868 Bougainvillea Cir, Sparks, NV 89436Off Market
- $438,8003 bd2 ba1.6k sqft4860 Bougainvillea Cir, Sparks, NV 89436Off Market

- $440,0003 bd2 ba1.7k sqft4864 Bougainvillea Cir, Sparks, NV 89436Sold

- $455,7003 bd2 ba1.7k sqft4884 Bougainvillea Cir, Sparks, NV 89436Off Market
- $404,1003 bd2 ba1.6k sqft4880 Bougainvillea Cir, Sparks, NV 89436Off Market
- $363,6002 bd2 ba1.4k sqft4885 Bougainvillea Dr, Sparks, NV 89436Off Market
- $409,0002 bd2 ba1.4k sqft4888 Bougainvillea Cir, Sparks, NV 89436Sold
A local agent can set up tours, give advice and negotiate with sellers.
Similar homes
- $400,0002 bd2 ba1.4k sqft4889 Bougainvillea Cir, Sparks, NV 89436Active
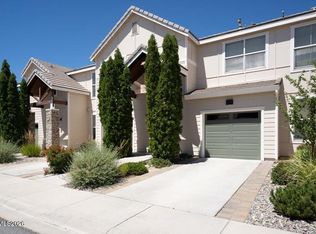
 MLS ID #260009928, Jeniffer Lair, Keller Williams Group One Inc.. NNRMLS
 - $420,0002 bd2 ba1.5k sqft4885 Bougainvillea Cir, Sparks, NV 89436Active
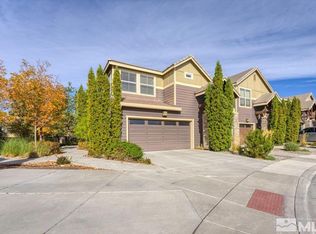 MLS ID #260010213, David Hilbig, Keller Williams Group One Inc.. NNRMLS
 - $440,0003 bd2 ba1.2k sqft7340 Aquene Ct, Sparks, NV 89436Active
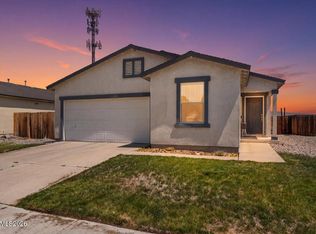 MLS ID #260010087, Johanna Summersett, BHG Drakulich Realty. NNRMLS
 - $525,0004 bd2 ba1.8k sqft966 Bernice Ct, Sparks, NV 89436Active
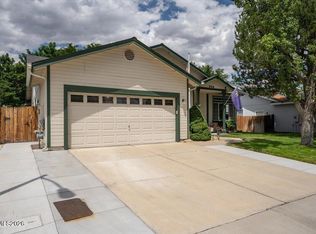 MLS ID #260009917, Jeniffer Lair, Keller Williams Group One Inc.. NNRMLS
 - $420,0003 bd2 ba1.3k sqft3164 Danville Dr, Sparks, NV 89434ActiveMLS ID #260007698, Miranda Vaulet, RE/MAX Professionals-Reno. NNRMLS
- $599,8953 bd3 ba1.9k sqft989 Turnberry Dr, Sparks, NV 89436ActiveMLS ID #260009856, Jennifer Smith, HomeGate Realty of Nevada. NNRMLS
- $515,0003 bd2 ba1.9k sqft1144 O'Callaghan Ct, Sparks, NV 89434ActiveMLS ID #260010217, Shirley Larkins, Nevada Real Estate Connections. NNRMLS
- $555,0004 bd2 ba1.7k sqft1196 Glendora Ln, Sparks, NV 89436ActiveMLS ID #260008254, Mary Avalos, Keller Williams Group One Inc.. NNRMLS
- $435,0003 bd3 ba1.7k sqft4704 Falcon Rock Ln, Sun Valley, NV 89433ActiveMLS ID #260009816, Garrett Stewart, Keller Williams Group One Inc.. NNRMLS
- $399,0002 bd2 ba1.2k sqft2845 Idlewild Dr APT 102, Reno, NV 89509ActiveMLS ID #260010185, Grecia Cardona, TrueNest Properties. NNRMLS
- $550,0003 bd2 ba1.5k sqft310 Veronica Ave, Sparks, NV 89436ActiveMLS ID #260008537, Shannon Comstock, RE/MAX Gold-Midtown. NNRMLS
- $445,0003 bd4 ba2.2k sqft6516 Aston Cir, Sparks, NV 89436ActiveMLS ID #260004573, Christina Jacobsen, RE/MAX Professionals-Sparks. NNRMLS
- $595,0003 bd2 ba1.9k sqft5582 Knoll View Way, Sparks, NV 89436ActiveMLS ID #260003482, Felisa Cusimano-Martin, Dickson Realty - Sparks. NNRMLS
- $455,0003 bd2 ba1.3k sqft177 Emerson Way, Sparks, NV 89431ActiveMLS ID #260008276, Donna Frey, Haute Properties NV. NNRMLS
- $589,0003 bd2 ba1.5k sqft145 Carlene Dr, Sparks, NV 89436ActiveMLS ID #260008848, Skylar Mattison, eXp Realty, LLC. NNRMLS
- $547,5002 bd3 ba1.8k sqft998 Marble Hills Cir, Sparks, NV 89436ActiveMLS ID #260003957, John Ruddy, Sierra Sotheby's International. NNRMLS
- $574,8953 bd2 ba1.8k sqft6772 Centaurus Dr, Sparks, NV 89436ActiveMLS ID #260010191, Jennifer Smith, HomeGate Realty of Nevada. NNRMLS
- $545,0002 bd2 ba1.4k sqft7383 Rustic Sky Dr, Sparks, NV 89436ActiveMLS ID #260007895, Deb Leamy, Dickson Realty - Caughlin. NNRMLS
- $425,0003 bd3 ba1.7k sqft4771 Falcon Rock Ln, Sun Valley, NV 89433ActiveMLS ID #260008788, Miranda Vaulet, RE/MAX Professionals-Reno. NNRMLS
- $369,9002 bd3 ba1.4k sqft3206 Sterling Ridge Cir #139, Sparks, NV 89431ActiveMLS ID #260003187, Skylar Mattison, eXp Realty, LLC. NNRMLS
