OPEN HOUSE Saturday, June 27th from 11:00 - 1:00. MLS# 293928 Situated perfectly in this fantastic West Richland neighborhood, close to shopping, schools, restaurants, easy commute to Hanford! ORIGINAL OWNER HOME! Owner wanted two large bedrooms instead of 3 small ones when the house was being built, so this home is unique for someone who has the same needs. Primary bedroom has updated bathroom with granite countertops. 2nd bedroom is large for all those hobbies or a guest room that is big enough for relaxation and all that luggage. Across the hall is another full bath that has been beautifully updated. You will love the updated kitchen as well! Newer dishwasher, range and fridge! Vaulted ceilings, bay window, sliding doors from dining room out onto a cozy deck with covered patio. Well taken care of yard with beautiful hydrangeas and roses.
Pending
$345,000
4872 Mount Adams View Dr, West Richland, WA 99353
2beds
1,134sqft
Single Family Residence
Built in 1998
6,098 Square Feet Lot
$344,200 Zestimate®
$304/sqft
$-- HOA
What's special
Bay windowVaulted ceilings
- 35 days |
- 261 |
- 14 |
Likely to sell faster than
Zillow last checked:
Listing updated:
Listed by:
Piper Barton 509-302-0234,
Piper Barton Group LLC
Source: PACMLS,MLS#: 293928
Facts & features
Interior
Bedrooms & bathrooms
- Bedrooms: 2
- Bathrooms: 2
- Full bathrooms: 2
Heating
- Heat Pump
Cooling
- Heat Pump
Appliances
- Included: Dryer, Disposal, Microwave, Range/Oven, Refrigerator, Washer
Features
- Vaulted Ceiling(s)
- Flooring: Carpet, Tile
- Windows: Windows - Vinyl, Drapes/Curtains/Blinds
- Basement: None
- Has fireplace: No
Interior area
- Total structure area: 1,134
- Total interior livable area: 1,134 sqft
Property
Parking
- Total spaces: 2
- Parking features: Attached, 2 car, Garage Door Opener
- Attached garage spaces: 2
Features
- Levels: 1 Story
- Stories: 1
- Patio & porch: Patio/Covered
- Fencing: Fenced
Lot
- Size: 6,098 Square Feet
- Features: Located in City Limits
Details
- Parcel number: 107984140005005
- Zoning description: Single Family R
Construction
Type & style
- Home type: SingleFamily
- Property subtype: Single Family Residence
Materials
- Masonry, T 1-11
- Foundation: Crawl Space
- Roof: Comp Shingle
Condition
- Existing Construction (Not New)
- New construction: No
- Year built: 1998
Utilities & green energy
- Utilities for property: Sewer Connected, Sewer Available
Community & HOA
Community
- Subdivision: Hayden Vl7
Location
- Region: West Richland
Financial & listing details
- Price per square foot: $304/sqft
- Tax assessed value: $322,900
- Annual tax amount: $3,336
- Date on market: 6/17/2026
- Listing terms: Cash,FHA,VA Loan
- Inclusions: Washer & Dryer, Refrigerator, Microwave, Range / Ove
- Electric utility on property: Yes
- Road surface type: Paved
Estimated market value
$344,200
$327,000 - $361,000
$1,989/mo
Price history
| Date | Event | Price |
|---|---|---|
| 6/26/2026 | Pending sale | $345,000$304/sqft |
Source:  PACMLS #293928 Report a problem PACMLS #293928 Report a problem | ||
| 6/17/2026 | Listed for sale | $345,000+284%$304/sqft |
Source: PACMLS #293928 Report a problem | ||
| 8/24/1998 | Sold | $89,845$79/sqft |
Source: Agent Provided Report a problem | ||
Public tax history
| Year | Property taxes | Tax assessment |
|---|---|---|
| 2024 | $3,442 +20% | $322,900 +20.3% |
| 2023 | $2,870 +16.5% | $268,380 +23.1% |
| 2022 | $2,462 -1.4% | $217,990 +8.4% |
| 2021 | $2,497 +4.5% | $201,190 +9.1% |
| 2020 | $2,390 -0.9% | $184,390 +3.1% |
| 2019 | $2,412 +30.7% | $178,790 +22.1% |
| 2018 | $1,846 -1.5% | $146,380 +13.8% |
| 2017 | $1,874 +18.9% | $128,650 |
| 2016 | $1,576 | $128,650 |
| 2015 | $1,576 -1.8% | $128,650 |
| 2014 | $1,604 | $128,650 |
| 2013 | $1,604 | $128,650 +3.4% |
| 2012 | -- | $124,410 -0.2% |
| 2011 | -- | $124,620 |
| 2010 | -- | $124,620 |
| 2009 | -- | $124,620 |
| 2008 | -- | -- |
| 2007 | -- | -- |
| 2006 | -- | -- |
Find assessor info on the county website
Monthly payment
Est. payment
Payment breakdown
Explore the cost of this home by adjusting the details. Changes won't be saved.Climate risks
Neighborhood: 99353
Nearby schools
GreatSchools rating
- 8/10Wiley Elementary SchoolGrades: K-5Distance: 0.3 mi
- 5/10Enterprise Middle SchoolGrades: 6-8Distance: 0.7 mi
- 8/10Hanford High SchoolGrades: 9-12Distance: 5.2 mi
- $442,7004 bd3 ba1.9k sqft4883 Thrush Ln, West Richland, WA 99353Off Market
- $372,0003 bd2 ba1.1k sqft4874 Mount Adams View Dr, West Richland, WA 99353Sold
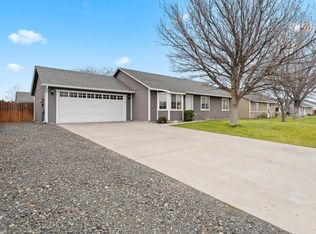
- $373,5003 bd2 ba1.1k sqft4870 Mount Adams View Dr, West Richland, WA 99353Off Market
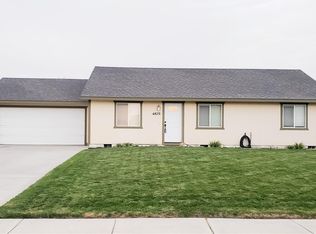
- $359,7003 bd2 ba1.1k sqft4885 Thrush Ln, West Richland, WA 99353Off Market
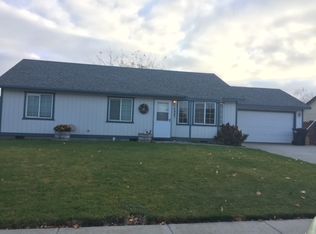
- $364,5003 bd2 ba1.1k sqft4881 Thrush Ln, West Richland, WA 99353Sold
- $383,2003 bd2 ba1.5k sqft4876 Mount Adams View Dr, West Richland, WA 99353Off Market
- $360,1003 bd2 ba1.1k sqft4873 Mount Adams View Dr, West Richland, WA 99353Off Market
- $357,3003 bd2 ba1.1k sqft4776 Mount Adams View Dr, West Richland, WA 99353Off Market
A local agent can set up tours, give advice and negotiate with sellers.
A local lender can help you make sure your offer is ready when you are.
Similar homes
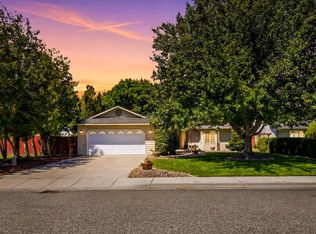
- $417,0003 bd2 ba1.3k sqft2503 Rose St, West Richland, WA 99353For Sale
 MLS ID #294519, Ken Poletski, Community Real Estate Group / KWSP. PACMLS
 - $325,0003 bd2 ba1.3k sqft3701 Grant Loop, West Richland, WA 99353For Sale
 MLS ID #294068, Jaime Bocek, RE/MAX, The Collective. PACMLS
 - $429,9005 bd2 ba1.6k sqft4611 Mallard Ct, West Richland, WA 99353For Sale
 MLS ID #290231, Tyson Jones, Kenmore Team. PACMLS
 - $305,0003 bd1 ba912 sqft491 S 41st Ave, West Richland, WA 99353For Sale
 MLS ID #292892, GEOFF BOWLSBY, Century 21-Tri-Cities. PACMLS
 - $389,0004 bd2 ba1.6k sqft704 Cedar Ave, Richland, WA 99352For SaleMLS ID #294879, Kristine Connolly, Coldwell Banker Tomlinson. PACMLS
- $444,5003 bd2 ba1.5k sqft5929 Bluewood Street, West Richland, WA 99353ActiveMLS ID #2516989, Anthony Rodriguez. NWMLS as distributed by MLS GRID
- $325,0002 bd2 ba1.2k sqftMediterran Villa, Pasco, WA 99301ActiveMLS ID #2556986, Marisol Tijerina. NWMLS as distributed by MLS GRID
- $299,0002 bd2 ba1.3k sqft512 N 61st Ave, West Richland, WA 99353For SaleMLS ID #293097, Erica Rodriguez, Windermere Group One/Tri-Cities. PACMLS
- $365,0003 bd1 ba1.2k sqft1502 Cottonwood Dr, Richland, WA 99354For SaleMLS ID #294170, Shannon Jones, Berkshire Hathaway Hm Serv Central WA Real Estate. PACMLS
- $355,0004 bd1 ba1.5k sqft1908 Everest Ave, Richland, WA 99354For SaleMLS ID #294574, Kelsie Knight, Century 21-Tri-Cities. PACMLS
- $350,0003 bd1 ba1.1k sqft357 Cottonwood Dr, Richland, WA 99352For SaleMLS ID #291265, Ivan Vera, HomeSmart Elite Brokers. PACMLS
- $409,0003 bd2 ba1.5k sqft1793 Maui Dr, Richland, WA 99352For SaleMLS ID #293809, Angela Matheson, Windermere Group One/Tri-Cities. PACMLS
- $381,5003 bd2 ba1.6k sqft7810 W 21st Ave, Kennewick, WA 99338For SaleMLS ID #294905, Agustina Rankin, EXP Realty, LLC Tri Cities. PACMLS
- $420,0003 bd2 ba1.4k sqft544 Cherokee St, Richland, WA 99352For SaleMLS ID #294834, Lacey Blackman, EXP Realty, LLC Tri Cities. PACMLS
- $360,0003 bd1 ba1.1k sqft1103 Christopher Ln, Benton City, WA 99320For SaleMLS ID #293422, Veronica Campos-Ramos, PNW Collective / Real Broker. PACMLS
- $333,0003 bd1 ba1.3k sqft903 E 27th Ave, Kennewick, WA 99337For SaleMLS ID #294882, Cari McGee, Cari McGee Real Estate Team/Re/Max Northwest. PACMLS
- $425,0003 bd2 ba1.3k sqft4860 Corvina St, Richland, WA 99352For SaleMLS ID #294531, Cari McGee, Cari McGee Real Estate Team/Re/Max Northwest. PACMLS
- $349,9003 bd2 ba1.5k sqft1609 Cactus Loop, Richland, WA 99352For SaleMLS ID #293782, Tiffani Perkins, Realty One Group Ignite. PACMLS
- $375,0003 bd2 ba1.2k sqft1580 Foxglove Ave, Richland, WA 99352For SaleMLS ID #291769, Ashley McCue, Retter and Company Sotheby's. PACMLS
- $360,0003 bd2 ba1.2k sqft873 S Wyoming St, Kennewick, WA 99336For Sale By Owner
