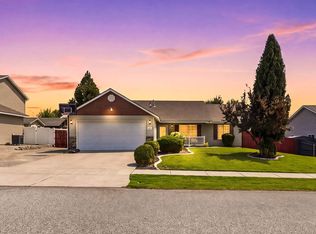
MLS# 291769 Welcome to this beautifully refreshed 1,274 sq ft home located in the heart of South Richland, just minutes from shopping, dining, and convenient freeway access. Recently updated, this home features a brand-new roof and a fully repainted interior—including walls, trim, and doors—giving it a clean, modern feel from the moment you step inside. The open-concept living space is highlighted by vaulted ceilings, and a skylight, creating a bright and spacious atmosphere that feels both inviting and functional. With 3 bedrooms and 2 bathrooms, this home offers flexibility for a growing family, first-time buyers, or as a strong rental opportunity. Outside, the manageable yard keeps maintenance simple while still offering space to relax or entertain. Mature arborvitae in the backyard provide added privacy, creating a peaceful and secluded outdoor setting. This is a turnkey opportunity in one of Richland’s most convenient and desirable areas.
Pending
$375,000
1580 Foxglove Ave, Richland, WA 99352
3beds
1,274sqft
:
Get pre-qualified$2,390/mo
Single Family Residence
Built in 2004
6,098 Square Feet Lot
$372,700 Zestimate®
$294/sqft
$56/mo HOA
What's special
Manageable yardVaulted ceilingsBrand-new roofOpen-concept living space
- 130 days |
- 629 |
- 46 |
Likely to sell faster than
Zillow last checked:
Listing updated:
Listed by:
Ashley McCue 509-492-1889,
Retter and Company Sotheby's,
Beau McCue 509-380-8058,
Retter and Company Sotheby's
Source: PACMLS,MLS#: 291769
Facts & features
Interior
Bedrooms & bathrooms
- Bedrooms: 3
- Bathrooms: 2
- Full bathrooms: 2
Bedroom
- Level: M
Bedroom 1
- Level: M
Bedroom 2
- Level: M
Bedroom 3
- Level: -
Bedroom 4
- Level: -
Bedroom 5
- Level: -
Dining room
- Level: M
Family room
- Level: -
Kitchen
- Level: M
Living room
- Level: M
Office
- Level: -
Heating
- Forced Air, Heat Pump
Cooling
- Central Air, Heat Pump
Appliances
- Included: Dishwasher, Dryer, Disposal, Microwave, Range/Oven, Washer, Water Heater
Features
- Vaulted Ceiling(s), Ceiling Fan(s)
- Flooring: Carpet, Vinyl
- Windows: Double Pane Windows, Windows - Vinyl, Drapes/Curtains/Blinds, Skylight(s)
- Basement: None
- Number of fireplaces: 1
- Fireplace features: 1, Electric, Living Room
Interior area
- Total structure area: 1,274
- Total interior livable area: 1,274 sqft
Property
Parking
- Total spaces: 2
- Parking features: Attached, 2 car, Garage Door Opener
- Attached garage spaces: 2
Features
- Levels: 1 Story
- Stories: 1
- Patio & porch: Patio/Open, Porch
- Exterior features: Irrigation
- Fencing: Fenced
Lot
- Size: 6,098 Square Feet
- Features: Located in City Limits, Plat Map - Recorded, Cul-De-Sac
Details
- Parcel number: 125984050000018
- Zoning description: Residential
Construction
Type & style
- Home type: SingleFamily
- Property subtype: Single Family Residence
Materials
- Vinyl
- Foundation: Crawl Space
- Roof: Comp Shingle
Condition
- Existing Construction (Not New)
- New construction: No
- Year built: 2004
Utilities & green energy
- Water: Public
- Utilities for property: Sewer Connected
Community & HOA
Community
- Subdivision: Bellerive Sprng,Richland Cntrl
HOA
- Has HOA: Yes
- HOA fee: $56 monthly
Location
- Region: Richland
Financial & listing details
- Price per square foot: $294/sqft
- Tax assessed value: $325,660
- Annual tax amount: $3,039
- Date on market: 4/2/2026
- Listing terms: Cash,Conventional,FHA,VA Loan
- Inclusions: Home & Land
- Electric utility on property: Yes
- Road surface type: Paved
Estimated market value
$372,700
$354,000 - $391,000
$2,196/mo
Price history
| Date | Event | Price |
|---|---|---|
| 7/29/2026 | Pending sale | $375,000$294/sqft |
Source:  PACMLS #291769 Report a problem PACMLS #291769 Report a problem | ||
| 4/2/2026 | Listed for sale | $375,000+3.3%$294/sqft |
Source: PACMLS #291769 Report a problem | ||
| 1/28/2026 | Sold | $363,000-3.2%$285/sqft |
Source: PACMLS #289206 Report a problem | ||
| 1/8/2026 | Pending sale | $375,000$294/sqft |
Source: PACMLS #289206 Report a problem | ||
| 12/2/2025 | Listed for sale | $375,000+34.4%$294/sqft |
Source: PACMLS #289206 Report a problem | ||
| 3/24/2021 | Listing removed | -- |
Source: Owner Report a problem | ||
| 7/6/2018 | Sold | $279,099+16.3%$219/sqft |
Source: Public Record Report a problem | ||
| 6/4/2018 | Listed for sale | $239,900+56%$188/sqft |
Source: Owner Report a problem | ||
| 6/29/2009 | Sold | $153,750-3.8%$121/sqft |
Source: PACMLS #159760 Report a problem | ||
| 4/23/2009 | Price change | $159,900-1.8%$126/sqft |
Source: Windermere Tri-Cities #159760 Report a problem | ||
| 3/23/2009 | Listed for sale | $162,900$128/sqft |
Source: Windermere Tri-Cities #159760 Report a problem | ||
Public tax history
| Year | Property taxes | Tax assessment |
|---|---|---|
| 2024 | $3,039 +6% | $325,660 +6.6% |
| 2023 | $2,868 +10.8% | $305,490 +18.2% |
| 2022 | $2,588 -2.2% | $258,430 +8.5% |
| 2021 | $2,647 +8.1% | $238,260 +12.7% |
| 2020 | $2,449 -11.3% | $211,360 +9.5% |
| 2019 | $2,763 +35.4% | $193,010 +33.8% |
| 2018 | $2,040 +32% | $144,280 |
| 2017 | $1,546 +108.1% | $144,280 |
| 2016 | $743 | $144,280 |
| 2015 | $743 -0.1% | $144,280 |
| 2014 | $744 | $144,280 |
| 2013 | $744 | $144,280 +0.3% |
| 2012 | -- | $143,850 |
| 2011 | -- | $143,850 +7.3% |
| 2010 | -- | $134,090 |
| 2009 | -- | $134,090 |
| 2008 | -- | -- |
| 2007 | -- | -- |
| 2006 | -- | -- |
Find assessor info on the county website
Monthly payment
Est. payment
Payment breakdown
Explore the cost of this home by adjusting the details. Changes won't be saved.Climate risks
Neighborhood: 99352
Nearby schools
GreatSchools rating
- 7/10Badger Mountain Elementary SchoolGrades: K-5Distance: 1.1 mi
- 4/10Carmichael Middle SchoolGrades: 6-8Distance: 3.4 mi
- 8/10Richland High SchoolGrades: 9-12Distance: 3.8 mi
Schools provided by the listing agent
- District: Richland
Source: PACMLS. This data may not be complete. We recommend contacting the local school district to confirm school assignments for this home.
- $370,7003 bd2 ba1.1k sqft1574 Foxglove Ave, Richland, WA 99352Off Market

- $362,0003 bd2 ba1.1k sqft1586 Foxglove Ave, Richland, WA 99352Sold
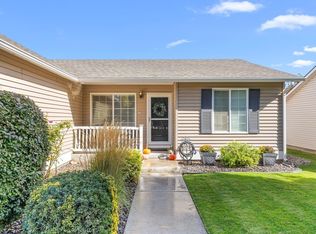
- $1,000-- bd-- ba-- sqft1600 Brittlebush Ln, Richland, WA 99352Off Market
- $344,6003 bd2 ba1.1k sqft1568 Foxglove Ave, Richland, WA 99352Off Market
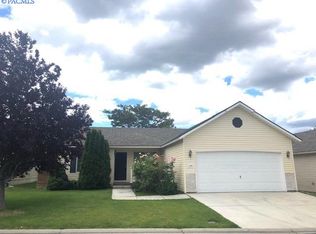
- $340,9003 bd2 ba1.1k sqft1610 Brittlebush Ln, Richland, WA 99352Off Market
- $373,6003 bd2 ba1.3k sqft1581 Foxglove Ave, Richland, WA 99352Off Market
- $370,0003 bd2 ba1.3k sqft1591 Foxglove Ave, Richland, WA 99352Off Market
- $395,6004 bd2 ba1.5k sqft1573 Foxglove Ave, Richland, WA 99352Off Market
A local agent can set up tours, give advice and negotiate with sellers.
Similar homes
- $364,9953 bd2 ba1.3k sqft1691 Cactus Loop, Richland, WA 99352For Sale

 MLS ID #295392, Jane Fallon-Brown, Century 21-Tri-Cities. PACMLS
 - $420,0003 bd2 ba1.4k sqft544 Cherokee St, Richland, WA 99352For Sale
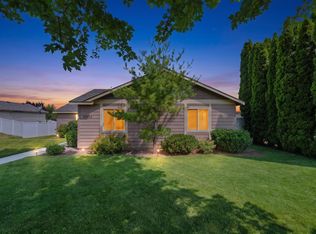 MLS ID #294834, Lacey Blackman, EXP Realty, LLC Tri Cities. PACMLS
 - $349,9003 bd2 ba1.5k sqft1609 Cactus Loop, Richland, WA 99352For Sale
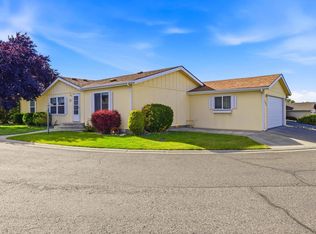 MLS ID #293782, Tiffani Perkins, Realty One Group Ignite. PACMLS
 - $385,0003 bd2 ba1.3k sqft4011 Twilight Ct, Pasco, WA 99301For Sale
 MLS ID #295212, Holly Haller, Berkshire Hathaway Hm Serv Central WA Real Estate. PACMLS
 - $425,0004 bd2 ba1.9k sqft646 Cedar Ave, Richland, WA 99352For SaleMLS ID #295317, Colleen Lane, The Lane Real Estate Team. PACMLS
- $369,9003 bd2 ba1.1k sqft4721 Daisy St, West Richland, WA 99353For SaleMLS ID #295310, Jennifer Rabe, EXIT Realty Tri-Cities Life. PACMLS
- $425,0003 bd2 ba1.3k sqft4860 Corvina St, Richland, WA 99352For SaleMLS ID #294531, Cari McGee, Cari McGee Real Estate Team/Re/Max Northwest. PACMLS
- $395,0003 bd2 ba1.4k sqft5614 Wrigley Dr, Pasco, WA 99301For SaleMLS ID #295314, Damion Lalka, PNW Collective / Real Broker. PACMLS
- $395,0003 bd2 ba1.3k sqft4404 Catalonia Ct, Pasco, WA 99301For SaleMLS ID #295224, Ken Poletski, Community Real Estate Group / KWSP. PACMLS
- $415,0003 bd3 ba1.7k sqft6008 Thistledown Dr, Pasco, WA 99301For SaleMLS ID #295256, Denise Robertson, HomeSmart Elite Brokers. PACMLS
- $360,0003 bd2 ba1.2k sqft873 S Wyoming St, Kennewick, WA 99336For Sale By Owner
- $355,0003 bd2 ba1k sqft7607 Vendovi Dr, Pasco, WA 99301For SaleMLS ID #291784, Yolanda Milanez, Windermere Group One/Tri-Cities. PACMLS
- $365,0003 bd1 ba1.2k sqft1502 Cottonwood Dr, Richland, WA 99354For SaleMLS ID #294170, Shannon Jones, Berkshire Hathaway Hm Serv Central WA Real Estate. PACMLS
- $415,0003 bd2 ba1.5k sqft101 S Sherman Pl, Kennewick, WA 99336For SaleMLS ID #293361, Joseph Cochenour, Century 21-Tri-Cities. PACMLS
- $414,9004 bd3 ba1.5k sqft8524 W Entiat Pl, Kennewick, WA 99336For SaleMLS ID #293149, Paula Elledge, HomeSmart Elite Brokers. PACMLS
- $398,7003 bd3 ba1.5k sqft9819 Mustang Dr, Pasco, WA 99301Off Market
- $389,0003 bd2 ba1.4k sqft146 Henley Dr, Pasco, WA 99301For SaleMLS ID #294967, Elizabeth Christensen, Coldwell Banker Tomlinson. PACMLS
- $395,0003 bd2 ba1.5k sqft8117 Kootenay Ct, Pasco, WA 99301For SaleMLS ID #291200, Shar Snell, Coldwell Banker Tomlinson. PACMLS
- $469,5003 bd2 ba1.6k sqft4651 Cowlitz Blvd, Richland, WA 99352For SaleMLS ID #293118, Ashlei Giese, HomeSmart Elite Brokers. PACMLS
- $354,0004 bd2 ba1.3k sqft4421 W 9th Ave, Kennewick, WA 99336For SaleMLS ID #294517, Skyler Cantrell, Berkshire Hathaway Hm Serv Central WA Real Estate. PACMLS
