Spacious and bright end unit with 3 bedrooms and 2 bathrooms and a screened lanai that invites for entertaining (exposure away from busy Collier Blvd). Owners installed crown molding and nice built-in cabinets. Living area with many windows. Spacious owner suite. Offered Turnkey Furnished. Two car garage on the first floor of the building. Owners are automatically members of the award-winning Naples Lakes Golf & Country Club (A Par 72 Arnold Palmer Signature Course). The community also offers a driving range with a chip in area and putting greens, tennis courts, a fitness center, and bocce courts. In addition, exceptional dining is found in both the Clubhouse and Arnie's Cabana with no minimum requirements. Grocery shopping and hospitals are close by. 15 minutes to Downtown Naples, 5 minutes to the highway.
For sale
$575,000
4873 Hampshire CT #5-101, NAPLES, FL 34112
3beds
1,778sqft
:
Get pre-qualified$5,241/mo
Condominium
Built in 2003
-- sqft lot
$-- Zestimate®
$323/sqft
$1,626/mo HOA
What's special
Screened lanaiBuilt-in cabinetsCrown moldingSpacious owner suiteEnd unit
- 292 days |
- 48 |
- 2 |
Zillow last checked:
Listing updated:
Listed by:
Michael Kolb, PA 239-273-6359,
Downing Frye Realty Inc.
Source: SWFLMLS,MLS#: 225044525 Originating MLS: Naples
Originating MLS: NaplesFacts & features
Interior
Bedrooms & bathrooms
- Bedrooms: 3
- Bathrooms: 2
- Full bathrooms: 2
Rooms
- Room types: Great Room, Guest Bath, Guest Room, Screened Balcony, 3 Bed
Bedroom
- Features: Split Bedrooms
Dining room
- Features: Dining - Living
Heating
- Central
Cooling
- Ceiling Fan(s), Central Air, Exhaust Fan
Appliances
- Included: Dishwasher, Disposal, Double Oven, Dryer, Microwave, Range, Refrigerator/Freezer, Washer
- Laundry: Inside
Features
- Fire Sprinkler, Pantry, Smoke Detectors, Walk-In Closet(s), Window Coverings, Great Room, Guest Bath, Guest Room, Laundry in Residence, Screened Balcony
- Flooring: Laminate, Tile
- Windows: Window Coverings
- Has fireplace: No
Interior area
- Total structure area: 2,058
- Total interior livable area: 1,778 sqft
Property
Parking
- Total spaces: 2
- Parking features: Common, Free Standing, Attached
- Attached garage spaces: 2
Features
- Stories: 1
- Exterior features: Balcony
- Pool features: Community
- Spa features: Community
- Has view: Yes
- View description: Preserve
- Waterfront features: None
Lot
- Features: Cul-De-Sac, Dead End, Regular
Details
- Additional structures: Cabana, Tennis Court(s)
- Parcel number: 53290008021
Construction
Type & style
- Home type: Condo
- Property subtype: Condominium
Materials
- Block, Stucco
- Foundation: Concrete Block
- Roof: Tile
Condition
- New construction: No
- Year built: 2003
Utilities & green energy
- Water: Central
Community & HOA
Community
- Features: Clubhouse, Pool, Fitness Center, Golf, Putting Green, Restaurant, Sidewalks, Street Lights, Tennis Court(s), Gated
- Security: Smoke Detector(s), Gated Community, Fire Sprinkler System
- Subdivision: LAKE BARRINGTON
HOA
- Has HOA: Yes
- Amenities included: Cabana, Clubhouse, Pool, Spa/Hot Tub, Fitness Center, Golf Course, Internet Access, Library, Putting Green, Restaurant, Sidewalk, Streetlight, Tennis Court(s), Trash Chute, Underground Utility
- HOA fee: $19,512 annually
Location
- Region: Naples
Financial & listing details
- Price per square foot: $323/sqft
- Annual tax amount: $2,052
- Date on market: 5/6/2025
- Lease term: Buyer Finance/Cash
- Road surface type: Paved
Estimated market value
Not available
Estimated sales range
Not available
Not available
Price history
| Date | Event | Price |
|---|---|---|
| 3/15/2026 | Price change | $575,000-4%$323/sqft |
Source:  SWFLMLS #225044525 Report a problem SWFLMLS #225044525 Report a problem | ||
| 10/16/2025 | Listed for sale | $599,000-13.1%$337/sqft |
Source: SWFLMLS #225044525 Report a problem | ||
| 7/23/2025 | Listing removed | $689,000$388/sqft |
Source: SWFLMLS #225044525 Report a problem | ||
| 5/6/2025 | Listed for sale | $689,000$388/sqft |
Source: SWFLMLS #225044525 Report a problem | ||
Public tax history
Tax history is unavailable.
Monthly payment
Est. payment
Payment breakdown
Explore the cost of this home by adjusting the details. Changes won't be saved.Climate risks
Neighborhood: 34112
Nearby schools
GreatSchools rating
- 7/10Lely Elementary SchoolGrades: PK-5Distance: 0.6 mi
- 8/10East Naples Middle SchoolGrades: 6-8Distance: 4.4 mi
- 5/10Lely High SchoolGrades: 9-12Distance: 2.1 mi
- $471,400-- bd-- ba1.7k sqft4873 Hampshire Ct APT 101, Naples, FL 34112Off Market
- $401,7002 bd2 ba1.3k sqft4873 Hampshire Ct APT 102, Naples, FL 34112Off Market
- $370,0002 bd2 ba1.4k sqft4873 Hampshire Ct APT 103, Naples, FL 34112Off Market
- $442,5002 bd2 ba1.4k sqft4873 Hampshire Ct APT 105, Naples, FL 34112Sold
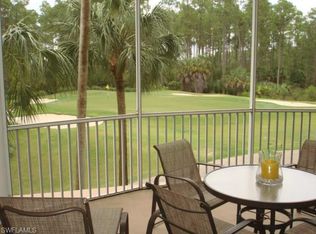
- $401,2002 bd2 ba1.6k sqft4873 Hampshire Ct APT 106, Naples, FL 34112Off Market
- $599,0003 bd2 ba1.7k sqft4873 Hampshire Ct APT 107, Naples, FL 34112Sold
- $474,800-- bd-- ba1.7k sqft4873 Hampshire Ct APT 201, Naples, FL 34112Off Market
- $402,5002 bd2 ba1.6k sqft4873 Hampshire Ct APT 202, Naples, FL 34112Off Market
A local agent can set up tours, give advice and negotiate with sellers.
Similar homes
- $564,9002 bd2 ba1.6k sqft6622 Alden Woods CIR #101, NAPLES, FL 34113For Sale

 MLS ID #226027170, Andrew Fox, Waterfront Realty Group Inc. SWFLMLS
 - $389,0002 bd2 ba1.4k sqft4864 Hampshire CT #203, NAPLES, FL 34112For Sale
 MLS ID #226025876, Susan Myhelic, Gulf Breeze Real Estate LC. SWFLMLS
 - $575,0003 bd2 ba2k sqft6645 Alden Woods Cir APT 201, Naples, FL 34113For Sale
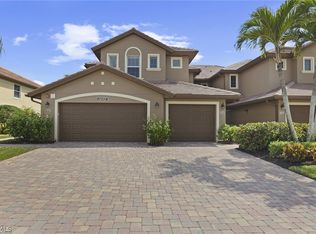
 MLS ID #2026010511, Jody Siegel, Redfin Corporation. Florida Gulf Coast MLS
 - $649,0003 bd2 ba1.6k sqft4198 Royal Wood BLVD, NAPLES, FL 34112For Sale
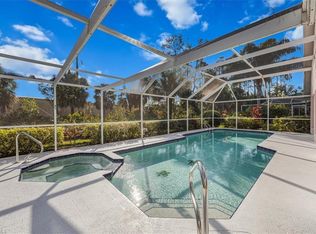 MLS ID #226001408, Stephanie Rubino, Real Broker, LLC. SWFLMLS
 - $549,0003 bd2 ba1.7k sqft3960 Deer Crossing CT #6-101, NAPLES, FL 34114For SaleMLS ID #226021037, Gigi Ricciardi Hull, PA, Premiere Plus Realty Company. SWFLMLS
- $479,0002 bd2 ba1.6k sqft3870 SAWGRASS WAY #2521, NAPLES, FL 34112For SaleMLS ID #226011927, Suzanne Tjaden, Premiere Plus Realty Company. SWFLMLS
- $619,0003 bd3 ba2.3k sqft8355 Mystic Greens WAY #1904, NAPLES, FL 34113For SaleMLS ID #226015927, Carolyn Quistberg, PA, Premiere Plus Realty Company. SWFLMLS
- $449,0002 bd2 ba1.6k sqft8620 Cedar Hammock CIR #1121, NAPLES, FL 34112For SaleMLS ID #226008966, Jonnie Westerop, Premiere Plus Realty Company. SWFLMLS
- $559,9004 bd3 ba2k sqft14775 Cranberry CT, NAPLES, FL 34114For SaleMLS ID #226017158, Margaret A Hodge, Jason Mitchell Real Estate Flo. SWFLMLS
- $525,0003 bd2 ba1.8k sqft1277 Rialto WAY #102, NAPLES, FL 34114For SaleMLS ID #226025429, Tomas Nagys, Realty One Group MVP. SWFLMLS
- $475,0002 bd2 ba1.8k sqft7832 Hawthorne DR #1902, NAPLES, FL 34113For SaleMLS ID #225071815, Laura Dier, Realty One Group MVP. SWFLMLS
- $639,0003 bd2 ba2.4k sqftCascada (Fiddlers Creek), Naples, FL 34114For SaleMLS ID #2260905, Brent Nevar, John R. Wood Properties. Marco Multi List
- $319,0002 bd2 ba1.5k sqft2365 Hidden Lake DR #6, NAPLES, FL 34112For SaleMLS ID #226020239, Connie Carter, Coldwell Banker Realty. SWFLMLS
- $488,0003 bd3 ba2.5k sqft3730 Montreux LN #104, NAPLES, FL 34114For SaleMLS ID #226023930, Tammy Roberts, Compass Florida LLC. SWFLMLS
- $570,0003 bd2 ba1.8k sqft2256 Heritage Greens DR, NAPLES, FL 34119For SaleMLS ID #226009122, Linda Schmidt, Berkshire Hathaway FL Realty. SWFLMLS
- $420,0003 bd2 ba1.6k sqft9195 Michael CIR #1303, NAPLES, FL 34113For SaleMLS ID #226003792, Amanda Barcenas, Realty One Group MVP. SWFLMLS
- $525,0002 bd2 ba1.2k sqft9727 Acqua CT #436, NAPLES, FL 34113For SaleMLS ID #226016362, Keith Ponsler, Naples Vacation Properties. SWFLMLS
- $410,0003 bd2 ba1.6k sqft8055 Tiger CV #608, NAPLES, FL 34113For SaleMLS ID #225076285, Erica Swift, Alfred Robbins Realty Group. SWFLMLS
- $405,0002 bd2 ba1.5k sqft3977 Bishopwood CT E #206, NAPLES, FL 34114For SaleMLS ID #226020125, Michael Zimmerman, Downing Frye Realty Inc.. SWFLMLS
- $725,0003 bd3 ba1.9k sqft7687 Hernando CT, NAPLES, FL 34114For SaleMLS ID #226023502, Alex O'Neill, Gulf Coast Properties Group. SWFLMLS
