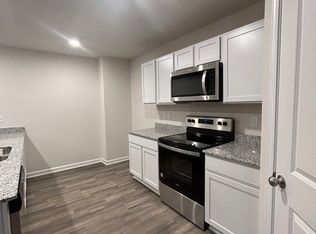
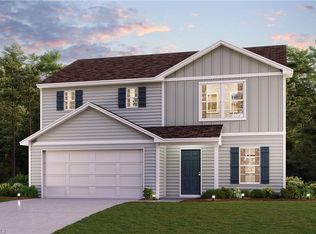
Don’t miss this opportunity to own a BEAUTIFUL NEW 2-story home in the Mill Stone community! The elegant Berkshire plan offers flex room on the main floor. The kitchen features gorgeous cabinets, breakfast bar, quartz countertops, and LG stainless-steel appliances (includes, range, microwave, and dishwasher). All bedrooms including the laundry room are on the 2nd floor. The primary suite has a private bathroom with dual vanity sinks and a walk-in closet. This desirable plan also comes complete with a 2-car garage and front porch.
Under contract-no show
$269,990
4874 Stone Dr #125, Conover, NC 28613
4beds
1,965sqft
Single Family Residence
Built in 2022
0.5 Acres Lot
$330,200 Zestimate®
$137/sqft
$100/mo HOA
What's special
- 163 days
- 4
- 0
Zillow last checked:
Listing updated:
Listed by:
Matthew Osborne matt.osbornenc@centurycommunities.com,
WJHBNCLLC
Source: Canopy MLS as distributed by MLS GRID,MLS#: 3821994
Facts & features
Interior
Bedrooms & bathrooms
- Bedrooms: 4
- Bathrooms: 3
- Full bathrooms: 2
- 1/2 bathrooms: 1
Bedroom s
- Level: Upper
Bathroom full
- Level: Upper
Bathroom half
- Level: Main
Dining area
- Level: Main
Great room
- Level: Main
Kitchen
- Level: Main
Laundry
- Level: Upper
Heating
- Electric, Forced Air
Cooling
- Central Air
Appliances
- Included: Dishwasher, Electric Range, Electric Water Heater, Exhaust Hood, Microwave
- Laundry: Upper Level
Features
- Breakfast Bar, Open Floorplan, Walk-In Closet(s), Walk-In Pantry
- Flooring: Carpet, Vinyl
- Doors: Insulated Door(s)
- Windows: Insulated Windows
- Has basement: No
- Attic: Pull Down Stairs
Interior area
- Total structure area: 1,965
- Total interior livable area: 1,965 sqft
- Finished area above ground: 1,965
- Finished area below ground: 0
Property
Parking
- Total spaces: 2
- Parking features: Attached Garage, Garage on Main Level
- Attached garage spaces: 2
Features
- Levels: Two
- Stories: 2
Lot
- Size: 0.5 Acres
- Features: Level
Details
- Parcel number: 374417224386
- Zoning: R-20
- Special conditions: Standard
Construction
Type & style
- Home type: SingleFamily
- Architectural style: Traditional
- Property subtype: Single Family Residence
Materials
- Vinyl
- Foundation: Slab
- Roof: Composition
Condition
- New construction: Yes
- Year built: 2022
Details
- Builder model: BERKSHIRE
- Builder name: CENTURY COMPLETE
Utilities & green energy
- Sewer: Septic Installed
- Water: City
Community & HOA
Community
- Features: Recreation Area
- Security: Carbon Monoxide Detector(s)
- Subdivision: Mill Stone
HOA
- Has HOA: Yes
- HOA fee: $1,200 annually
Location
- Region: Conover
Financial & listing details
- Price per square foot: $137/sqft
- Tax assessed value: $7,900
- Date on market: 1/20/2022
- Listing terms: Cash,Conventional,FHA,USDA Loan,VA Loan
- Road surface type: Concrete
Estimated market value
$330,200
$314,000 - $347,000
$2,185/mo
Price history
| Date | Event | Price |
|---|---|---|
| 2/8/2023 | Pending sale | $269,990$137/sqft |
Source:  Canopy MLS as distributed by MLS GRID #3821994 Report a problem Canopy MLS as distributed by MLS GRID #3821994 Report a problem | ||
| 2/7/2023 | Listing removed | -- |
Source: Canopy MLS as distributed by MLS GRID #3821994 Report a problem | ||
| 1/20/2022 | Pending sale | $269,990$137/sqft |
Source: Canopy MLS as distributed by MLS GRID #3821994 Report a problem | ||
Public tax history
Tax history is unavailable.
Monthly payment
Est. payment
Payment breakdown
Explore the cost of this home by adjusting the details. Changes won't be saved.Climate risks
Neighborhood: 28613
Similar homes
- $319,9004 bd3 ba1.6k sqft4119 Village Blvd NW, Conover, NC 28613For Sale
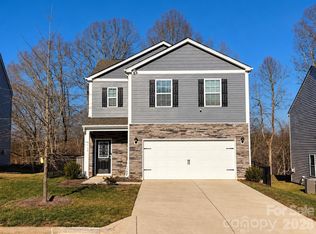
 MLS ID #4424223, Lindsey Sandoval, EXP Realty LLC Ballantyne. Canopy MLS as distributed by MLS GRID
 - $279,0003 bd3 ba1.5k sqft3073 14th Ave NE, Conover, NC 28613New Construction
 Canopy MLS as distributed by MLS GRID
 - from $269,9903 bd3 ba1.5k sqftAUBURN Plan, Maple Ridge, Hickory, NC 28602New Construction
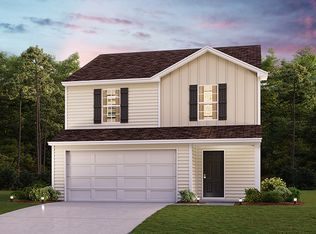 Century Communities
 - $284,9904 bd3 ba1.7k sqft1494 Catskill Way, Newton, NC 28658New Construction
 Triad MLS
 - $294,9904 bd3 ba1.8k sqft2935 31st St NE, Hickory, NC 28601New ConstructionCanopy MLS as distributed by MLS GRID
- $344,2805 bd3 ba2.3k sqft3067 14th Ave NE, Conover, NC 28613New ConstructionCanopy MLS as distributed by MLS GRID
- $362,9905 bd3 ba2.3k sqft3839 Maxwell Henry Ln NW, Conover, NC 28613New ConstructionCanopy MLS as distributed by MLS GRID
- $349,0805 bd3 ba2.3k sqft3058 14th Ave NE, Conover, NC 28613New ConstructionCanopy MLS as distributed by MLS GRID
- $319,9004 bd3 ba2k sqft1563 Catskill Way, Newton, NC 28658For SaleMLS ID #4386007, Craig Tribus, Beycome Brokerage Realty LLC. Canopy MLS as distributed by MLS GRID
- $384,8905 bd3 ba2.8k sqft3823 Maxwell Henry Ln NW, Conover, NC 28613New ConstructionCanopy MLS as distributed by MLS GRID
- $299,0003 bd2 ba1.2k sqft2827 17th Street Ct NE, Hickory, NC 28601New ConstructionMLS ID #4412586, Kelsie Blevins, Realty Executives of Hickory. Canopy MLS as distributed by MLS GRID
- $279,4104 bd3 ba1.9k sqft1848 Wrenley Dr, Newton, NC 28658New ConstructionMLS ID #4357024, Jimmy McClurg, Meritage Homes of the Carolinas. Canopy MLS as distributed by MLS GRID
- $315,0005 bd3 ba2.5k sqft4057 Oxford Glen Drive 110 #Og, Claremont, NC 28610New ConstructionMLS ID #4420103, David Stickle, Lennar Sales Corp. Canopy MLS as distributed by MLS GRID
- $305,0005 bd3 ba2.5k sqft4060 Oxford Glen Drive 15 #Og, Claremont, NC 28610New ConstructionMLS ID #4417410, David Stickle, Lennar Sales Corp. Canopy MLS as distributed by MLS GRID
- $311,1854 bd3 ba2k sqftNone, Newton, NC 28658New ConstructionMLS ID #4410313, Ragan Grady, SDH Charlotte LLC. Canopy MLS as distributed by MLS GRID
- $285,0003 bd3 ba1.5k sqft2113 10th St SE, Hickory, NC 28602New ConstructionMLS ID #4392027, Maria Wilhelm, DR Horton Inc. Canopy MLS as distributed by MLS GRID
- $315,9904 bd4 ba1.8k sqft2945 31st Street Ln NE, Hickory, NC 28601New ConstructionCanopy MLS as distributed by MLS GRID
- $305,3853 bd2 ba1.3k sqft3123 29th Ave NE, Hickory, NC 28601New ConstructionCanopy MLS as distributed by MLS GRID
- $329,9904 bd3 ba2.1k sqft2938 31st St NE, Hickory, NC 28601New ConstructionCanopy MLS as distributed by MLS GRID
