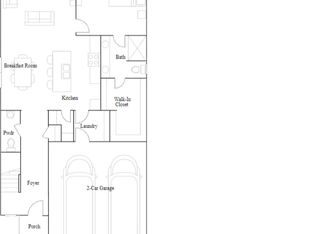
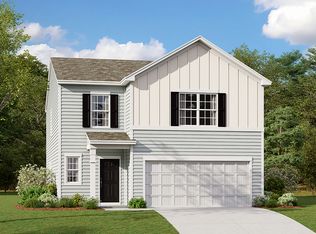
This new two-story Frost floorplan provides space for the whole family to thrive. The first floor features an open design among the family room, kitchen and breakfast room in addition to a secluded secondary bedroom that’s ideal for guests and a two-car garage. Upstairs are a versatile bonus room that adds shared living space and four bedrooms including the owner’s suite with dual closets. Plus, our signature Everything's Included program means you will get quartz or granite kitchen countertops, stainless steel appliances, luxury vinyl plank flooring,fridge, washer, dryer, blinds, and so much more at no extra cost! Oxford Glen is located in charming Claremont with easy access to Statesville or Hickory. Ask about our special financing incentives/interest rates available through our preferred lender.
Active
$332,499
4057 Oxford Glen Drive 110 #Og, Claremont, NC 28610
5beds
2,577sqft
Single Family Residence
Built in 2026
0.18 Acres Lot
$-- Zestimate®
$129/sqft
$100/mo HOA
What's special
Two-car garageLuxury vinyl plank flooringStainless steel appliances
- 1 day
- 4
- 0
Zillow last checked:
Listing updated:
Listed by:
David Stickle david.stickle@lennar.com,
Lennar Sales Corp
Source: Canopy MLS as distributed by MLS GRID,MLS#: 4420103
Facts & features
Interior
Bedrooms & bathrooms
- Bedrooms: 5
- Bathrooms: 3
- Full bathrooms: 3
- Main level bedrooms: 1
Primary bedroom
- Level: Upper
Bedroom s
- Level: Main
Bedroom s
- Level: Upper
Bedroom s
- Level: Upper
Bedroom s
- Level: Upper
Bathroom full
- Level: Main
Bathroom full
- Level: Upper
Bathroom full
- Level: Upper
Bonus room
- Level: Upper
Dining area
- Level: Main
Family room
- Level: Main
Kitchen
- Level: Main
Laundry
- Level: Upper
Heating
- Electric, Forced Air, Heat Pump, Zoned
Cooling
- Central Air, Electric, Heat Pump, Zoned
Appliances
- Included: Dishwasher, Disposal, Electric Range, Electric Water Heater, Microwave, Refrigerator with Ice Maker, Washer/Dryer
- Laundry: Electric Dryer Hookup, Upper Level
Features
- Walk-In Pantry
- Flooring: Carpet, Vinyl
- Has basement: No
- Attic: Pull Down Stairs
Interior area
- Total structure area: 2,577
- Total interior livable area: 2,577 sqft
- Finished area above ground: 2,577
- Finished area below ground: 0
Property
Parking
- Total spaces: 2
- Parking features: Attached Garage, Garage Door Opener, Garage Faces Front, Garage on Main Level
- Attached garage spaces: 2
Features
- Levels: Two
- Stories: 2
Lot
- Size: 0.18 Acres
Details
- Parcel number: 377303044159
- Zoning: R-30
- Special conditions: Standard
Construction
Type & style
- Home type: SingleFamily
- Architectural style: Traditional
- Property subtype: Single Family Residence
Materials
- Brick Partial, Vinyl
- Foundation: Slab
Condition
- New construction: Yes
- Year built: 2026
Details
- Builder model: Frost B
- Builder name: Lennar
Utilities & green energy
- Sewer: Public Sewer
- Water: City
Community & HOA
Community
- Features: Picnic Area, Playground, Walking Trails
- Security: Carbon Monoxide Detector(s), Smoke Detector(s)
- Subdivision: Oxford Glen
HOA
- Has HOA: Yes
- HOA fee: $300 quarterly
Location
- Region: Claremont
Financial & listing details
- Price per square foot: $129/sqft
- Date on market: 8/31/2026
- Road surface type: Concrete, Paved
Estimated market value
Not available
Estimated sales range
Not available
Not available
Price history
| Date | Event | Price |
|---|---|---|
| 8/31/2026 | Listed for sale | $332,499$129/sqft |
Source:  Canopy MLS as distributed by MLS GRID #4420103 Report a problem Canopy MLS as distributed by MLS GRID #4420103 Report a problem | ||
Public tax history
Tax history is unavailable.
Monthly payment
Est. payment
Payment breakdown
Explore the cost of this home by adjusting the details. Changes won't be saved.Climate risks
Neighborhood: 28610
Nearby schools
Schools provided by the listing agent
- Elementary: Oxford
- Middle: River Bend
- High: Bunker Hill
Source: Canopy MLS as distributed by MLS GRID. This data may not be complete. We recommend contacting the local school district to confirm school assignments for this home.
- $325,5005 bd3 ba2.5k sqft4129 Oxford Glen Drive 98 #OG, Claremont, NC 28610Sold

- $300,0005 bd3 ba2.3k sqft4111 Oxford Glen Drive 101 #OG, Claremont, NC 28610Sold
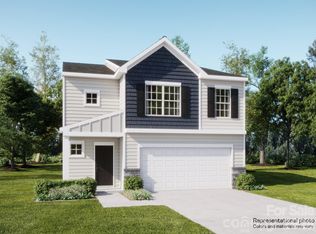
- $328,9994 bd3 ba1.9k sqft4123 Oxford Glen Dr #OG-99, Claremont, NC 28610Sold
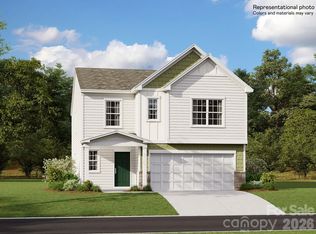
- $319,9995 bd3 ba2.5k sqft4060 Oxford Glen Drive 15 #OG, Claremont, NC 28610New Construction
Similar homes
- $321,4995 bd3 ba2.3k sqft4051 Oxford Glen Drive 111 #Og, Claremont, NC 28610New Construction

 MLS ID #4419800, David Stickle, Lennar Sales Corp. Canopy MLS as distributed by MLS GRID
 - $319,9995 bd3 ba2.5k sqft4060 Oxford Glen Drive 15 #Og, Claremont, NC 28610New ConstructionMLS ID #4417410, David Stickle, Lennar Sales Corp. Canopy MLS as distributed by MLS GRID
- $295,5004 bd3 ba1.9k sqft4063 Oxford Glen Drive 109 #Og, Claremont, NC 28610New Construction
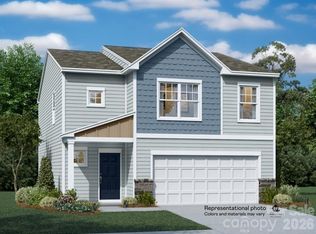 MLS ID #4416448, David Stickle, Lennar Sales Corp. Canopy MLS as distributed by MLS GRID
 - from $307,9994 bd3 ba2.2k sqftDickenson II Plan, Oxford Glen, Claremont, NC 28610New Construction
 Lennar Homes
 - $369,9003 bd2 ba1.6k sqft2923 Dogwood Dr, Claremont, NC 28610For SaleMLS ID #4418731, Teresa Hensley, Realty Executives of Hickory. Canopy MLS as distributed by MLS GRID
- $297,9204 bd2 ba2.1k sqft3642 Strollaway Ln, Claremont, NC 28610For SaleMLS ID #4397799, Cassidy Davis, Ally Plus Realty LLC. Canopy MLS as distributed by MLS GRID
- $364,0004 bd3 ba2.2k sqft3781 Dover St, Claremont, NC 28610For SaleMLS ID #4280590, Gina King, Realty Executives of Hickory. Canopy MLS as distributed by MLS GRID
- $309,9003 bd2 ba1.6k sqft3858 Dover St, Claremont, NC 28610For SaleMLS ID #4402321, Deidre Parker, Hefner Real Estate LLC. Canopy MLS as distributed by MLS GRID
- $249,9003 bd2 ba1.5k sqft3556 Oakwood Ave, Claremont, NC 28610For SaleMLS ID #4419484, Jordan Fenlason, Your Realty PRO Brokerage Services LLC. Canopy MLS as distributed by MLS GRID
- $344,9003 bd2 ba1.3k sqft3161 Huffman St, Claremont, NC 28610New ConstructionMLS ID #4402021, Kennedy Jones, Realty One Group Revolution. Canopy MLS as distributed by MLS GRID
- $341,9003 bd2 ba1.3k sqft3153 Huffman St, Claremont, NC 28610New ConstructionMLS ID #4389791, Kennedy Jones, Realty One Group Revolution. Canopy MLS as distributed by MLS GRID
- $425,0003 bd2 ba2.8k sqft3210 W Calvin St, Claremont, NC 28610For SaleMLS ID #4405746, Robyn St. Clair, Realty ONE Group @ Home. Canopy MLS as distributed by MLS GRID
- $275,0004 bd2 ba2k sqft4632 Belvedere Dr, Claremont, NC 28610For SaleMLS ID #4398223, Vevie Gibbs, Lake Realty. Canopy MLS as distributed by MLS GRID
- $449,9992 bd2 ba1.6k sqft4928 Northcrest St, Claremont, NC 28610For SaleMLS ID #4416537, Christie Leonard, WNC Real Estate at Lake James. Canopy MLS as distributed by MLS GRID
- $339,0004 bd3 ba1.6k sqft1545 Mayfair Dr, Conover, NC 28613For SaleMLS ID #4416132, Robert Salmons, Entera Realty LLC. Canopy MLS as distributed by MLS GRID
- $319,0004 bd3 ba2.1k sqft3237 Annex St, Conover, NC 28613For SaleMLS ID #4400451, Pam Kendall, Kendall Real Estate. Canopy MLS as distributed by MLS GRID
- $389,0003 bd2 ba1.8k sqft3072 Bethany St #24-28, Claremont, NC 28610For SaleMLS ID #4411632, Tisha Ferguson, Tailor Realty. Canopy MLS as distributed by MLS GRID
- $364,9994 bd2 ba1.7k sqft3732 Hickory Hwy, Statesville, NC 28677For SaleMLS ID #4413535, Tori Cearlock, Three & Co. Canopy MLS as distributed by MLS GRID
- $315,0003 bd3 ba2k sqft4820 Stone Dr, Conover, NC 28613For SaleMLS ID #4390047, Paul Carswell, RE/MAX A-Team. Canopy MLS as distributed by MLS GRID
