Welcome to life on Lake Lookout, where peaceful water views, visiting wildlife, and laid-back lake days create the perfect retreat. This 2-bedroom, 2-bath home is nestled in a highly desirable location just minutes from Rock Barn, offering the perfect balance of privacy, convenience, and lakefront charm.
Inside, you’ll find a beautiful sunroom overlooking the lake, creating the perfect place to enjoy your morning coffee while taking in the water views and watching the wildlife that loves to visit. The ducks that frequent the property are a favorite and make lake mornings feel even more special.
Step outside and enjoy the property’s two-tier dock, perfect for fishing, launching a kayak, relaxing by the water, or entertaining friends and family on long summer evenings.
One of the standout features of this home is the huge garage, providing plenty of space for storage, cars, boats, or lake toys. With ample parking, hosting friends and family for weekends at the lake is easy and comfortable.
Whether you're looking for a full-time residence, weekend getaway, or investment opportunity, this property offers the chance to enjoy peaceful lake living with room to relax, entertain, and make lasting memories.
If you've been dreaming of owning a lake property without the Lake Norman price tag, this Lake Lookout gem is one you won't want to miss.
Active
Price cut: $35K (5/19)
$475,000
4928 Northcrest St, Claremont, NC 28610
2beds
1,361sqft
:
Get pre-qualified$2,764/mo
Single Family Residence
Built in 1958
0.17 Acres Lot
$450,900 Zestimate®
$349/sqft
$-- HOA
What's special
Two-tier dockHuge garageWater viewsPeaceful water viewsAmple parkingVisiting wildlife
- 150 days |
- 491 |
- 18 |
Zillow last checked:
Listing updated:
Listed by:
Kym Baity kym@ourmethod.com,
Method Real Estate Advisors
Source: Canopy MLS as distributed by MLS GRID,MLS#: 4347665
Facts & features
Interior
Bedrooms & bathrooms
- Bedrooms: 2
- Bathrooms: 2
- Full bathrooms: 2
Primary bedroom
- Level: Upper
Bathroom full
- Level: Main
Kitchen
- Level: Main
Living room
- Level: Main
Heating
- Forced Air, Propane
Cooling
- Ceiling Fan(s), Central Air, Electric
Appliances
- Included: Dishwasher, Electric Range, Electric Water Heater
- Laundry: Main Level
Features
- Flooring: Wood
- Windows: Insulated Windows
- Has basement: No
Interior area
- Total structure area: 1,361
- Total interior livable area: 1,361 sqft
- Finished area above ground: 1,361
- Finished area below ground: 0
Property
Parking
- Total spaces: 4
- Parking features: Attached Garage, Garage on Main Level
- Attached garage spaces: 2
- Carport spaces: 2
- Covered spaces: 4
Features
- Levels: One
- Stories: 1
- Patio & porch: Deck, Front Porch
- Has view: Yes
- View description: Water, Year Round
- Has water view: Yes
- Water view: Water
- Waterfront features: Other - See Remarks, Waterfront
- Body of water: Lookout Shoals Lake
Lot
- Size: 0.17 Acres
- Features: Flood Plain/Bottom Land, Views
Details
- Additional structures: Outbuilding
- Parcel number: 3774034153160000
- Zoning: R-40
- Special conditions: Standard
Construction
Type & style
- Home type: SingleFamily
- Architectural style: Bungalow
- Property subtype: Single Family Residence
Materials
- Vinyl
- Foundation: Crawl Space
Condition
- New construction: No
- Year built: 1958
Utilities & green energy
- Sewer: Septic Installed
- Water: Well
Community & HOA
Community
- Subdivision: Lake City
Location
- Region: Claremont
Financial & listing details
- Price per square foot: $349/sqft
- Tax assessed value: $229,500
- Annual tax amount: $600
- Date on market: 2/27/2026
- Cumulative days on market: 150 days
- Road surface type: Asphalt, Paved
Estimated market value
$450,900
$428,000 - $473,000
$1,768/mo
Price history
| Date | Event | Price |
|---|---|---|
| 5/19/2026 | Price change | $475,000-6.9%$349/sqft |
Source:  Canopy MLS as distributed by MLS GRID #4347665 Report a problem Canopy MLS as distributed by MLS GRID #4347665 Report a problem | ||
| 2/27/2026 | Listed for sale | $510,000+900%$375/sqft |
Source: Canopy MLS as distributed by MLS GRID #4347665 Report a problem | ||
| 1/1/1988 | Sold | $51,000$37/sqft |
Source: Agent Provided Report a problem | ||
Public tax history
| Year | Property taxes | Tax assessment |
|---|---|---|
| 2025 | $600 -29.2% | $222,200 -3.2% |
| 2024 | $848 | $229,500 |
| 2023 | $848 +10.1% | $229,500 +38.8% |
| 2022 | $770 | $165,300 +37.4% |
| 2021 | $770 | $120,300 |
| 2020 | $770 -27.2% | $120,300 -27.2% |
| 2019 | $1,058 +7.8% | $165,300 +7.8% |
| 2018 | $981 | $153,300 |
| 2017 | $981 +3.9% | -- |
| 2016 | $944 | -- |
| 2015 | $944 | $153,330 -4.9% |
| 2014 | $944 | $161,200 |
| 2013 | $944 | -- |
| 2012 | $944 | -- |
| 2011 | $944 +17.7% | -- |
| 2010 | $802 | -- |
| 2009 | $802 | -- |
| 2008 | $802 | -- |
| 2007 | $802 +32.1% | -- |
| 2006 | $607 | -- |
| 2005 | -- | -- |
| 2004 | -- | -- |
| 2003 | -- | -- |
| 2002 | -- | -- |
| 2001 | -- | -- |
| 2000 | -- | -- |
Find assessor info on the county website
Monthly payment
Est. payment
Payment breakdown
Explore the cost of this home by adjusting the details. Changes won't be saved.Climate risks
Neighborhood: 28610
Nearby schools
GreatSchools rating
- 3/10Oxford ElementaryGrades: PK-6Distance: 2.6 mi
- 5/10River Bend MiddleGrades: 7-8Distance: 1.2 mi
- 4/10Bunker Hill HighGrades: 9-12Distance: 1.2 mi
Schools provided by the listing agent
- Elementary: Oxford
- Middle: River Bend
- High: Bunker Hill
Source: Canopy MLS as distributed by MLS GRID. This data may not be complete. We recommend contacting the local school district to confirm school assignments for this home.
- $99,4002 bd1 ba864 sqft4922 Northcrest St, Claremont, NC 28610Off Market
- $389,7002 bd3 ba1.6k sqft4936 Northcrest St, Claremont, NC 28610Off Market
- $425,7002 bd2 ba1.5k sqft4914 Northcrest St, Claremont, NC 28610Off Market
- $123,5002 bd1 ba406 sqft4910 Northcrest St, Claremont, NC 28610Off Market
- $530,0003 bd3 ba1.9k sqft4944 Northcrest St, Claremont, NC 28610Sold
- $325,0002 bd2 ba1.1k sqft4904 Northcrest St, Claremont, NC 28610Off Market
- $313,2003 bd2 ba1.3k sqft4896 Northcrest St, Claremont, NC 28610Off Market
- $671,1003 bd3 ba2.6k sqft4825 Northcrest St, Claremont, NC 28610Off Market
A local agent can set up tours, give advice and negotiate with sellers.
A local lender can help you make sure your offer is ready when you are.
Similar homes
- $600,0002 bd2 ba1.5k sqft4473 Ridge St, Claremont, NC 28610For Sale
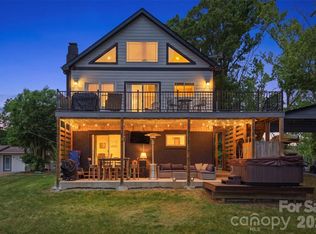
 MLS ID #4377656, Kym Baity, Method Real Estate Advisors. Canopy MLS as distributed by MLS GRID
 - $549,9002 bd1 ba990 sqft4566 Windward Ln, Catawba, NC 28609For Sale
 MLS ID #4390926, Donna Lane, Coldwell Banker Boyd & Hassell. Canopy MLS as distributed by MLS GRID
 - $319,9001 bd1 ba720 sqft4237 Laurel Hill Rd, Claremont, NC 28610For Sale
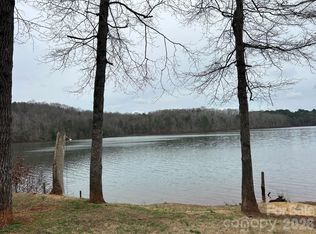 MLS ID #4367138, David Carpenter, Carpenter Homes & Land Inc. Canopy MLS as distributed by MLS GRID
 - $319,9003 bd2 ba1.6k sqft3858 Dover St, Claremont, NC 28610For Sale
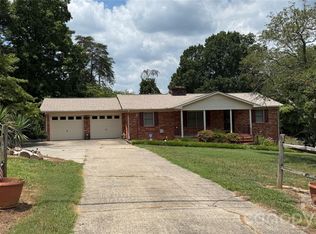 MLS ID #4402321, Deidre Parker, Hefner Real Estate LLC. Canopy MLS as distributed by MLS GRID
 - $440,0003 bd2 ba1.8k sqft150 Fonda Rd, Statesville, NC 28677For SaleMLS ID #4321671, Karen Clark, Troutman Realty, LLC. Canopy MLS as distributed by MLS GRID
- $265,0003 bd2 ba1.3k sqft3968 Dover St, Claremont, NC 28610For SaleMLS ID #4365849, Alex Bradley, Links Realty Group Inc. Canopy MLS as distributed by MLS GRID
- $274,9003 bd1 ba1.4k sqft4835 Salisbury St, Hickory, NC 28601For SaleMLS ID #4406816, Michael Wyant, Wyant Realty. Canopy MLS as distributed by MLS GRID
- $436,0003 bd2 ba1.7k sqft5305 Icard Ridge Rd, Hickory, NC 28601For SaleMLS ID #4388670, Leslie Sullivan, Sullivan Realty. Canopy MLS as distributed by MLS GRID
- $379,0002 bd2 ba1.4k sqft198 Clouse Ln, Taylorsville, NC 28681For SaleMLS ID #4367614, Pam Kendall, Kendall Real Estate. Canopy MLS as distributed by MLS GRID
- $399,0003 bd2 ba1.2k sqft6268 Long Island Rd, Catawba, NC 28609For SaleMLS ID #4356585, Nicole Henriksen, RE/MAX Executive. Canopy MLS as distributed by MLS GRID
- $310,0003 bd1 ba1.5k sqft2111 Emmanuel Church Rd, Conover, NC 28613For SaleMLS ID #4396918, Lisa Rosenbaum, Carolina Living Real Estate. Canopy MLS as distributed by MLS GRID
- $245,0003 bd2 ba1.7k sqft3333 Hunawill St #2, Claremont, NC 28610For SaleMLS ID #4391652, Mariette Gagne, MarketPlace Realty, Inc.. Canopy MLS as distributed by MLS GRID
- $239,9004 bd3 ba1.5k sqft1143 Cheyenne Oaks Dr, Claremont, NC 28610For SaleMLS ID #4398648, Andi Jack, RE/MAX A-Team. Canopy MLS as distributed by MLS GRID
- $679,9003 bd3 ba1.8k sqft239 Old Lion Rd, Statesville, NC 28625For SaleMLS ID #4342478, Don Gomez, C-A-RE Realty. Canopy MLS as distributed by MLS GRID
- $275,0004 bd2 ba1.6k sqft2706 Harwell St #2708, Claremont, NC 28610For SaleMLS ID #4333434, Jessica Harvey, EXP Realty LLC Mooresville. Canopy MLS as distributed by MLS GRID
- $385,0003 bd3 ba1.6k sqft157 Whittington Ridge Dr, Taylorsville, NC 28681For SaleMLS ID #4378255, Shannon McCall, Coldwell Banker Boyd & Hassell. Canopy MLS as distributed by MLS GRID
- $249,9003 bd1 ba1.6k sqft387 Beulah Rd, Statesville, NC 28625For SaleMLS ID #4399319, Joshua Bunton, EXP Realty LLC Mooresville. Canopy MLS as distributed by MLS GRID
- $397,5002 bd2 ba1.2k sqft5427 Christopher Rd, Iron Station, NC 28080For SaleMLS ID #4367845, Susan Donaldson, West Norman Real Estate. Canopy MLS as distributed by MLS GRID
- $368,0003 bd2 ba1.3k sqft105 Lake Top Ln, Statesville, NC 28677For SaleMLS ID #4391427, Mary Dulin, Howard Hanna Allen Tate Statesville. Canopy MLS as distributed by MLS GRID
- $300,0003 bd2 ba1.8k sqft303 Island Ford Rd, Maiden, NC 28650For SaleMLS ID #4407277, Glynis Giles, Keller Williams Unified. Canopy MLS as distributed by MLS GRID
