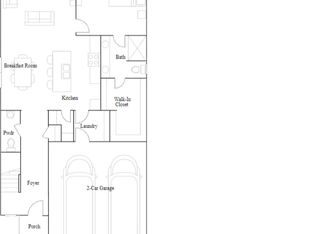
This new two-story Emerson floorplan features an airy layout among a first-floor kitchen with a large center island, breakfast room and family room that’s fit for modern times. The spacious owner’s suite enjoys privacy on the main floor. Upstairs are a versatile loft and four secondary bedrooms, three with walk-in closets. Plus, our signature Everything's Included program means you will get quartz or granite kitchen countertops, stainless steel appliances, luxury vinyl plank flooring, fridge, washer/dryer, blinds, and so much more at no extra cost! Oxford Glen will offer a picnic pavilion, playground, and walking trails to create a feeling of community. Discover the charming location of Claremont, nestled between Hickory and Statesville. Ask about our special financing incentives/interest rates available through our preferred lender.
Active
$321,499
4051 Oxford Glen Drive 111 #Og, Claremont, NC 28610
5beds
2,306sqft
Single Family Residence
Built in 2026
0.18 Acres Lot
$-- Zestimate®
$139/sqft
$100/mo HOA
What's special
- 2 days
- 1
- 0
Zillow last checked:
Listing updated:
Listed by:
David Stickle david.stickle@lennar.com,
Lennar Sales Corp
Source: Canopy MLS as distributed by MLS GRID,MLS#: 4419800
Facts & features
Interior
Bedrooms & bathrooms
- Bedrooms: 5
- Bathrooms: 3
- Full bathrooms: 2
- 1/2 bathrooms: 1
- Main level bedrooms: 1
Primary bedroom
- Level: Main
Bedroom s
- Level: Upper
Bedroom s
- Level: Upper
Bedroom s
- Level: Upper
Bedroom s
- Level: Upper
Bathroom full
- Level: Main
Bathroom full
- Level: Upper
Bathroom half
- Level: Main
Dining area
- Level: Main
Family room
- Level: Main
Kitchen
- Level: Main
Laundry
- Level: Main
Loft
- Level: Upper
Heating
- Electric, Forced Air, Heat Pump, Zoned
Cooling
- Central Air, Electric, Heat Pump, Zoned
Appliances
- Included: Dishwasher, Disposal, Electric Range, Electric Water Heater, Microwave, Refrigerator with Ice Maker, Washer/Dryer
- Laundry: Electric Dryer Hookup, Main Level
Features
- Kitchen Island, Pantry
- Flooring: Carpet, Vinyl
- Has basement: No
- Attic: Pull Down Stairs
Interior area
- Total structure area: 2,306
- Total interior livable area: 2,306 sqft
- Finished area above ground: 2,306
- Finished area below ground: 0
Property
Parking
- Total spaces: 2
- Parking features: Attached Garage, Garage Door Opener, Garage Faces Front, Garage on Main Level
- Attached garage spaces: 2
Features
- Levels: Two
- Stories: 2
Lot
- Size: 0.18 Acres
Details
- Parcel number: 377303043197
- Zoning: R-30
- Special conditions: Standard
Construction
Type & style
- Home type: SingleFamily
- Architectural style: Traditional
- Property subtype: Single Family Residence
Materials
- Stone Veneer, Vinyl
- Foundation: Slab
Condition
- New construction: Yes
- Year built: 2026
Details
- Builder model: Emerson C
- Builder name: Lennar
Utilities & green energy
- Sewer: Public Sewer
- Water: City
Community & HOA
Community
- Features: Picnic Area, Playground, Walking Trails
- Security: Carbon Monoxide Detector(s), Smoke Detector(s)
- Subdivision: Oxford Glen
HOA
- Has HOA: Yes
- HOA fee: $300 quarterly
Location
- Region: Claremont
Financial & listing details
- Price per square foot: $139/sqft
- Date on market: 8/30/2026
- Cumulative days on market: 2 days
- Road surface type: Concrete, Paved
Estimated market value
Not available
Estimated sales range
Not available
Not available
Price history
| Date | Event | Price |
|---|---|---|
| 8/30/2026 | Listed for sale | $321,499$139/sqft |
Source:  Canopy MLS as distributed by MLS GRID #4419800 Report a problem Canopy MLS as distributed by MLS GRID #4419800 Report a problem | ||
Public tax history
Tax history is unavailable.
Monthly payment
Est. payment
Payment breakdown
Explore the cost of this home by adjusting the details. Changes won't be saved.Climate risks
Neighborhood: 28610
Nearby schools
Schools provided by the listing agent
- Elementary: Oxford
- Middle: River Bend
- High: Bunker Hill
Source: Canopy MLS as distributed by MLS GRID. This data may not be complete. We recommend contacting the local school district to confirm school assignments for this home.
- $300,0005 bd3 ba2.3k sqft4111 Oxford Glen Drive 101 #OG, Claremont, NC 28610Sold
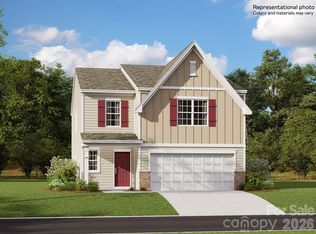
- $332,4995 bd3 ba2.5k sqft4057 Oxford Glen Drive 110 #OG, Claremont, NC 28610New Construction
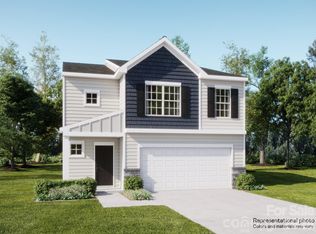
- $325,5005 bd3 ba2.5k sqft4129 Oxford Glen Drive 98 #OG, Claremont, NC 28610Sold

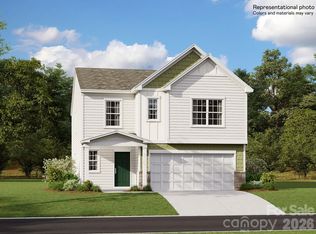
- $328,9994 bd3 ba1.9k sqft4123 Oxford Glen Dr #OG-99, Claremont, NC 28610Sold
Similar homes
- $332,4995 bd3 ba2.5k sqft4057 Oxford Glen Drive 110 #Og, Claremont, NC 28610New Construction
 MLS ID #4420103, David Stickle, Lennar Sales Corp. Canopy MLS as distributed by MLS GRID
 - $319,9995 bd3 ba2.5k sqft4060 Oxford Glen Drive 15 #Og, Claremont, NC 28610New Construction
 MLS ID #4417410, David Stickle, Lennar Sales Corp. Canopy MLS as distributed by MLS GRID
 - $295,5004 bd3 ba1.9k sqft4063 Oxford Glen Drive 109 #Og, Claremont, NC 28610New Construction
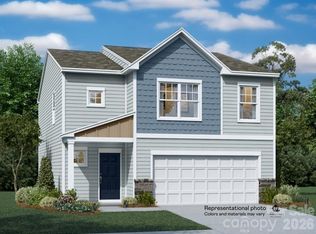 MLS ID #4416448, David Stickle, Lennar Sales Corp. Canopy MLS as distributed by MLS GRID
 - from $307,9994 bd3 ba2.2k sqftDickenson II Plan, Oxford Glen, Claremont, NC 28610New Construction
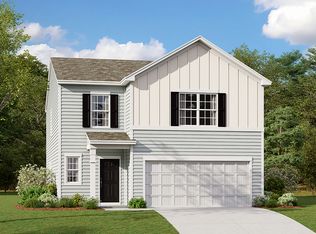 Lennar Homes
 - $369,9003 bd2 ba1.6k sqft2923 Dogwood Dr, Claremont, NC 28610For SaleMLS ID #4418731, Teresa Hensley, Realty Executives of Hickory. Canopy MLS as distributed by MLS GRID
- $297,9204 bd2 ba2.1k sqft3642 Strollaway Ln, Claremont, NC 28610For SaleMLS ID #4397799, Cassidy Davis, Ally Plus Realty LLC. Canopy MLS as distributed by MLS GRID
- $309,9003 bd2 ba1.6k sqft3858 Dover St, Claremont, NC 28610For SaleMLS ID #4402321, Deidre Parker, Hefner Real Estate LLC. Canopy MLS as distributed by MLS GRID
- $249,9003 bd2 ba1.5k sqft3556 Oakwood Ave, Claremont, NC 28610For SaleMLS ID #4419484, Jordan Fenlason, Your Realty PRO Brokerage Services LLC. Canopy MLS as distributed by MLS GRID
- $238,0002 bd2 ba1.1k sqft3226 Anderson St, Claremont, NC 28610For SaleMLS ID #4417617, Brittany Scott, Weichert, Realtors - Team Metro. Canopy MLS as distributed by MLS GRID
- $364,0004 bd3 ba2.2k sqft3781 Dover St, Claremont, NC 28610For SaleMLS ID #4280590, Gina King, Realty Executives of Hickory. Canopy MLS as distributed by MLS GRID
- $319,0004 bd3 ba2.1k sqft3237 Annex St, Conover, NC 28613For SaleMLS ID #4400451, Pam Kendall, Kendall Real Estate. Canopy MLS as distributed by MLS GRID
- $275,0004 bd2 ba2k sqft4632 Belvedere Dr, Claremont, NC 28610For SaleMLS ID #4398223, Vevie Gibbs, Lake Realty. Canopy MLS as distributed by MLS GRID
- $315,0003 bd3 ba2k sqft4820 Stone Dr, Conover, NC 28613For SaleMLS ID #4390047, Paul Carswell, RE/MAX A-Team. Canopy MLS as distributed by MLS GRID
- $389,0003 bd2 ba1.8k sqft3072 Bethany St #24-28, Claremont, NC 28610For SaleMLS ID #4411632, Tisha Ferguson, Tailor Realty. Canopy MLS as distributed by MLS GRID
- $344,9003 bd2 ba1.3k sqft3161 Huffman St, Claremont, NC 28610New ConstructionMLS ID #4402021, Kennedy Jones, Realty One Group Revolution. Canopy MLS as distributed by MLS GRID
- $315,0004 bd2 ba1.7k sqft3662 Charles St NW, Conover, NC 28613For SaleMLS ID #4417291, Tami Fox, True North Realty. Canopy MLS as distributed by MLS GRID
- $425,0003 bd2 ba2.8k sqft3210 W Calvin St, Claremont, NC 28610For SaleMLS ID #4405746, Robyn St. Clair, Realty ONE Group @ Home. Canopy MLS as distributed by MLS GRID
- $341,9003 bd2 ba1.3k sqft3153 Huffman St, Claremont, NC 28610New ConstructionMLS ID #4389791, Kennedy Jones, Realty One Group Revolution. Canopy MLS as distributed by MLS GRID
- $449,9992 bd2 ba1.6k sqft4928 Northcrest St, Claremont, NC 28610For SaleMLS ID #4416537, Christie Leonard, WNC Real Estate at Lake James. Canopy MLS as distributed by MLS GRID
