What sets this home apart other than only 7 sales in the last 6 years in Dutch Field Cottages (part of the Exclusive multi-million-dollar Dutch Fields subdivision). All baseboards, crown and door headers are all elaborately done with grand 2pc craftsman style finish. As you enter you notice the bright openness, quality built-in cabinetry, beautiful Quartz, WOLF stove, plantation shutters throughout with durable hardwood floors. This terrific "age-in-place" open-concept has a gourmet kitchen, seamlessly transitioning to elegant main-level living. This home oozes pride of ownership and is waiting for you to become the second owner. Here you can embrace the perfect blend of mountain tranquility, upscale living while enjoying all highly sought after local amenities such as world-class skiing, snowboarding, championship golf, mountain biking, ATV trails, fly fishing, or water play at multiple close-by reservoirs. Includes a Top Tier $775 Acclaimed Home Warranty.
Pending
Price cut: $50K (7/10)
$1,149,900
488 E Mission Dr N, Midway, UT 84049
4beds
2,695sqft
Single Family Residence
Built in 2007
4,791 Square Feet Lot
$1,121,300 Zestimate®
$427/sqft
$205/mo HOA
What's special
Beautiful quartzPlantation shutters throughoutGourmet kitchenDurable hardwood floorsWolf stoveBright opennessQuality built-in cabinetry
- 107 days
- 59
- 0
Zillow last checked:
Listing updated:
Listed by:
Cory Wallberg 801-631-8569,
Equity Real Estate (Premier Elite)
Source: UtahRealEstate.com,MLS#: 2158243
Facts & features
Interior
Bedrooms & bathrooms
- Bedrooms: 4
- Bathrooms: 4
- Full bathrooms: 3
- 1/2 bathrooms: 1
- Partial bathrooms: 1
- Main level bedrooms: 1
Rooms
- Room types: Master Bathroom, Den/Office, Updated Kitchen
Primary bedroom
- Level: First
Heating
- Forced Air
Cooling
- Central Air
Appliances
- Included: Water Softener Owned, Disposal, Free-Standing Range
- Laundry: Electric Dryer Hookup, Gas Dryer Hookup
Features
- Separate Bath/Shower, Walk-In Closet(s), Granite Counters
- Flooring: Carpet, Hardwood, Tile, Slate
- Doors: French Doors, Sliding Doors
- Windows: Plantation Shutters, Double Pane Windows
- Basement: None
- Number of fireplaces: 1
- Fireplace features: Gas Log
Interior area
- Total structure area: 2,695
- Total interior livable area: 2,695 sqft
- Finished area above ground: 2,695
Property
Parking
- Total spaces: 2
- Parking features: Garage - Attached
- Attached garage spaces: 2
Features
- Levels: Two
- Stories: 2
- Patio & porch: Covered, Porch, Covered Patio, Open Porch
- Exterior features: Entry (Foyer)
- Pool features: Association
- Spa features: Hot Tub
- Has view: Yes
- View description: Mountain(s)
Lot
- Size: 4,791 Square Feet
- Features: Curb & Gutter, Sprinkler: Auto-Full, Drip Irrigation: Auto-Full
- Topography: Terrain
- Residential vegetation: Landscaping: Full, Mature Trees
Details
- Additional structures: Storage Shed(s)
- Parcel number: 0000204986
- Zoning description: Single-Family
Construction
Type & style
- Home type: SingleFamily
- Property subtype: Single Family Residence
Materials
- Stone, Cement Siding
- Roof: Asphalt
Condition
- Blt./Standing
- New construction: No
- Year built: 2007
Utilities & green energy
- Water: Culinary, Irrigation: Pressure, Secondary
- Utilities for property: Natural Gas Connected, Electricity Connected, Sewer Connected
Community & HOA
Community
- Features: Clubhouse
- Subdivision: Dutch Fields Pud
HOA
- Has HOA: Yes
- Amenities included: Biking Trails, Clubhouse, Trail(s), Maintenance, Playground, Pool, Snow Removal, Tennis Court(s)
- Services included: Maintenance Grounds
- HOA fee: $205 monthly
- HOA name: Cody Child
- HOA phone: 801-671-5476
Location
- Region: Midway
Financial & listing details
- Price per square foot: $427/sqft
- Annual tax amount: $5,433
- Date on market: 4/18/2026
- Listing terms: Cash,Conventional,FHA,VA Loan
- Inclusions: Hot Tub, Storage Shed(s), Water Softener: Own, Video Door Bell(s)
- Exclusions: Dryer, Freezer, Refrigerator, Washer
- Acres allowed for irrigation: 0
- Electric utility on property: Yes
Estimated market value
$1,121,300
$1.07M - $1.18M
$4,558/mo
Price history
| Date | Event | Price |
|---|---|---|
| 7/19/2026 | Pending sale | $1,149,900$427/sqft |
Source:  UtahRealEstate.com #2158243 Report a problem UtahRealEstate.com #2158243 Report a problem | ||
| 7/10/2026 | Price change | $1,149,900-4.2%$427/sqft |
Source: UtahRealEstate.com #2158243 Report a problem | ||
| 6/17/2026 | Price change | $1,199,900-1.2%$445/sqft |
Source: UtahRealEstate.com #2158243 Report a problem | ||
| 5/15/2026 | Listed for sale | $1,215,000$451/sqft |
Source: UtahRealEstate.com #2158243 Report a problem | ||
Public tax history
Tax history is unavailable.
Monthly payment
Est. payment
Payment breakdown
Explore the cost of this home by adjusting the details. Changes won't be saved.Climate risks
Neighborhood: 84049
Nearby schools
Schools provided by the listing agent
- Elementary: Midway
- Middle: Wasatch
- High: Wasatch
- District: Wasatch
Source: UtahRealEstate.com. This data may not be complete. We recommend contacting the local school district to confirm school assignments for this home.

Similar homes
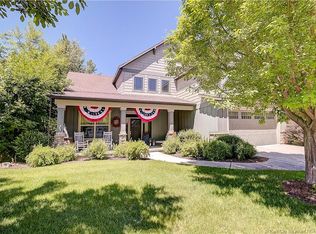
- $1,150,0004 bd3 ba3.3k sqft108 W Monte Rosa Ln S, Midway, UT 84049For Sale
 MLS ID #2157947, Zach Watts, Watts Real Estate. UtahRealEstate.com
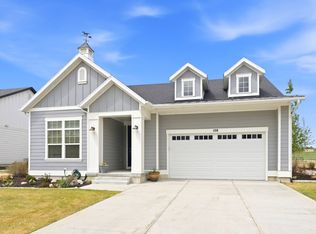
 - $1,025,0003 bd3 ba1.9k sqft1238 N Canyon View Rd, Midway, UT 84049For Sale

 MLS ID #12603585, Michael Hludzinski, eXp Realty, LLC (Park City). PCBR
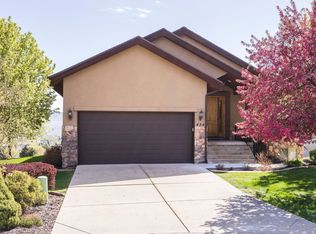
 - $1,120,0005 bd4 ba3.6k sqft494 N Olympic Way #24, Midway, UT 84049For Sale
 MLS ID #2155930, Brett R Sellick, Summit Sotheby's International Realty. UtahRealEstate.com
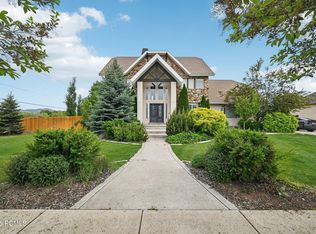
 - $1,295,0005 bd4 ba3.6k sqft17 W 300 S, Midway, UT 84049For Sale
 MLS ID #12603348, Greg P Miner, KW Park City Keller Williams Real Estate. PCBR
 - $875,0005 bd4 ba2.6k sqft117 S 580 E, Midway, UT 84049For SaleMLS ID #12602037, Jalayne Bassett, Equity RE (Luxury Group). PCBR
- $1,189,0004 bd3 ba3.8k sqft1355 E Rolling Hills Dr, Heber, UT 84032For SaleMLS ID #12601055, Mya Roundy, Equity Real Estate (Utah). PCBR
- $815,0003 bd3 ba2.3k sqft475 W 1150 N #4, Midway, UT 84049For SaleMLS ID #12602612, Jason Racicot, Engel & Volkers Park City. PCBR
- $1,299,0004 bd3 ba3.8k sqft9065 Meadow Dr, Sundance, UT 84604For SaleMLS ID #2182119, Trieste Wilde, Unique Utah Homes. UtahRealEstate.com
- $999,0004 bd3 ba3k sqft110 W Lambert Ln, Kamas, UT 84036For SaleMLS ID #12603915, Brandon Calton, RE/MAX Associates (Park City). PCBR
- $799,0003 bd4 ba2.5k sqft538 Mountain Springs Dr, Midway, UT 84049For SaleMLS ID #12603429, Julie Hopkins, KW Park City Keller Williams Real Estate. PCBR
- $980,0006 bd3 ba3.1k sqft593 E 200 S, Heber, UT 84032For SaleMLS ID #12602484, Cameron Boyd, Christie's Int. RE VUE. PCBR
- $1,175,0004 bd3 ba3.5k sqft1420 S Beaver Bench Rd #1306, Heber City, UT 84032For SaleMLS ID #2144071, Patricia Gumina-McMillen, Windermere Real Estate (Park Ave). UtahRealEstate.com
- $1,299,0004 bd4 ba4k sqft766 N 1310 E, Heber City, UT 84032For SaleMLS ID #12601196, Jeff Keye, KW Park City Keller Williams Real Estate. PCBR
- $788,5004 bd3 ba2.2k sqft1099 W Countryside Cir, Heber, UT 84032For SaleMLS ID #2156986, Karri Stone, SimpliHOM. UtahRealEstate.com
- $1,049,0005 bd4 ba3.1k sqft1004 E 1630 S #117, Heber City, UT 84032For SaleMLS ID #2146127, Dylan Natale, Berkshire Hathaway HomeServices Utah Properties (Saddleview). UtahRealEstate.com
- $1,049,0005 bd4 ba3.1k sqft1004 E 1630 S, Heber, UT 84032For SaleMLS ID #12601185, Dylan Natale, BHHS Utah Properties - SV. PCBR
- $1,175,0004 bd3 ba3.5k sqft1420 S Beaver Bench Rd, Heber, UT 84032For SaleMLS ID #12601039, Patricia Gumina-McMillen, Windermere RE Utah - Park Ave. PCBR
- $829,9004 bd4 ba2.9k sqft1007 E 1630th, Heber City, UT 84032For SaleMLS ID #12603747, Eric Campbell, Fathom Realty (Midway). PCBR
- $829,9004 bd5 ba2.9k sqft1007 E 1630 S, Heber, UT 84032For SaleMLS ID #2178981, Eric Campbell, Fathom Realty (Midway). UtahRealEstate.com
- $950,0004 bd3 ba3.3k sqft1335 S 1140 E, Heber, UT 84032For SaleMLS ID #2144267, Joni Kartchner, RE/MAX Peaks. UtahRealEstate.com
