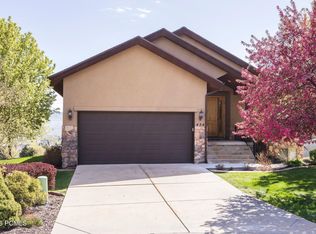
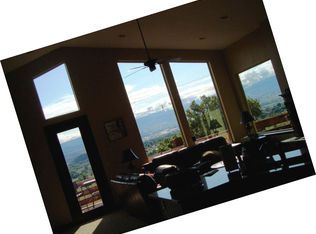
Set on one of the largest lots in Sunburst Ranch, this exceptional home offers sweeping, unobstructed views of the entire Heber Valley-enjoyed from nearly every room and across the full length of the back of the house. The newly restructured deck (2025), with elegant wrought iron railing, creates the perfect vantage point to take in the scenery, including a direct view of the iconic Homestead Crater. This comfortable, easy-to-maintain home features 5 large bedrooms and 4 bathrooms, making it ideal for large families or gathering groups. Inside, you'll find an open floor plan, vaulted ceilings, and seamless indoor-outdoor living. Major updates include a new roof in 2024 and a radon mitigation system for added peace of mind. Location is hard to beat-just a 5-minute walk to Homestead Golf Course, with Homestead Resort and Zermatt Resort right down the hill. You're also minutes from shopping, dining, and year-round recreation. Wasatch State Park is right around the corner, offering camping, golf, and fishing-perfect for all ages. Enjoy fabulous fly fishing on the Provo River, boating on Jordanelle Reservoir, and an extensive network of bike trails throughout the community. Plus, you're approximately 15 minutes to the ski lifts at Deer Valley's new East Village, making world-class skiing incredibly convenient. Enjoy the charm and tradition of Midway living with Swiss Days in August and unforgettable 4th of July celebrations, kicked off by the valley-famous early morning cannon. It's also a treat to watch the beautiful deer that regularly wander through the community, adding to the peaceful mountain setting. Whether you're relaxing on the deck, entertaining guests, or exploring the outdoors, this home delivers the best of comfort, convenience, and breathtaking views.
For sale
Price cut: $61K (6/8)
$1,189,000
494 N Olympic Way #24, Midway, UT 84049
5beds
3,680sqft
Single Family Residence
Built in 2008
4,356 Square Feet Lot
$-- Zestimate®
$323/sqft
$200/mo HOA
What's special
Breathtaking viewsOpen floor planRelaxing on the deckSeamless indoor-outdoor livingVaulted ceilings
- 105 days |
- 192 |
- 12 |
Zillow last checked:
Listing updated:
Listed by:
Brett R Sellick 801-502-9955,
Summit Sotheby's International Realty
Source: UtahRealEstate.com,MLS#: 2155930
Facts & features
Interior
Bedrooms & bathrooms
- Bedrooms: 5
- Bathrooms: 4
- Full bathrooms: 3
- 3/4 bathrooms: 1
- Main level bedrooms: 2
Rooms
- Room types: Master Bathroom, Great Room
Primary bedroom
- Level: First
Heating
- Forced Air, Central
Cooling
- Central Air, Ceiling Fan(s)
Appliances
- Included: Dryer, Microwave, Range Hood, Refrigerator, Washer, Water Softener Owned, Disposal, Double Oven, Countertop Range, Gas Range
- Laundry: Gas Dryer Hookup
Features
- Separate Bath/Shower, Walk-In Closet(s), Vaulted Ceiling(s), Granite Counters, Smart Thermostat
- Flooring: Carpet, Hardwood, Tile
- Doors: French Doors
- Windows: Blinds, Drapes, Full, Plantation Shutters, Window Coverings, Double Pane Windows
- Basement: Walk-Out Access,Basement Entrance
- Number of fireplaces: 1
Interior area
- Total structure area: 3,680
- Total interior livable area: 3,680 sqft
- Finished area above ground: 1,840
- Finished area below ground: 1,840
Video & virtual tour
Property
Parking
- Total spaces: 2
- Parking features: Garage
- Garage spaces: 2
Accessibility
- Accessibility features: Accessible Doors, Accessible Hallway(s), Accessible Electrical and Environmental Controls, Accessible Kitchen Appliances, Single Level Living
Features
- Stories: 2
- Patio & porch: Covered, Covered Patio
- Has spa: Yes
- Spa features: Jetted Tub
- Has view: Yes
- View description: Mountain(s), Valley
Lot
- Size: 4,356 Square Feet
- Features: Curb & Gutter, Sprinkler: Auto-Full, Terrain: Hilly, Private
- Topography: Terrain,Terrain Hilly
- Residential vegetation: Landscaping: Full, Mature Trees
Details
- Parcel number: 0000167622
- Zoning description: Single-Family
Construction
Type & style
- Home type: SingleFamily
- Architectural style: Rambler/Ranch
- Property subtype: Single Family Residence
Materials
- Stone, Stucco
- Roof: Asphalt
Condition
- Blt./Standing
- New construction: No
- Year built: 2008
Utilities & green energy
- Water: Culinary
- Utilities for property: Natural Gas Connected, Electricity Connected, Sewer Connected, Water Connected
Community & HOA
Community
- Security: Video Door Bell(s), Video Camera(s)
- Subdivision: Sunburst Ranch Plat A Pud
HOA
- Has HOA: Yes
- Amenities included: Maintenance, Snow Removal
- Services included: Maintenance Grounds
- HOA fee: $200 monthly
- HOA name: K&K Property Management
- HOA phone: 435-200-4713
Location
- Region: Midway
Financial & listing details
- Price per square foot: $323/sqft
- Annual tax amount: $4,081
- Date on market: 5/6/2026
- Listing terms: Cash,Conventional
- Inclusions: Ceiling Fan, Dryer, Microwave, Range, Range Hood, Refrigerator, Washer, Water Softener: Own, Window Coverings, Video Door Bell(s), Video Camera(s), Smart Thermostat(s)
- Acres allowed for irrigation: 0
- Electric utility on property: Yes
- Road surface type: Paved
Estimated market value
Not available
Estimated sales range
Not available
Not available
Price history
| Date | Event | Price |
|---|---|---|
| 7/8/2026 | Listed for sale | $1,189,000$323/sqft |
Source:  UtahRealEstate.com #2155930 Report a problem UtahRealEstate.com #2155930 Report a problem | ||
| 7/6/2026 | Pending sale | $1,189,000$323/sqft |
Source: UtahRealEstate.com #2155930 Report a problem | ||
| 6/8/2026 | Price change | $1,189,000-4.9%$323/sqft |
Source: UtahRealEstate.com #2155930 Report a problem | ||
| 5/6/2026 | Listed for sale | $1,250,000$340/sqft |
Source: UtahRealEstate.com #2155930 Report a problem | ||
Public tax history
Tax history is unavailable.
Monthly payment
Est. payment
Payment breakdown
Explore the cost of this home by adjusting the details. Changes won't be saved.Climate risks
Neighborhood: 84049
Nearby schools
GreatSchools rating
- 9/10Midway SchoolGrades: PK-5Distance: 1.5 mi
- 9/10Rocky Mountain Middle SchoolGrades: 6-8Distance: 3.9 mi
- 7/10Wasatch High SchoolGrades: 9-12Distance: 4.7 mi
Schools provided by the listing agent
- Elementary: Midway
- Middle: Rocky Mountain
- High: Wasatch
- District: Wasatch
Source: UtahRealEstate.com. This data may not be complete. We recommend contacting the local school district to confirm school assignments for this home.
- $1,189,0005 bd4 ba3.6k sqft494 N Olympic Way, Midway, UT 84049For Sale
- $890,0003 bd2 ba3.7k sqft506 N Olympic Way, Midway, UT 84049For Sale

- $875,200-- bd-- ba2.4k sqft514 N Olympic Way, Midway, UT 84049Off Market
- $930,4005 bd3 ba4.3k sqft476 N Olympic Way, Midway, UT 84049Off Market
- $1,385,2006 bd4 ba4.5k sqft516 West Olympic, Midway, UT 84049Off Market
- $910,200-- bd-- ba3k sqft516 N Olympic Way, Midway, UT 84049Off Market
- $769,7002,178 sqft522 N Olympic Way, Midway, UT 84049Off Market
- $1,740,200-- bd-- ba2.4k sqft1025 W Swiss Alpine Rd, Midway, UT 84049Off Market
A local agent can set up tours, give advice and negotiate with sellers.
Similar homes
- $1,189,0005 bd4 ba3.6k sqft494 N Olympic Way, Midway, UT 84049For Sale
 MLS ID #12601836, Brett Sellick, Summit Sotheby's International Draper. PCBR
 - $1,395,0004 bd4 ba4.2k sqft1113 N Springer View Dr, Midway, UT 84049For Sale

 MLS ID #2178470, Matthew Menlove, Equity Real Estate. UtahRealEstate.com
 - $1,025,0003 bd3 ba1.9k sqft1238 N Canyon View Rd, Midway, UT 84049For Sale
 MLS ID #12603585, Michael Hludzinski, eXp Realty, LLC (Park City). PCBR
 - $864,9004 bd4 ba4.7k sqft355 N 1400 W #21, Midway, UT 84049For Sale
 MLS ID #2170900, David A Dorius, KW Park City Keller Williams Real Estate (Commercial). UtahRealEstate.com
 - $864,9004 bd4 ba4.7k sqft355 N 1400 W, Midway, UT 84049For SaleMLS ID #12603084, David Dorius, KW Park City Keller Williams Real Estate Comercial. PCBR
- $700,0004 bd3 ba2k sqft1116 N 455 W Unit 1, Midway, UT 84049For SaleMLS ID #12603712, Crystal Robinson, Summit Sotheby's International Realty . PCBR
- $799,0003 bd4 ba2.5k sqft538 Mountain Springs Dr, Midway, UT 84049For SaleMLS ID #12603429, Julie Hopkins, KW Park City Keller Williams Real Estate. PCBR
- $1,300,0007 bd4 ba4.6k sqft4090 E 1150 S, Heber, UT 84032For SaleMLS ID #12603624, Brian Douglas, Realtypath LLC. PCBR
- $1,189,9005 bd4 ba4.6k sqft2016 E Graystone Ln S, Draper, UT 84020For SaleMLS ID #2144193, Shelly Tripp, Coldwell Banker Realty (Union Heights). UtahRealEstate.com
- $1,130,0005 bd4 ba3.6k sqft11722 S Cassowary Dr E, Sandy, UT 84092For SaleMLS ID #2174803, Jennifer Corbin, Real Estate Essentials. UtahRealEstate.com
- $1,175,0004 bd3 ba5.3k sqft1525 N 900 W, Pleasant Grove, UT 84062For SaleMLS ID #2178224, Josh Karl Emfield, Realtypath LLC (Elite). UtahRealEstate.com
- $815,0003 bd3 ba2.3k sqft475 W 1150 N #4, Midway, UT 84049For SaleMLS ID #12602612, Jason Racicot, Engel & Volkers Park City. PCBR
- $1,150,0004 bd4 ba4.1k sqft460 Scenic Heights Rd, Kamas, UT 84036For SaleMLS ID #12602718, Reagen Bebout, Stein Eriksen Realty Group. PCBR
- $1,249,0005 bd4 ba3.9k sqft11493 N Flowering Plum Ln, Highland, UT 84003For SaleMLS ID #2165830, Ryan Ashworth, G. UtahRealEstate.com
- $1,300,0005 bd4 ba4.5k sqft430 E 600 S, Kamas, UT 84036For SaleMLS ID #12602466, Gene Morrello, Engel & Volkers Park City. PCBR
- $1,050,0004 bd3 ba2.7k sqft515 W Heritage Way #58, Heber City, UT 84032For SaleMLS ID #2159282, Katharine Noble, Christie's International Real Estate VUE. UtahRealEstate.com
- $1,050,0004 bd3 ba2.7k sqft515 W Heritage Way, Heber, UT 84032For SaleMLS ID #12601421, Katie Noble, Christie's Int. RE VUE. PCBR
- $989,0007 bd4 ba4.1k sqft1131 E 2880 S, Heber, UT 84032For SaleMLS ID #2170495, Kyrsten St John, Real Broker, LLC (Canyons Luxury Real Estate). UtahRealEstate.com
- $989,0007 bd4 ba4.1k sqft1131 E 2880th, Heber City, UT 84032For SaleMLS ID #12603131, Kyrsten St John, Real Broker Cottonwood Heights. PCBR
- $1,200,0005 bd4 ba4k sqft13 La Montagne Ln, Sandy, UT 84092For SaleMLS ID #2167359, Brett R Sellick, Summit Sotheby's International Realty. UtahRealEstate.com
