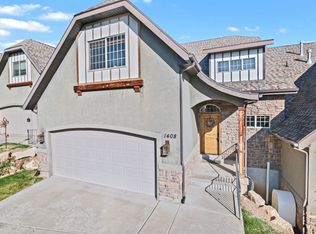
Nicely Maintained Townhome PUD (not condominium) in Midway. Perfect for primary, vacation home, or investor use. Spacious in all ways. Feels and lives like a single family home. Big spacious bedrooms & walk-in closets. Dramatic Mountain & Valley Views. End Unit makes it one of the best and most private locations in the development. Rebuilt larger outdoor Deck with private Hot Tub. Complete NEW Roof & heat taping in 2025. Main floor Primary Suite and living. Granite Counters. Stainless appliances. Furniture can be included in any agreed sale price (subject to price and terms) . Seller financing also an option, inquire through listing agent about potential terms. Owner agent.
For sale
Price cut: $10.1K (8/19)
$864,900
355 N 1400 W #21, Midway, UT 84049
4beds
4,730sqft
Townhouse
Built in 2007
2,178 Square Feet Lot
$844,900 Zestimate®
$183/sqft
$435/mo HOA
What's special
Private hot tubComplete new roofRebuilt larger outdoor deckStainless appliancesGranite countersMain floor primary suiteSpacious bedrooms
- 66 days
- 152
- 13
Zillow last checked:
Listing updated:
Listed by:
David A Dorius 435-649-9882,
KW Park City Keller Williams Real Estate (Commercial)
Source: UtahRealEstate.com,MLS#: 2170900
Facts & features
Interior
Bedrooms & bathrooms
- Bedrooms: 4
- Bathrooms: 4
- Full bathrooms: 3
- 1/2 bathrooms: 1
- Partial bathrooms: 1
- Main level bedrooms: 1
Rooms
- Room types: Great Room
Primary bedroom
- Level: First
Heating
- Forced Air, Central
Cooling
- Central Air, Ceiling Fan(s)
Appliances
- Included: Dryer, Gas Grill/BBQ, Microwave, Range Hood, Refrigerator, Washer, Water Softener Owned, Disposal, Gas Range, Free-Standing Range
Features
- Dry Bar, Walk-In Closet(s), Granite Counters
- Flooring: Carpet, Hardwood, Tile
- Doors: French Doors
- Windows: Blinds, Drapes, Full, Window Coverings, Double Pane Windows
- Basement: Daylight
- Number of fireplaces: 1
- Fireplace features: Gas Log
Interior area
- Total structure area: 4,730
- Total interior livable area: 4,730 sqft
- Finished area above ground: 3,053
- Finished area below ground: 1,677
Property
Parking
- Total spaces: 6
- Parking features: Covered, Open
- Attached garage spaces: 2
- Carport spaces: 4
- Covered spaces: 6
- Has uncovered spaces: Yes
Features
- Stories: 3
- Patio & porch: Porch, Open Porch
- Spa features: Hot Tub
- Has view: Yes
- View description: Mountain(s), Valley
Lot
- Size: 2,178 Square Feet
- Features: Curb & Gutter, Sprinkler: Auto-Full
- Topography: Terrain
- Residential vegetation: Landscaping: Full, Mature Trees
Details
- Parcel number: 0000202035
- Zoning: R-3
- Zoning description: Multi-Family
Construction
Type & style
- Home type: Townhouse
- Property subtype: Townhouse
Materials
- Stone, Stucco
- Roof: Asphalt
Condition
- Blt./Standing
- New construction: No
- Year built: 2007
Utilities & green energy
- Sewer: Public Sewer, Sewer: Public
- Water: Culinary
- Utilities for property: Natural Gas Connected, Electricity Connected, Sewer Connected, Water Connected
Community & HOA
Community
- Features: Sidewalks
- Subdivision: Swiss Alpenhof Pud
HOA
- Has HOA: Yes
- HOA fee: $435 monthly
- HOA name: Randal-Welch Prop Mgt
- HOA phone: 801-669-9105
Location
- Region: Midway
Financial & listing details
- Price per square foot: $183/sqft
- Annual tax amount: $4,034
- Date on market: 6/1/2026
- Listing terms: Cash,Conventional,Seller Finance
- Inclusions: Ceiling Fan, Dryer, Gas Grill/BBQ, Hot Tub, Microwave, Range, Range Hood, Refrigerator, Washer, Water Softener: Own, Window Coverings
- Acres allowed for irrigation: 0
- Electric utility on property: Yes
- Road surface type: Paved
Estimated market value
$844,900
$803,000 - $887,000
$5,162/mo
Price history
| Date | Event | Price |
|---|---|---|
| 8/19/2026 | Price change | $864,900-1.2%$183/sqft |
Source:  UtahRealEstate.com #2170900 Report a problem UtahRealEstate.com #2170900 Report a problem | ||
| 8/7/2026 | Listed for sale | $875,000$185/sqft |
Source: UtahRealEstate.com #2170900 Report a problem | ||
| 8/3/2026 | Pending sale | $875,000$185/sqft |
Source: UtahRealEstate.com #2170900 Report a problem | ||
| 7/27/2026 | Price change | $875,000-2.7%$185/sqft |
Source: UtahRealEstate.com #2170900 Report a problem | ||
| 7/9/2026 | Listed for sale | $899,500$190/sqft |
Source: UtahRealEstate.com #2170900 Report a problem | ||
Public tax history
Tax history is unavailable.
Monthly payment
Est. payment
Payment breakdown
Explore the cost of this home by adjusting the details. Changes won't be saved.Climate risks
Neighborhood: 84049
Nearby schools
Schools provided by the listing agent
- Elementary: Midway
- Middle: None/Other
- District: Wasatch
Source: UtahRealEstate.com. This data may not be complete. We recommend contacting the local school district to confirm school assignments for this home.
Similar homes
- $859,5004 bd4 ba4.7k sqft355 N 1400 W, Midway, UT 84049For Sale

 MLS ID #12603084, David Dorius, KW Park City Keller Williams Real Estate Comercial. PCBR
 - $925,0004 bd4 ba4.7k sqft1379 W 365 N, Midway, UT 84049For Sale
 MLS ID #12601574, Mitzi Eriksen-Desaute, SimpliHOM. PCBR
 - $799,0003 bd4 ba2.5k sqft538 Mountain Springs Dr, Midway, UT 84049For Sale
 MLS ID #12603429, Julie Hopkins, KW Park City Keller Williams Real Estate. PCBR
 - $875,0005 bd3 ba3.2k sqft694 E 260 S, Midway, UT 84049For Sale

 MLS ID #2145720, Stefanie Barnes, Century 21 Everest. UtahRealEstate.com
 - $1,098,0004 bd4 ba3.5k sqft1139 N Springer View Dr, Midway, UT 84049For SaleMLS ID #12604171, Justin Fleming, BHHS Utah Properties - SV. PCBR
- $799,0004 bd3 ba4.6k sqft2477 S 400 E, Heber, UT 84032For SaleMLS ID #2173941, Ben Torr, Summit Sotheby's International Realty. UtahRealEstate.com
- $799,0004 bd3 ba4.6k sqft2477 E 400 E, Heber City, UT 84032For SaleMLS ID #12603372, Benjamin Torr, Summit Sotheby's International Realty . PCBR
- $875,0006 bd4 ba3.8k sqft1556 Ridge Line Dr #1285, Heber City, UT 84032For SaleMLS ID #2176264, Maulik Shah, Amani Realty, PC. UtahRealEstate.com
- $857,0004 bd3 ba2.7k sqft1675 Beaver Bench Rd #1417, Heber City, UT 84032For SaleMLS ID #2153504, Leland Basquin, Equity Real Estate (Advantage). UtahRealEstate.com
- $899,0005 bd4 ba4.3k sqft1062 E 1150th St N, Pleasant Grove, UT 84062For SaleMLS ID #2184093, Tracy Padgett, Realtypath LLC. UtahRealEstate.com
- $1,050,0005 bd4 ba3.1k sqft40 E Wheeler Rd, Heber, UT 84032For SaleMLS ID #12604162, Becky Sutton, KW Park City Keller Williams Real Estate Heber Val. PCBR
- $895,0005 bd4 ba5k sqft1927 E Bear Creek Dr S, Draper, UT 84020For SaleMLS ID #2167174, William Olson, Coldwell Banker Realty (Provo-Orem-Sundance). UtahRealEstate.com
- $865,0006 bd6 ba4.6k sqft1069 N Sage Dr, Pleasant Grove, UT 84062For SaleMLS ID #2182328, Jennifer Misbach, Century 21 Lifestyle Real Estate. UtahRealEstate.com
- $759,0004 bd3 ba2.5k sqft8374 E Lake Pines Dr, Heber, UT 84032For SaleMLS ID #12602548, Shelby Utley, BHHS Utah Properties - SV. PCBR
- $989,0007 bd4 ba4.1k sqft1131 E 2880 S, Heber, UT 84032For SaleMLS ID #2170495, Kyrsten St John, Real Broker, LLC (Canyons Luxury Real Estate). UtahRealEstate.com
- $1,090,0003 bd3 ba2.5k sqft5207 N Oldgate Rd, Heber, UT 84032For SaleMLS ID #12604150, Michelle Gilvear, CB Realty (SL-Sugarhouse). PCBR
- $989,0007 bd4 ba4.1k sqft1131 E 2880th, Heber City, UT 84032For SaleMLS ID #12603131, Kyrsten St John, Real Broker Cottonwood Heights. PCBR
- $980,0006 bd3 ba3.1k sqft593 E 200 S, Heber, UT 84032For SaleMLS ID #12602484, Cameron Boyd, Christie's Int. RE VUE. PCBR
- $989,0004 bd4 ba2.8k sqft1713 E Viewside Cir, Hideout, UT 84036For SaleMLS ID #12604065, Jeff Keye, KW Park City Keller Williams Real Estate. PCBR
- $884,0004 bd3 ba3.5k sqft1684 E Pheasant Brook Rd, Sandy, UT 84092For SaleMLS ID #2168589, Jenna Gianneschi, Real Broker, LLC. UtahRealEstate.com
