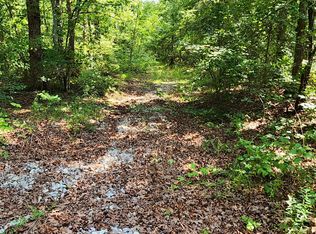
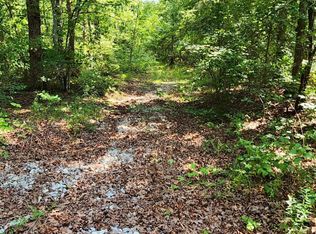
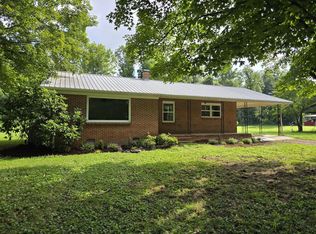
2026 Build to suit Home. Expert Home Builder has home 80% completed. It is a "AS IS" COUNTRUCTION waiting on Buyer to choose type of siding, flooring, bathroom styles , sinks and tops .Drywall is 80% complete. Home has eletrical and A/c is on. Contractor can complete the home costrution at a cost plus after closing. Contractor is owner and builder. A 3 bedroom home with wash and mud room. 2 Full Baths Wrap around porch. Beautiful level lot with wild life . Has 3 driveway entrances.Country life style with privacy .
Active
$346,000
488 Hunters Trail Way, Altamont, TN 37301
3beds
1,768sqft
Single Family Residence, Residential
Built in 2025
6.6 Acres Lot
$-- Zestimate®
$196/sqft
$-- HOA
What's special
Wrap around porchWild lifeWash and mud roomBeautiful level lot
- 9 hours
- 131
- 9
Zillow last checked:
Listing updated:
Listed by:
Joe L. Loftis 615-473-1822,
The Realty Association 615-385-9010
Source: RealTracs MLS as distributed by MLS GRID,MLS#: 3596237
Facts & features
Interior
Bedrooms & bathrooms
- Bedrooms: 3
- Bathrooms: 2
- Full bathrooms: 2
- Main level bedrooms: 3
Bedroom 1
- Features: Full Bath
- Level: Full Bath
- Area: 322 Square Feet
- Dimensions: 14x23
Bedroom 2
- Area: 165 Square Feet
- Dimensions: 15x11
Bedroom 3
- Area: 150 Square Feet
- Dimensions: 10x15
Kitchen
- Area: 522 Square Feet
- Dimensions: 18x29
Heating
- Heat Pump
Cooling
- Central Air
Appliances
- Included: None
Features
- Flooring: Other
- Basement: Crawl Space
Interior area
- Total structure area: 1,768
- Total interior livable area: 1,768 sqft
- Finished area above ground: 1,768
Property
Parking
- Total spaces: 3
- Parking features: Garage Faces Side
- Garage spaces: 3
Features
- Levels: One
- Stories: 1
- Patio & porch: Porch, Covered
- Has view: Yes
Lot
- Size: 6.6 Acres
- Features: Level
- Topography: Level
Details
- Parcel number: 028 05000 000
- Special conditions: Standard
Construction
Type & style
- Home type: SingleFamily
- Architectural style: Ranch
- Property subtype: Single Family Residence, Residential
Materials
- Other
- Roof: Shingle
Condition
- New construction: No
- Year built: 2025
Utilities & green energy
- Sewer: Septic Tank
- Water: Well
Community & HOA
Community
- Subdivision: Hunters Ridge
HOA
- Has HOA: No
Location
- Region: Altamont
Financial & listing details
- Price per square foot: $196/sqft
- Annual tax amount: $105
- Date on market: 9/19/2026
Estimated market value
Not available
Estimated sales range
Not available
Not available
Price history
| Date | Event | Price |
|---|---|---|
| 9/19/2026 | Listed for sale | $346,000$196/sqft |
Source:  RealTracs MLS as distributed by MLS GRID #3596237 Report a problem RealTracs MLS as distributed by MLS GRID #3596237 Report a problem | ||
Public tax history
Tax history is unavailable.
Monthly payment
Est. payment
Payment breakdown
Explore the cost of this home by adjusting the details. Changes won't be saved.Climate risks
Neighborhood: 37301
Nearby schools
Schools provided by the listing agent
- Elementary: North Elementary
- Middle: North Elementary
- High: Grundy Co High School
Source: RealTracs MLS as distributed by MLS GRID. This data may not be complete. We recommend contacting the local school district to confirm school assignments for this home.
Similar homes
- $375,0002 bd3 ba2.3k sqft332 Meadow Ln, Altamont, TN 37301For Sale

 MLS ID #3596201, Lisa Progar. RealTracs MLS as distributed by MLS GRID
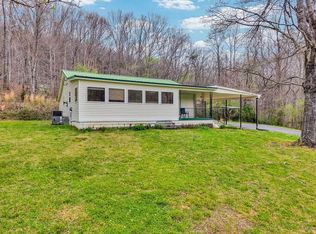
 - $319,0003 bd2 ba1.4k sqft1447 Dry Shave Rd, McMinnville, TN 37110For Sale
 MLS ID #247166, Ethan DeLoach, Highlands Elite Real Estate LLC. UCMLS
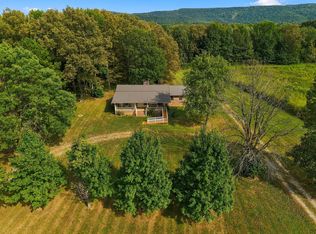
 - $389,0003 bd2 ba2k sqft3245 Harpo Rd, Manchester, TN 37355For Sale
 MLS ID #3540363, Betsy Peebles. RealTracs MLS as distributed by MLS GRID
 - $334,9983 bd1 ba1.8k sqft6117 Hills Creek Rd, McMinnville, TN 37110For Sale
 MLS ID #247188, Elijah Castelli, Elevate Real Estate. UCMLS
 - $359,9003 bd2 ba1.5k sqft208 Arrowhead Dr, Mc Minnville, TN 37110For SaleMLS ID #3306036, Lori Anderson. RealTracs MLS as distributed by MLS GRID
- $270,0003 bd2 ba1.8k sqft704 Canyon Dr, Altamont, TN 37301For SaleMLS ID #3318491, Mark Ryder. RealTracs MLS as distributed by MLS GRID
- $344,9993 bd2 ba1.4k sqft293 Morris Dr, Tracy City, TN 37387For SaleMLS ID #3520737, Aubrey Geary Layne. RealTracs MLS as distributed by MLS GRID
- $325,0003 bd2 ba1.5k sqft10501 Viola Rd, Morrison, TN 37357For SaleMLS ID #3542663, Chris Rains. RealTracs MLS as distributed by MLS GRID
- $395,0004 bd2 ba1.8k sqft10915 State Route 56, Coalmont, TN 37313For SaleMLS ID #3271042, Rebecca (Becca) Gilbert. RealTracs MLS as distributed by MLS GRID
- $260,0002 bd1 ba1.2k sqft28754 State Route 108, Gruetli Laager, TN 37339For SaleMLS ID #3593177, Ashley Green. RealTracs MLS as distributed by MLS GRID
- $299,9003 bd2 ba1.2k sqft121 Carolyn Ct, Hillsboro, TN 37342For SaleMLS ID #3593049, Monica Saine. RealTracs MLS as distributed by MLS GRID
- $375,0004 bd2 ba1.9k sqft506 Littell Cir W, Tracy City, TN 37387For SaleMLS ID #3501360, Jocelyn Parker (931) 743-9178. RealTracs MLS as distributed by MLS GRID
- $459,0002 bd2 ba2k sqft886 Hunters Ridge Dr, Altamont, TN 37301New ConstructionMLS ID #3185341, Erin Kehely. RealTracs MLS as distributed by MLS GRID
- $250,0003 bd2 ba1.2k sqft506 Dollar Dr, Altamont, TN 37301For SaleMLS ID #3191032, ADAM T CARUTHERS. RealTracs MLS as distributed by MLS GRID
- $395,0273 bd2 ba1.6k sqft26131 State Route 108, Coalmont, TN 37313For SaleMLS ID #3181710, Christy Brown. RealTracs MLS as distributed by MLS GRID
- $350,0004 bd2 ba2k sqft2010 Rock Rd, Morrison, TN 37357For SaleMLS ID #3514542, George W Weeks. RealTracs MLS as distributed by MLS GRID
