Welcome to this spacious new construction home situated on 3 beautiful acres in Altamont, TN! Offering approximately 2,344 sq ft, this home features 2 bedrooms, 2.5 baths, plus 2 additional interior rooms that provide flexible space for a home office, hobby room, guest room, or additional sleeping areas.
The large kitchen features beautiful marble countertops, a walk-in pantry, and an oversized dining area with plenty of room for gathering and entertaining. The primary suite offers two walk-in closets and its own private porch, perfect for relaxing and enjoying the peaceful natural surroundings.
The spacious ensuite bath includes a large soaking tub and separate shower with dual shower controls and a rain shower head. An 80-gallon water heater provides plenty of hot water for the household.
Situated on Tennessee’s beautiful Cumberland Plateau, this property offers easy access to some of the area’s best outdoor recreation. Enjoy hiking, waterfalls, scenic overlooks, and lakes at Greeter Falls, Boardtree Falls, Savage Gulf State Park, Stone Door, Fiery Gizzard Trail, Grundy Forest, Foster Falls, and Grundy Lakes.
Landscaping and a few personal touches still need to be completed, and the price reflects the home’s current condition and remaining work.
A septic tank is installed; however, no drain-field lines are currently in place. Buyer and buyer’s agent must verify the system, permits, required improvements, and financing eligibility. Property is being sold as-is. Inspections are welcomed for the buyer’s informational purposes.
Enjoy 3 peaceful acres, beautiful natural surroundings, and the opportunity to put your own finishing touches on this beautiful new home.
Active
$375,000
332 Meadow Ln, Altamont, TN 37301
2beds
2,344sqft
Single Family Residence, Residential
Built in 2026
3 Acres Lot
$-- Zestimate®
$160/sqft
$-- HOA
What's special
Beautiful natural surroundingsWalk-in pantrySpacious ensuite bathBeautiful marble countertopsLarge kitchenLarge soaking tub
- 11 hours
- 46
- 2
Zillow last checked:
Listing updated:
Listed by:
Lisa Progar 615-330-0540,
Compass 615-896-4040,
Jessica Simpson 615-828-6445,
Compass
Source: RealTracs MLS as distributed by MLS GRID,MLS#: 3596201
Facts & features
Interior
Bedrooms & bathrooms
- Bedrooms: 2
- Bathrooms: 3
- Full bathrooms: 2
- 1/2 bathrooms: 1
- Main level bedrooms: 2
Bedroom 1
- Features: Suite
- Level: Suite
- Area: 286 Square Feet
- Dimensions: 22x13
Bedroom 2
- Features: Walk-In Closet(s)
- Level: Walk-In Closet(s)
- Area: 150 Square Feet
- Dimensions: 15x10
Primary bathroom
- Features: Suite
- Level: Suite
Dining room
- Area: 216 Square Feet
- Dimensions: 18x12
Kitchen
- Features: Pantry
- Level: Pantry
- Area: 234 Square Feet
- Dimensions: 18x13
Living room
- Features: Separate
- Level: Separate
- Area: 414 Square Feet
- Dimensions: 18x23
Other
- Area: 132 Square Feet
- Dimensions: 12x11
Other
- Area: 165 Square Feet
- Dimensions: 15x11
Heating
- Central
Cooling
- Central Air, Electric
Appliances
- Included: Electric Oven, Electric Range
Features
- Flooring: Luxury Vinyl, Tile
- Basement: Crawl Space
Interior area
- Total structure area: 2,344
- Total interior livable area: 2,344 sqft
- Finished area above ground: 2,344
Property
Features
- Levels: One
- Stories: 1
- Has view: Yes
Lot
- Size: 3 Acres
- Features: Private
- Topography: Private
Details
- Special conditions: Standard
Construction
Type & style
- Home type: SingleFamily
- Property subtype: Single Family Residence, Residential
Materials
- Other
Condition
- New construction: No
- Year built: 2026
Utilities & green energy
- Sewer: Private Sewer
- Water: Well
- Utilities for property: Electricity Available
Community & HOA
Community
- Subdivision: Quail Meadows
HOA
- Has HOA: No
Location
- Region: Altamont
Financial & listing details
- Price per square foot: $160/sqft
- Annual tax amount: $71
- Date on market: 9/19/2026
- Electric utility on property: Yes
Estimated market value
Not available
Estimated sales range
Not available
Not available
Price history
| Date | Event | Price |
|---|---|---|
| 9/19/2026 | Listed for sale | $375,000$160/sqft |
Source:  RealTracs MLS as distributed by MLS GRID #3596201 Report a problem RealTracs MLS as distributed by MLS GRID #3596201 Report a problem | ||
Public tax history
Tax history is unavailable.
Monthly payment
Est. payment
Payment breakdown
Explore the cost of this home by adjusting the details. Changes won't be saved.Climate risks
Neighborhood: 37301
Nearby schools
Schools provided by the listing agent
- Elementary: North Elementary
- Middle: North Elementary
- High: Grundy Co High School
Source: RealTracs MLS as distributed by MLS GRID. This data may not be complete. We recommend contacting the local school district to confirm school assignments for this home.
Similar homes
- $346,0003 bd2 ba1.7k sqft488 Hunters Trail Way, Altamont, TN 37301For Sale
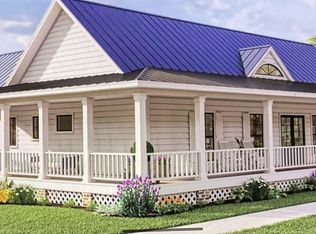
 MLS ID #3596237, Joe L. Loftis. RealTracs MLS as distributed by MLS GRID
 - $389,0003 bd2 ba2k sqft3245 Harpo Rd, Manchester, TN 37355For Sale
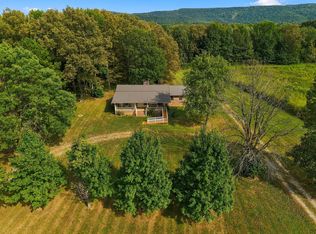 MLS ID #3540363, Betsy Peebles. RealTracs MLS as distributed by MLS GRID
 - $334,9983 bd1 ba1.8k sqft6117 Hills Creek Rd, McMinnville, TN 37110For Sale
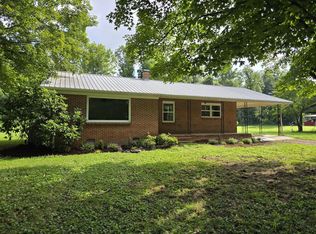
 MLS ID #247188, Elijah Castelli, Elevate Real Estate. UCMLS
 - $459,0002 bd2 ba2k sqft886 Hunters Ridge Dr, Altamont, TN 37301New Construction
 MLS ID #3185341, Erin Kehely. RealTracs MLS as distributed by MLS GRID
 - $319,0003 bd2 ba1.4k sqft1447 Dry Shave Rd, McMinnville, TN 37110For SaleMLS ID #247166, Ethan DeLoach, Highlands Elite Real Estate LLC. UCMLS
- $395,0004 bd2 ba1.8k sqft10915 State Route 56, Coalmont, TN 37313For SaleMLS ID #3271042, Rebecca (Becca) Gilbert. RealTracs MLS as distributed by MLS GRID
- $270,0003 bd2 ba1.8k sqft704 Canyon Dr, Altamont, TN 37301For SaleMLS ID #3318491, Mark Ryder. RealTracs MLS as distributed by MLS GRID
- $375,0004 bd2 ba1.9k sqft506 Littell Cir W, Tracy City, TN 37387For SaleMLS ID #3501360, Jocelyn Parker (931) 743-9178. RealTracs MLS as distributed by MLS GRID
- $395,0273 bd2 ba1.6k sqft26131 State Route 108, Coalmont, TN 37313For SaleMLS ID #3181710, Christy Brown. RealTracs MLS as distributed by MLS GRID
- $250,0003 bd2 ba1.2k sqft506 Dollar Dr, Altamont, TN 37301For SaleMLS ID #3191032, ADAM T CARUTHERS. RealTracs MLS as distributed by MLS GRID
- $260,0002 bd1 ba1.2k sqft28754 State Route 108, Gruetli Laager, TN 37339For SaleMLS ID #3593177, Ashley Green. RealTracs MLS as distributed by MLS GRID
- $344,9993 bd2 ba1.4k sqft293 Morris Dr, Tracy City, TN 37387For SaleMLS ID #3520737, Aubrey Geary Layne. RealTracs MLS as distributed by MLS GRID
- $299,9003 bd2 ba1.2k sqft121 Carolyn Ct, Hillsboro, TN 37342For SaleMLS ID #3593049, Monica Saine. RealTracs MLS as distributed by MLS GRID
- $325,0003 bd2 ba1.5k sqft10501 Viola Rd, Morrison, TN 37357For SaleMLS ID #3542663, Chris Rains. RealTracs MLS as distributed by MLS GRID
- $400,0004 bd2 ba2k sqft60 Lynn St, Morrison, TN 37357For SaleMLS ID #3509990, Kelly McClain Roberts. RealTracs MLS as distributed by MLS GRID
- $380,0003 bd2 ba1.6k sqft2648 Wayside Rd, Manchester, TN 37355For SaleMLS ID #3519338, Jordan Vandiver. RealTracs MLS as distributed by MLS GRID
- $399,0003 bd2 ba1.7k sqft731 N Main St, Morrison, TN 37357For SaleMLS ID #3531882, Jacqueline (Jackie) Hardison. RealTracs MLS as distributed by MLS GRID
