Opportunity is knocking, and this is your chance to be the first to own a home on the newly developed Mallory Ln! With over 1,260 square feet of living space, this property offers plenty of potential to make it your own and create the home you've been dreaming of. Enjoy the charm of outdoor living with a welcoming porch and deck—perfect for sipping your morning coffee, entertaining friends, or relaxing on cool fall evenings. Situated on its own lot, this property offers space to enjoy the outdoors and make it your own. Inside, you'll appreciate the NEW kitchen appliances, roof, HVAC system, and water heater, offering added value and peace of mind. This home is full of possibilities! Homes with this much potential deserve a closer look! Don't miss your opportunity to be the first to make this Mallory Ln property yours. Schedule your private showing today before someone else beats you to it! Taxes not yet assessed. All information believed to be accurate. Please verify all info.
Active
$225,000
20 Mallory Ln, Altamont, TN 37301
3beds
1,264sqft
Manufactured On Land, Residential
Built in 2026
1.4 Acres Lot
$-- Zestimate®
$178/sqft
$-- HOA
What's special
- 6 days
- 40
- 3
Zillow last checked:
Listing updated:
Listed by:
Brad Fowler 615-519-3339,
Century 21 Wright Realty 615-895-9710,
Deborah Brady 931-728-2800,
Century 21 Coffee County Realty & Auction
Source: RealTracs MLS as distributed by MLS GRID,MLS#: 3627127
Facts & features
Interior
Bedrooms & bathrooms
- Bedrooms: 3
- Bathrooms: 2
- Full bathrooms: 2
- Main level bedrooms: 3
Bedroom 1
- Features: Full Bath
- Level: Full Bath
- Area: 156 Square Feet
- Dimensions: 13x12
Bedroom 2
- Area: 120 Square Feet
- Dimensions: 12x10
Bedroom 3
- Area: 120 Square Feet
- Dimensions: 12x10
Primary bathroom
- Features: Primary Bedroom
- Level: Primary Bedroom
Dining room
- Features: Combination
- Level: Combination
- Area: 96 Square Feet
- Dimensions: 12x8
Kitchen
- Area: 120 Square Feet
- Dimensions: 12x10
Living room
- Features: Formal
- Level: Formal
- Area: 240 Square Feet
- Dimensions: 20x12
Heating
- Central, Electric
Cooling
- Central Air, Electric
Appliances
- Included: Electric Oven, Electric Range, Dishwasher, Refrigerator
Features
- Kitchen Island
- Flooring: Laminate
- Basement: None
- Has fireplace: No
Interior area
- Total structure area: 1,264
- Total interior livable area: 1,264 sqft
- Finished area above ground: 1,264
Property
Parking
- Total spaces: 4
- Parking features: Driveway, Gravel
- Uncovered spaces: 4
Features
- Levels: One
- Stories: 1
- Patio & porch: Deck, Porch
Lot
- Size: 1.4 Acres
Details
- Special conditions: Standard
Construction
Type & style
- Home type: MobileManufactured
- Architectural style: Ranch
- Property subtype: Manufactured On Land, Residential
Materials
- Vinyl Siding
- Roof: Asphalt
Condition
- New construction: No
- Year built: 2026
Utilities & green energy
- Sewer: Septic Tank
- Water: Public
- Utilities for property: Electricity Available, Water Available
Community & HOA
Community
- Subdivision: Mallory Ln
HOA
- Has HOA: No
Location
- Region: Altamont
Financial & listing details
- Price per square foot: $178/sqft
- Annual tax amount: $1
- Date on market: 10/26/2026
- Electric utility on property: Yes
Estimated market value
Not available
Estimated sales range
Not available
Not available
Price history
| Date | Event | Price |
|---|---|---|
| 10/26/2026 | Listed for sale | $225,000$178/sqft |
Source:  RealTracs MLS as distributed by MLS GRID #3627127 Report a problem | ||
Public tax history
Tax history is unavailable.
Monthly payment
Climate risks
Neighborhood: 37301
Nearby schools
Schools provided by the listing agent
- Elementary: North Elementary
- Middle: North Elementary
- High: Grundy Co High School
Source: RealTracs MLS as distributed by MLS GRID. This data may not be complete. We recommend contacting the local school district to confirm school assignments for this home.
Similar homes
- $225,0003 bd2 ba1.2k sqft96 Mallory Ln, Altamont, TN 37301For Sale
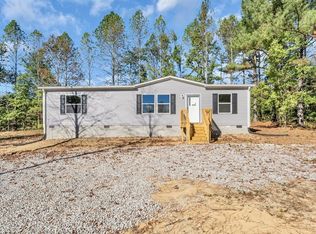
 MLS ID #3623598, Brad Fowler. RealTracs MLS as distributed by MLS GRID
- $225,0003 bd2 ba1.2k sqft48 Mallory Ln, Altamont, TN 37301For Sale
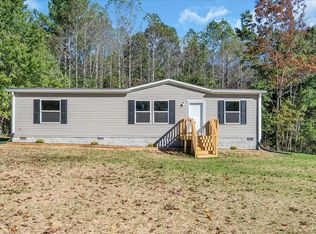 MLS ID #3622433, Brad Fowler. RealTracs MLS as distributed by MLS GRID
- $225,0003 bd2 ba1.2k sqft506 Dollar Dr, Altamont, TN 37301For Sale
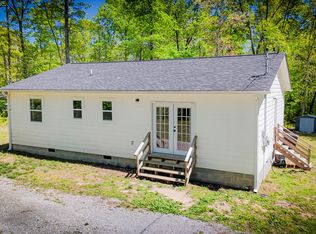 MLS ID #3191032, ADAM T CARUTHERS. RealTracs MLS as distributed by MLS GRID
- $225,0003 bd2 ba1.2k sqft9397 State Route 108, Altamont, TN 37301For Sale By Owner

- $199,9993 bd2 ba980 sqft549 Dollar Dr, Altamont, TN 37301For SaleMLS ID #3135152, Mandy Wachtler. RealTracs MLS as distributed by MLS GRID
- $245,0003 bd2 ba1k sqft50 Woods Edge Ct, Manchester, TN 37355For SaleMLS ID #3628848, Dorinda Woodall. RealTracs MLS as distributed by MLS GRID
- $275,0003 bd3 ba848 sqft464 Marcrom Rd, Morrison, TN 37357For SaleMLS ID #3628688, Susan Bain. RealTracs MLS as distributed by MLS GRID
- $274,9002 bd1 ba673 sqft422 Dollar Dr, Altamont, TN 37301For SaleMLS ID #3602968, Teri Radcliff. RealTracs MLS as distributed by MLS GRID
- $189,0003 bd1 ba1.3k sqft57 51st Ave, Gruetli Laager, TN 37339For SaleMLS ID #3630019, Ralph Harvey. RealTracs MLS as distributed by MLS GRID
- $279,9003 bd2 ba1.7k sqft1061 McAfee Rd, Morrison, TN 37357New ConstructionMLS ID #3627959, Eason Syler. RealTracs MLS as distributed by MLS GRID
- $198,0003 bd2 ba1.1k sqft811 Southside Dr, McMinnville, TN 37110For SaleMLS ID #3598503, Vickie Galindo. RealTracs MLS as distributed by MLS GRID
- $189,0003 bd2 ba1.2k sqft71 Henry Ln, Decherd, TN 37324For SaleMLS ID #3303985, Daniel Demers. RealTracs MLS as distributed by MLS GRID
- $235,0003 bd2 ba1k sqft721 Taylor Rd, Manchester, TN 37355For SaleMLS ID #3626091, Crystal Ragan. RealTracs MLS as distributed by MLS GRID
- $214,9004 bd1 ba1.3k sqft1391 S 20th Ave, Gruetli Laager, TN 37339For SaleMLS ID #3514264, Jeromey Crowell. RealTracs MLS as distributed by MLS GRID
- $219,0003 bd2 ba1.1k sqft1210 Oak Dr, Manchester, TN 37355For SaleMLS ID #3333905, Ricardo Barrera. RealTracs MLS as distributed by MLS GRID
- $230,0002 bd1 ba686 sqft25 White Oak Ct, Monteagle, TN 37356For SaleMLS ID #3305091, Mandi Oakes. RealTracs MLS as distributed by MLS GRID
