If you've been searching for a home where you can simply unpack your boxes and start enjoying life, this one deserves a spot at the top of your list! This beautifully renovated 3-bedroom, 2-bath home offers the charm of a peaceful setting with the fresh, updated feel of a much newer home!
Step inside and fall in love with the beautiful new flooring, gorgeous updated kitchen, completely renovated bathrooms, and new windows that bring in plenty of natural light. But the real value goes far beyond what you can see! The roof, HVAC, electrical, and plumbing were all updated in 2019, and even the septic lines have been replaced! Talk about taking care of the big-ticket items!
And let's talk about location! Tucked away in a beautiful area, yet just a little over 2 miles from the interstate, you'll enjoy the best of both worlds! Convenient access to Murfreesboro, the Air Force base, shopping, dining, and everyday necessities without sacrificing that peaceful feeling of being away from the hustle and bustle.
Why spend your weekends working on a house when you could be enjoying your home instead? With so many major improvements already completed, this is the kind of property that makes buying a home exciting! Come see it for yourself. You just might find that this is exactly what you've been waiting for!
Active
Price cut: $5K (10/30)
$235,000
721 Taylor Rd, Manchester, TN 37355
3beds
1,008sqft
Single Family Residence, Residential
Built in 1962
9,147 Square Feet Lot
$-- Zestimate®
$233/sqft
$-- HOA
What's special
Completely renovated bathroomsGorgeous updated kitchenBeautiful new flooring
- 9 days
- 349
- 39
Likely to sell faster than
Zillow last checked:
Listing updated:
Listed by:
Crystal Ragan 615-956-5250,
Keller Williams Realty - Murfreesboro 615-895-8000
Source: RealTracs MLS as distributed by MLS GRID,MLS#: 3626091
Facts & features
Interior
Bedrooms & bathrooms
- Bedrooms: 3
- Bathrooms: 2
- Full bathrooms: 2
- Main level bedrooms: 3
Bedroom 1
- Features: Full Bath
- Level: Full Bath
- Area: 121 Square Feet
- Dimensions: 11x11
Bedroom 2
- Area: 121 Square Feet
- Dimensions: 11x11
Bedroom 3
- Area: 110 Square Feet
- Dimensions: 10x11
Primary bathroom
- Features: Suite
- Level: Suite
Kitchen
- Features: Eat-in Kitchen
- Level: Eat-in Kitchen
- Area: 99 Square Feet
- Dimensions: 9x11
Living room
- Features: Combination
- Level: Combination
- Area: 132 Square Feet
- Dimensions: 11x12
Other
- Features: Utility Room
- Level: Utility Room
- Area: 25 Square Feet
- Dimensions: 5x5
Heating
- Central
Cooling
- Central Air
Appliances
- Included: Electric Range, Dishwasher, Refrigerator
- Laundry: Electric Dryer Hookup, Washer Hookup
Features
- Ceiling Fan(s), Extra Closets, Open Floorplan
- Flooring: Laminate
- Basement: Crawl Space
Interior area
- Total structure area: 1,008
- Total interior livable area: 1,008 sqft
- Finished area above ground: 1,008
Property
Parking
- Parking features: Driveway
- Has uncovered spaces: Yes
Features
- Levels: One
- Stories: 1
- Patio & porch: Patio
- Has view: Yes
Lot
- Size: 9,147 Square Feet
- Dimensions: 60 x 150 IRR
Details
- Parcel number: 066 01300 000
- Special conditions: Standard
Construction
Type & style
- Home type: SingleFamily
- Architectural style: Cottage
- Property subtype: Single Family Residence, Residential
Materials
- Vinyl Siding
- Roof: Metal
Condition
- New construction: No
- Year built: 1962
Utilities & green energy
- Sewer: Septic Tank
- Water: Private
- Utilities for property: Water Available, Cable Connected
Community & HOA
Community
- Security: Smoke Detector(s)
HOA
- Has HOA: No
Location
- Region: Manchester
Financial & listing details
- Price per square foot: $233/sqft
- Tax assessed value: $110,700
- Annual tax amount: $645
- Date on market: 10/23/2026
Estimated market value
Not available
Estimated sales range
Not available
Not available
Price history
| Date | Event | Price |
|---|---|---|
| 10/30/2026 | Price change | $235,000-2.1%$233/sqft |
Source:  RealTracs MLS as distributed by MLS GRID #3626091 Report a problem | ||
| 10/23/2026 | Listed for sale | $240,000+500%$238/sqft |
Source: RealTracs MLS as distributed by MLS GRID #3626091 Report a problem | ||
| 7/2/2021 | Sold | $40,000-19.8%$40/sqft |
Source: RealTracs MLS as distributed by MLS GRID #2263409 Report a problem | ||
| 6/21/2021 | Pending sale | $49,900$50/sqft |
Source: RealTracs MLS as distributed by MLS GRID #2263409 Report a problem | ||
| 6/18/2021 | Contingent | $49,900$50/sqft |
Source: RealTracs MLS as distributed by MLS GRID #2263409 Report a problem | ||
| 6/16/2021 | Listed for sale | $49,900+66.3%$50/sqft |
Source: RealTracs MLS as distributed by MLS GRID #2263409 Report a problem | ||
| 6/23/2017 | Sold | $30,000-24.8%$30/sqft |
Source: RealTracs MLS as distributed by MLS GRID #1751369 Report a problem | ||
| 5/22/2017 | Pending sale | $39,900$40/sqft |
Source: Coffee County Realty & Auction #1751369 Report a problem | ||
| 7/29/2016 | Listed for sale | $39,900$40/sqft |
Source: Coffee County Realty & Auction #1751369 Report a problem | ||
| 7/28/2016 | Pending sale | $39,900$40/sqft |
Source: Coffee County Realty & Auction #1751369 Report a problem | ||
| 7/27/2016 | Listed for sale | $39,900$40/sqft |
Source: Coffee County Realty & Auction #1751369 Report a problem | ||
Public tax history
| Year | Property taxes | Tax assessment |
|---|---|---|
| 2025 | $645 | $27,675 |
| 2024 | $645 | $27,675 |
| 2023 | $645 | $27,675 |
| 2022 | $645 +165% | $27,675 +233.4% |
| 2021 | $243 | $8,300 |
| 2020 | $243 | $8,300 |
| 2019 | $243 | $8,300 |
| 2018 | $243 +0.2% | $8,300 +13.7% |
| 2017 | $243 +2.1% | $7,300 |
| 2016 | $238 -0.1% | $7,300 |
| 2015 | $238 +0.2% | $7,300 +0.2% |
| 2014 | $238 | $7,282 |
| 2013 | -- | $7,282 +2.8% |
| 2012 | $210 -0.1% | $7,082 |
| 2011 | $211 +4.2% | $7,082 |
| 2010 | $202 | $7,082 |
| 2009 | -- | $7,082 +6.2% |
| 2008 | $191 +3.2% | $6,670 |
| 2007 | $185 +4.9% | $6,670 |
| 2006 | $177 -4.6% | $6,670 +8.7% |
| 2005 | $185 | $6,138 |
| 2004 | $185 -5.9% | $6,138 |
| 2002 | $197 | $6,138 |
| 2001 | -- | $6,138 -74% |
| 2000 | -- | $23,583 |
Find assessor info on the county website
Monthly payment
Est. payment
Payment breakdown
Explore the cost of this home by adjusting the details. Changes won't be saved.Climate risks
Neighborhood: 37355
Nearby schools
Schools provided by the listing agent
- Elementary: East Coffee Elementary
- Middle: Coffee County Middle School
- High: Coffee County Central High School
Source: RealTracs MLS as distributed by MLS GRID. This data may not be complete. We recommend contacting the local school district to confirm school assignments for this home.

Similar homes
- $245,0003 bd2 ba1k sqft50 Woods Edge Ct, Manchester, TN 37355For Sale
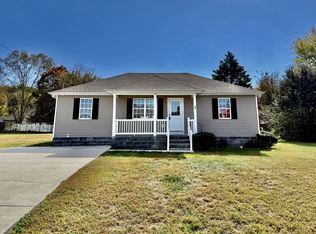
 MLS ID #3628848, Dorinda Woodall. RealTracs MLS as distributed by MLS GRID
- $245,0003 bd2 ba1.3k sqft271 Hunt St, Manchester, TN 37355For Sale
 MLS ID #3598519, Angie Morris, AWHD, SRES, C2EX, ABR. RealTracs MLS as distributed by MLS GRID
- $219,0003 bd2 ba1.1k sqft1210 Oak Dr, Manchester, TN 37355For Sale
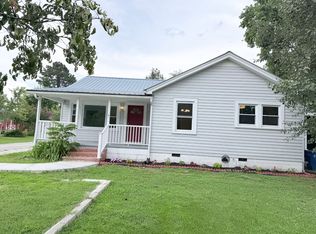 MLS ID #3333905, Ricardo Barrera. RealTracs MLS as distributed by MLS GRID
- $239,5003 bd2 ba1.2k sqft33 Chalet Dr, Manchester, TN 37355For Sale
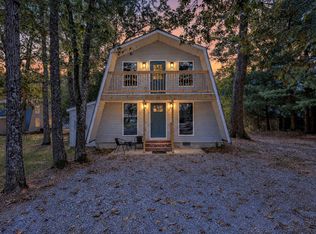 MLS ID #3603400, Ann Hoke. RealTracs MLS as distributed by MLS GRID
- $217,5003 bd1 ba1k sqft311 Madison St, Manchester, TN 37355For SaleMLS ID #3530909, Ashton Staker. RealTracs MLS as distributed by MLS GRID
- $274,0003 bd1 ba1.1k sqft622 Larrymore Dr, Manchester, TN 37355For SaleMLS ID #3520981, Dee Underhill Hargis. RealTracs MLS as distributed by MLS GRID
- $214,0002 bd1 ba850 sqft917 Madison St, Manchester, TN 37355For SaleMLS ID #3217853, Hans Nelson. RealTracs MLS as distributed by MLS GRID
- $349,9002 bd1 ba884 sqft4330 McMinnville Hwy, Manchester, TN 37355For SaleMLS ID #3520504, Freda K. Jones. RealTracs MLS as distributed by MLS GRID
- $164,9002 bd1 ba804 sqft612 Maple St, Manchester, TN 37355For SaleMLS ID #3629918, Sheila Campbell. RealTracs MLS as distributed by MLS GRID
- $285,0003 bd2 ba1.3k sqft22 Edgewood Ct, Manchester, TN 37355For SaleMLS ID #3527168, Anastasia Mabry. RealTracs MLS as distributed by MLS GRID
- $275,0003 bd3 ba848 sqft464 Marcrom Rd, Morrison, TN 37357For SaleMLS ID #3628688, Susan Bain. RealTracs MLS as distributed by MLS GRID
- $235,9001 bd2 ba1.3k sqft166 Allie Boynton Dr, Manchester, TN 37355For SaleMLS ID #3260190, Nicole Waggoner. RealTracs MLS as distributed by MLS GRID
- $270,0002 bd1 ba1k sqft240 Fredonia Rd, Manchester, TN 37355For SaleMLS ID #3230123, Kelly Anderson. RealTracs MLS as distributed by MLS GRID
- $239,5003 bd2 ba1.2k sqft501 E Monroe St, Dickel, TN 37388For SaleMLS ID #3629559, Cat Myers. RealTracs MLS as distributed by MLS GRID
- $214,9003 bd1 ba1.1k sqft223 Lynn St, Tullahoma, TN 37388For SaleMLS ID #3514397, Sommer Denby. RealTracs MLS as distributed by MLS GRID
- $299,9003 bd2 ba1.2k sqft1608 Parker Rd, Manchester, TN 37355For SaleMLS ID #3596150, Robert Mize. RealTracs MLS as distributed by MLS GRID
- $319,9003 bd2 ba1.4k sqft1209 Woodcrest Dr, Manchester, TN 37355For SaleMLS ID #3620232, Jordan Mitchell. RealTracs MLS as distributed by MLS GRID
- $299,9003 bd2 ba1.4k sqft125 Stroud Dr, Manchester, TN 37355For SaleMLS ID #3611416, Amy Schols. RealTracs MLS as distributed by MLS GRID
- $170,0002 bd1 ba660 sqft60 Walker St, Manchester, TN 37355For SaleMLS ID #3514175, Matt Sargent. RealTracs MLS as distributed by MLS GRID
