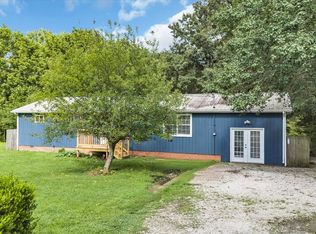
Charming 3-bed, 2-bath house with a brand-new metal roof, fenced backyard, great front and back porches, a large paved driveway, and a great neighborhood! This house would be great for a first-time homebuyer; the bathrooms remodeled, it could be your forever home! This house has tons of character and potential!! Just minutes from I-24!!
Active
Price cut: $2K (10/7)
$247,000
271 Hunt St, Manchester, TN 37355
3beds
1,300sqft
Single Family Residence, Residential
Built in 1956
0.35 Acres Lot
$-- Zestimate®
$190/sqft
$-- HOA
What's special
Fenced backyardLarge paved drivewayBrand-new metal roofBathrooms remodeledTons of character
- 16 days
- 566
- 100
Zillow last checked:
Listing updated:
Listed by:
Angie Morris, AWHD, SRES, C2EX, ABR 615-796-6081,
Southern Tradition Realty 615-796-6081,
Tyler Morris 615-924-3251,
Southern Tradition Realty
Source: RealTracs MLS as distributed by MLS GRID,MLS#: 3598519
Facts & features
Interior
Bedrooms & bathrooms
- Bedrooms: 3
- Bathrooms: 2
- Full bathrooms: 2
- Main level bedrooms: 3
Bedroom 1
- Features: Full Bath
- Level: Full Bath
- Area: 182 Square Feet
- Dimensions: 13x14
Bedroom 2
- Features: Extra Large Closet
- Level: Extra Large Closet
- Area: 110 Square Feet
- Dimensions: 11x10
Bedroom 3
- Features: Extra Large Closet
- Level: Extra Large Closet
- Area: 110 Square Feet
- Dimensions: 11x10
Primary bathroom
- Features: Primary Bedroom
- Level: Primary Bedroom
Kitchen
- Features: Eat-in Kitchen
- Level: Eat-in Kitchen
- Area: 216 Square Feet
- Dimensions: 18x12
Living room
- Features: Great Room
- Level: Great Room
- Area: 180 Square Feet
- Dimensions: 15x12
Heating
- Central
Cooling
- Electric
Appliances
- Included: Electric Oven, Electric Range, Dishwasher
- Laundry: Electric Dryer Hookup, Washer Hookup
Features
- Flooring: Laminate
- Basement: Crawl Space
Interior area
- Total structure area: 1,300
- Total interior livable area: 1,300 sqft
- Finished area above ground: 1,300
Property
Parking
- Total spaces: 4
- Parking features: Asphalt
- Uncovered spaces: 4
Features
- Levels: One
- Stories: 1
- Fencing: Chain Link
Lot
- Size: 0.35 Acres
- Dimensions: 75 x 200
Details
- Parcel number: 068M C 01400 000
- Special conditions: Standard
Construction
Type & style
- Home type: SingleFamily
- Property subtype: Single Family Residence, Residential
Materials
- Vinyl Siding
Condition
- New construction: No
- Year built: 1956
Utilities & green energy
- Sewer: Public Sewer
- Water: Public
- Utilities for property: Electricity Available, Water Available
Community & HOA
Community
- Subdivision: Tween Rivers
HOA
- Has HOA: No
Location
- Region: Manchester
Financial & listing details
- Price per square foot: $190/sqft
- Tax assessed value: $73,100
- Annual tax amount: $663
- Date on market: 9/24/2026
- Electric utility on property: Yes
Estimated market value
Not available
Estimated sales range
Not available
Not available
Price history
| Date | Event | Price |
|---|---|---|
| 10/7/2026 | Price change | $247,000-0.8%$190/sqft |
Source:  RealTracs MLS as distributed by MLS GRID #3598519 Report a problem RealTracs MLS as distributed by MLS GRID #3598519 Report a problem | ||
| 9/24/2026 | Listed for sale | $249,000+34.6%$192/sqft |
Source: RealTracs MLS as distributed by MLS GRID #3598519 Report a problem | ||
| 7/19/2023 | Sold | $185,000-7.5%$142/sqft |
Source: RealTracs MLS as distributed by MLS GRID #2531948 Report a problem | ||
| 6/14/2023 | Contingent | $199,900$154/sqft |
Source: RealTracs MLS as distributed by MLS GRID #2531948 Report a problem | ||
| 6/1/2023 | Listed for sale | $199,900+153.4%$154/sqft |
Source: RealTracs MLS as distributed by MLS GRID #2531948 Report a problem | ||
| 1/19/2011 | Listing removed | $78,900$61/sqft |
Source: Coffee County Realty and Auction #1177589 Report a problem | ||
| 11/25/2010 | Listed for sale | $78,900+12.9%$61/sqft |
Source: Lewis & Orr Realtors #1177589 Report a problem | ||
| 10/24/2010 | Listing removed | $69,900$54/sqft |
Source: Lewis & Orr, REALTORS #1177589 Report a problem | ||
| 5/20/2010 | Price change | $69,900-11.4%$54/sqft |
Source: Lewis & Orr, REALTORS #1177589 Report a problem | ||
| 4/25/2010 | Price change | $78,900+5.2%$61/sqft |
Source: Lewis & Orr, REALTORS #1177589 Report a problem | ||
| 4/3/2010 | Price change | $75,000-11.8%$58/sqft |
Source: Coffee County Realty & Auction #1151645 Report a problem | ||
| 2/3/2010 | Listed for sale | $85,000+49.1%$65/sqft |
Source: Coffee County Realty & Auction #1151645 Report a problem | ||
| 12/27/2000 | Sold | $57,000$44/sqft |
Source: Public Record Report a problem | ||
Public tax history
| Year | Property taxes | Tax assessment |
|---|---|---|
| 2025 | $663 | $18,275 |
| 2024 | $663 | $18,275 |
| 2023 | $663 | $18,275 |
| 2022 | $663 -0.6% | $18,275 +25.4% |
| 2021 | $667 | $14,575 |
| 2020 | $667 | $14,575 |
| 2019 | $667 | $14,575 |
| 2018 | $667 0% | $14,575 +7.8% |
| 2017 | $668 +67.7% | $13,525 |
| 2016 | $398 -43.9% | $13,525 |
| 2015 | $709 -0.1% | $13,525 -0.1% |
| 2014 | $710 | $13,533 |
| 2013 | -- | $13,533 -3.8% |
| 2012 | $698 +0.1% | $14,066 |
| 2011 | $697 | $14,066 |
| 2010 | $697 | $14,066 |
| 2009 | -- | $14,066 -4.7% |
| 2008 | $732 +1.8% | $14,758 |
| 2007 | $719 -1.4% | $14,758 |
| 2006 | $729 +1.3% | $14,758 +11% |
| 2005 | $719 | $13,297 |
| 2004 | $719 | $13,297 |
| 2002 | $719 | $13,297 |
| 2001 | -- | $13,297 -69.1% |
| 2000 | -- | $43,050 |
Find assessor info on the county website
Monthly payment
Est. payment
Payment breakdown
Explore the cost of this home by adjusting the details. Changes won't be saved.Climate risks
Neighborhood: 37355
Nearby schools
Schools provided by the listing agent
- Elementary: College Street Elementary
- Middle: Westwood Middle School
- High: Coffee County Central High School
Source: RealTracs MLS as distributed by MLS GRID. This data may not be complete. We recommend contacting the local school district to confirm school assignments for this home.
Similar homes
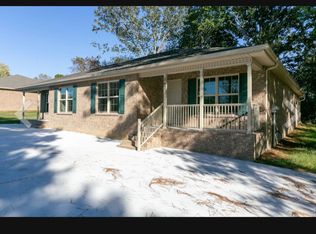
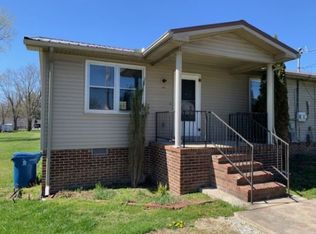
- $219,9003 bd1 ba1.1k sqft610 Henley St, Manchester, TN 37355For Sale

 MLS ID #3612259, Patrick S. Rhodes. RealTracs MLS as distributed by MLS GRID
 - $255,0003 bd2 ba1.1k sqft608 Polk St, Manchester, TN 37355For Sale
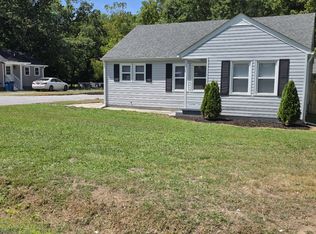 MLS ID #3529026, Charles Baumanns. RealTracs MLS as distributed by MLS GRID
 - $239,0003 bd2 ba1.1k sqft1210 Oak Dr, Manchester, TN 37355For Sale
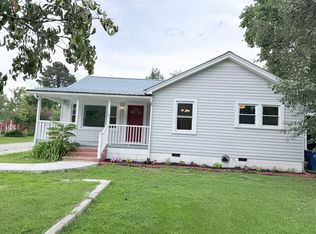 MLS ID #3333905, Ricardo Barrera. RealTracs MLS as distributed by MLS GRID
 - $249,0003 bd2 ba1.5k sqft1406 Royal Trl, Manchester, TN 37355For Sale
 MLS ID #3270175, Laura Gordon. RealTracs MLS as distributed by MLS GRID
 - $300,0003 bd2 ba1.3k sqft22 Edgewood Ct, Manchester, TN 37355For SaleMLS ID #3527168, Anastasia Mabry. RealTracs MLS as distributed by MLS GRID
- $223,9003 bd1 ba1k sqft311 Madison St, Manchester, TN 37355For SaleMLS ID #3530909, Ashton Staker. RealTracs MLS as distributed by MLS GRID
- $235,0003 bd2 ba1.1k sqft28 Hawthorne Dr, Manchester, TN 37355For SaleMLS ID #3309480, Betty Neese. RealTracs MLS as distributed by MLS GRID
- $270,0002 bd1 ba1k sqft240 Fredonia Rd, Manchester, TN 37355For SaleMLS ID #3230123, Kelly Anderson. RealTracs MLS as distributed by MLS GRID
- $299,9003 bd2 ba1.4k sqft1109 McMahan St, Manchester, TN 37355For SaleMLS ID #3597981, Maddie Duncan. RealTracs MLS as distributed by MLS GRID
- $145,0002 bd1 ba1.3k sqft241 Harper Rd, Manchester, TN 37355For SaleMLS ID #3618870, Wendi Holmes. RealTracs MLS as distributed by MLS GRID
- $289,0003 bd1 ba1.1k sqft622 Larrymore Dr, Manchester, TN 37355For SaleMLS ID #3520981, Dee Underhill Hargis. RealTracs MLS as distributed by MLS GRID
- $299,9993 bd2 ba1.5k sqft611 Henley St, Manchester, TN 37355For SaleMLS ID #3319384, Thiago Nigri. RealTracs MLS as distributed by MLS GRID
- $214,0002 bd1 ba850 sqft917 Madison St, Manchester, TN 37355For SaleMLS ID #3217853, Hans Nelson. RealTracs MLS as distributed by MLS GRID
- $324,9003 bd1 ba1.7k sqft512 Johnson St, Manchester, TN 37355For SaleMLS ID #3596615, Mitch Umbarger. RealTracs MLS as distributed by MLS GRID
- $289,9903 bd2 ba1.2k sqft57 Stonehenge Ln Lot 59, Manchester, TN 37355New ConstructionMLS ID #3599426, Billy Nelson. RealTracs MLS as distributed by MLS GRID
- $339,9003 bd2 ba1.6k sqft257 Hendrixson Dr Lot 3, Manchester, TN 37355New ConstructionMLS ID #3546499, Kasidy Lowe | K. Lowe Team. RealTracs MLS as distributed by MLS GRID
- $364,9003 bd3 ba1.7k sqft1014 Hills Chapel Rd, Manchester, TN 37355New ConstructionMLS ID #3598316, Elisa Chessor. RealTracs MLS as distributed by MLS GRID
- $289,9903 bd2 ba1k sqft90 Phillips Dr Lot 52, Manchester, TN 37355New ConstructionMLS ID #3513748, Billy Nelson. RealTracs MLS as distributed by MLS GRID
