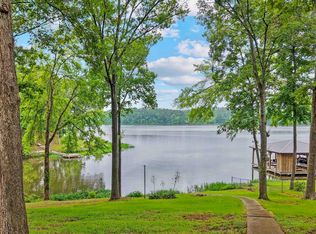
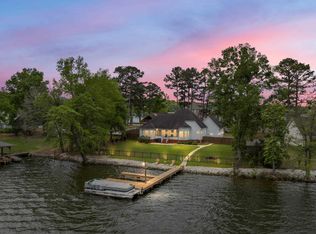
Welcome to The Nest. This Oasis is fully remodeled with hardwood floors throughout and offers open-concept living. Wrapped in shiplap warmth and custom barnwood craftsmanship by local artisan add elegance. 2025 addition features luxurious primary bath with large closet & walk-in tile shower. Set on 1.96 acres you'll be spoiled by 548 ft of waterfront, boathouse with lift adaptable for pontoon or Tritoon and your own boat launch and additional pier covered deck spanning 60 ft with 3 lg. fans for those hot summers nights. Unwind in the outdoor shower under the stars. 2025 Upgrades include energy-efficient windows, WiFi-controlled hot water heater, Starlink internet, new blinds, fence, exterior paint, encapsulated spray-foamed crawl space, and a custom craftsman front door. Just completed $10,000 boathouse upgrade .The cabin and detached workshop with W/D hookups has endless possibilities. 5 mins. from Pursell Farms, golf, dining, spa, and Orvis. Here, life moves at the pace of the water.
For sale
Price cut: $6K (7/16)
$519,000
488 Sulphur Creek Ln, Sylacauga, AL 35151
3beds
1,470sqft
:
Get pre-qualified$3,016/mo
Single Family Residence
Built in 1977
1.96 Acres Lot
$503,100 Zestimate®
$353/sqft
$-- HOA
What's special
Exterior paintShiplap warmthLuxurious primary bathNew blindsEnergy-efficient windowsHardwood floors throughoutOpen-concept living
- 110 days |
- 1,026 |
- 81 |
Zillow last checked:
Listing updated:
Listed by:
Kay McKinney CELL:(256)375-2710,
eXp Realty, LLC Central
Source: GALMLS,MLS#: 21448990
Facts & features
Interior
Bedrooms & bathrooms
- Bedrooms: 3
- Bathrooms: 2
- Full bathrooms: 2
Rooms
- Room types: Bedroom, Bathroom, Kitchen, Master Bathroom, Master Bedroom
Primary bedroom
- Level: First
Bedroom 1
- Level: First
Bedroom 2
- Level: First
Primary bathroom
- Level: First
Bathroom 1
- Level: First
Kitchen
- Features: Laminate Counters
- Level: First
Living room
- Level: First
Basement
- Area: 0
Heating
- Central
Cooling
- Central Air
Appliances
- Included: Stainless Steel Appliance(s), Electric Water Heater
- Laundry: Electric Dryer Hookup, Washer Hookup, Main Level, Laundry Closet, Laundry (ROOM), Yes
Features
- Recessed Lighting, Split Bedroom, Smooth Ceilings, Separate Shower, Double Vanity, Split Bedrooms, Tub/Shower Combo, Walk-In Closet(s)
- Flooring: Hardwood
- Basement: Crawl Space
- Attic: Other,Yes
- Has fireplace: No
Interior area
- Total interior livable area: 1,470 sqft
- Finished area above ground: 1,470
- Finished area below ground: 0
Video & virtual tour
Property
Parking
- Parking features: Boat, Circular Driveway, Driveway, Lower Level, Open
- Has attached garage: Yes
- Has uncovered spaces: Yes
Features
- Levels: One
- Stories: 1
- Patio & porch: Covered, Screened, Patio, Porch, Porch Screened, Covered (DECK), Open (DECK), Screened (DECK), Deck
- Pool features: None
- Has water view: Yes
- Water view: Water
- On waterfront: Yes
- Waterfront features: Waterfront
- Body of water: Lay Lake
- Frontage length: 548
Lot
- Size: 1.96 Acres
Details
- Additional structures: Boat House, Workshop
- Parcel number: 3204170000006000
- Special conditions: N/A
Construction
Type & style
- Home type: SingleFamily
- Property subtype: Single Family Residence
Materials
- Shingle Siding, HardiPlank Type, Wood Siding
Condition
- Year built: 1977
Utilities & green energy
- Sewer: Septic Tank
- Water: Public
Community & HOA
Community
- Subdivision: None
Location
- Region: Sylacauga
Financial & listing details
- Price per square foot: $353/sqft
- Price range: $519K - $519K
- Date on market: 4/7/2026
Estimated market value
$503,100
$478,000 - $528,000
$1,318/mo
Price history
| Date | Event | Price |
|---|---|---|
| 7/16/2026 | Price change | $519,000-1.1%$353/sqft |
Source:  GALMLS #21448990 Report a problem GALMLS #21448990 Report a problem | ||
| 4/7/2026 | Listed for sale | $525,000+54.4%$357/sqft |
Source: GALMLS #21448990 Report a problem | ||
| 6/15/2022 | Sold | $340,000-2.6%$231/sqft |
Source: GALMLS #1318749 Report a problem | ||
| 5/11/2022 | Contingent | $349,000$237/sqft |
Source: GALMLS #1318749 Report a problem | ||
| 5/5/2022 | Listed for sale | $349,000$237/sqft |
Source: GALMLS #1318749 Report a problem | ||
Public tax history
Tax history is unavailable.
Monthly payment
Est. payment
Payment breakdown
Explore the cost of this home by adjusting the details. Changes won't be saved.Climate risks
Neighborhood: 35151
Nearby schools
GreatSchools rating
- 9/10Fayetteville High SchoolGrades: PK-12Distance: 3.1 mi
Schools provided by the listing agent
- Elementary: Fayetteville
- Middle: Fayetteville
- High: Fayetteville
Source: GALMLS. This data may not be complete. We recommend contacting the local school district to confirm school assignments for this home.
- $89,738-- bd1 ba2.2k sqft590 Sulphur Creek Ln, Sylacauga, AL 35151Off Market
- $263,300-- bd2 ba2.3k sqft345 Old Cedar Creek Rd, Sylacauga, AL 35151Off Market
- $356,400-- bd-- ba-- sqft345 Old Cedar Creek Rd, Sylacauga, AL 35151Off Market
- $176,500-- bd5 ba1.8k sqft86 Granberry Dr, Sylacauga, AL 35151Off Market
- $6,0001 Acres86 Granberry Dr, Sylacauga, AL 35151Off Market
- $251,100-- bd8 ba2k sqft223 Old Cedar Creek Rd, Sylacauga, AL 35151Off Market
- $226,600-- bd8 ba1.2k sqft214 Granberry Dr, Sylacauga, AL 35151Off Market
- $285,0002 Acres3156 Talladega Springs Rd, Sylacauga, AL 35151Sold
A local agent can set up tours, give advice and negotiate with sellers.
A local lender can help you make sure your offer is ready when you are.
Similar homes
- $475,0003 bd2 ba1.7k sqftAtt, Spectrum, Shelby, AL 35143For Sale
 MLS ID #21455652, Penny Miller, RE/MAX Advantage. GALMLS
 - $489,9003 bd3 ba1.6k sqftAtt, Wilsonville, AL 35186For Sale
 MLS ID #21453846, Jamie Fallin, RealtySouth-Inverness Office. GALMLS
 - $529,9003 bd2 ba1.8k sqftAt&t, Wilsonville, AL 35186For Sale
 MLS ID #21457855, Angelisa Baker, Lokation Real Estate LLC. GALMLS
 - $715,0003 bd3 ba1.9k sqftFiber, Sylacauga, AL 35151For Sale
 MLS ID #21449103, Jake Corley, Keller Williams Metro South. GALMLS
 - $725,0004 bd3 ba2.1k sqftFiber, Shelby, AL 35143For SaleMLS ID #21449672, Lea Corley, Keller Williams Metro South. GALMLS
- $349,9003 bd2 ba1.9k sqft593 Wisteria Ln, Sylacauga, AL 35151For SaleMLS ID #21452088, Ashleigh Jones, RealtySouth - The Jones Company. GALMLS
- $459,0004 bd3 ba1.9k sqft753 Homestead Dr, Wilsonville, AL 35186For SaleMLS ID #21450777, Laurie Valentine, RealtySouth-OTM-Acton Rd. GALMLS
- $439,0003 bd2 ba1.6k sqft809 Paradise Point Dr, Columbiana, AL 35051For SaleMLS ID #21456016, Brian Thomas, RE/MAX Advantage. GALMLS
- $599,9993 bd2 ba1.4k sqft1525 Chelsea Rd, Columbiana, AL 35051For SaleMLS ID #21453262, Kelley Sheffield, Keller Williams. GALMLS
- $579,9003 bd2 ba1.7k sqftAt&t, Calera, AL 35040For SaleMLS ID #21450893, Courtney Turner, ARC Realty 280. GALMLS
- $269,9003 bd2 ba2k sqft257 Sunnydale Ln, Harpersville, AL 35078For SaleMLS ID #21459898, Candace Kromer, EXIT Royal Realty. GALMLS
- $444,9973 bd2 ba1.6k sqftTba, Wilsonville, AL 35186For SaleMLS ID #21448052, Jake Corley, Keller Williams Metro South. GALMLS
- $490,0004 bd3 ba2.1k sqftTba, Chelsea, AL 35043For SaleMLS ID #21454037, Carolina Gualdron, Real Broker LLC. GALMLS
- $395,0003 bd3 ba1.7k sqftSpectrum Att, Columbiana, AL 35051For SaleMLS ID #21449695, Monica Clayton, World Impact Real Estate. GALMLS
- $409,6204 bd3 ba1.9k sqft330 County Road 739, Clanton, AL 35046For SaleMLS ID #21452930, John Hollingsworth, ARC Realty Vestavia. GALMLS
- $425,0004 bd3 ba2.1k sqft3141 Highway 331, Columbiana, AL 35051For SaleMLS ID #21455043, Donna Mann, ARC Realty 280. GALMLS
- $349,9003 bd3 ba2.1k sqftAt&t, Wilsonville, AL 35186For SaleMLS ID #21427188, Cole Lanier, The Williams Group at KW. GALMLS
- $350,0002 bd2 ba2.1k sqftCoosa Valley Technologies, Childersburg, AL 35044For SaleMLS ID #21457411, Padgette McGrady, District One Real Estate LLC. GALMLS
- $725,0003 bd2 ba1.9k sqft4049 Klein Rd, Harpersville, AL 35078For SaleMLS ID #21457964, Shirley Hall, eXp Realty, LLC Central. GALMLS
- $359,9003 bd3 ba2.1k sqft135 County Road 731, Clanton, AL 35046For SaleMLS ID #21453929, Susie Williams, TMI Real Estate. GALMLS
