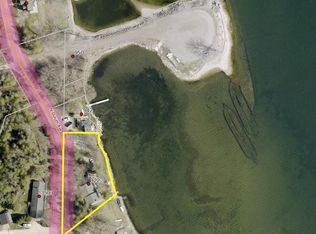
One of Door County’s most coveted beachfront properties, designed by acclaimed Milwaukee architect Gary Zimmerman and set on 100' of sandy shoreline along the county’s best and longest sand beach, stretching from Whitefish Dunes State Park to Glidden Lodge. Walk or cross-country ski straight onto the park’s miles of forest trails, or pull your paddleboards and kayaks right up onto the sand. Lake Michigan views fill nearly every room. The great room features a vaulted ceiling, wood beams, and a wood-burning fireplace with an adjoining deck. The second floor holds two guest bedrooms, a bath, and a loft/studio. On the third floor, a large guest/bunk room with windows in all four directions offers extra sleeping space or could serve as an office or studio. An exceptionally rare chance to own a beach house in a location like this. Sold furnished and as-is. The exterior, windows, and septic system will likely need work.
Pending
$1,595,000
4884 S Cave Point Dr, Sturgeon Bay, WI 54235
3beds
2,450sqft
Single Family Residence
Built in 1988
0.4 Acres Lot
$1,597,600 Zestimate®
$651/sqft
$-- HOA
What's special
- 10 days
- 930
- 57
Likely to sell faster than
Zillow last checked:
Listing updated:
Listed by:
Erika K Skogg 920-603-8111,
@propertieselleven-Christies Intl R.E.
Source: RANW as distributed by MLS GRID,MLS#: 50335303
Facts & features
Interior
Bedrooms & bathrooms
- Bedrooms: 3
- Bathrooms: 2
- Full bathrooms: 2
Bedroom 1
- Level: Main
- Dimensions: 12x12
Bedroom 2
- Level: Upper
- Dimensions: 12x11
Bedroom 3
- Level: Upper
- Dimensions: 11x11
Dining room
- Level: Main
- Dimensions: 12x10
Kitchen
- Level: Main
- Dimensions: 12x10
Living room
- Level: Main
- Dimensions: 25x20
Heating
- Forced Air
Cooling
- Forced Air, Central Air
Appliances
- Included: Dishwasher, Dryer, Range, Refrigerator, Washer
Features
- Cable Available, Pantry, Vaulted Ceiling(s)
- Basement: Crawl Space,Partial
- Number of fireplaces: 1
- Fireplace features: Wood Burning, One
Interior area
- Total interior livable area: 2,450 sqft
- Finished area above ground: 2,450
- Finished area below ground: 0
Property
Parking
- Parking features: Carport
- Has carport: Yes
Accessibility
- Accessibility features: 1st Floor Bedroom
Features
- Patio & porch: Deck
- On waterfront: Yes
- Waterfront features: Lake
- Body of water: Michigan
Lot
- Size: 0.4 Acres
Details
- Parcel number: 0220316282711B2
- Zoning: Residential
Construction
Type & style
- Home type: SingleFamily
- Property subtype: Single Family Residence
Materials
- Shake Siding
- Foundation: Poured Concrete
Condition
- New construction: No
- Year built: 1988
Utilities & green energy
- Sewer: Conventional Septic
- Water: Well
Community & HOA
Location
- Region: Sturgeon Bay
Financial & listing details
- Price per square foot: $651/sqft
- Tax assessed value: $1,459,600
- Annual tax amount: $10,455
- Date on market: 11/4/2026
Estimated market value
$1,597,600
$1.52M - $1.68M
$2,186/mo
Price history
| Date | Event | Price |
|---|---|---|
| 11/8/2026 | Pending sale | $1,595,000$651/sqft |
Source: RANW as distributed by MLS GRID #50335303 Report a problem | ||
| 11/3/2026 | Listed for sale | $1,595,000+79.4%$651/sqft |
Source:  Door County MLS #147996 Report a problem | ||
| 10/4/2018 | Listing removed | $889,000$363/sqft |
Source: Premier Properties of Door County #131194 Report a problem | ||
| 3/1/2018 | Listed for sale | $889,000$363/sqft |
Source: Premier Properties of Door County #131194 Report a problem | ||
Public tax history
| Year | Property taxes | Tax assessment |
|---|---|---|
| 2025 | $9,055 +4.7% | $1,289,500 |
| 2024 | $8,649 +10.7% | $1,289,500 +93% |
| 2023 | $7,815 -7.4% | $668,200 |
| 2022 | $8,444 +2.4% | $668,200 |
| 2021 | $8,247 +5.5% | $668,200 |
| 2020 | $7,818 -1.8% | $668,200 |
| 2019 | $7,965 +11.4% | $668,200 |
| 2018 | $7,153 +4.3% | $668,200 |
| 2017 | $6,858 -12.5% | $668,200 -10.2% |
| 2016 | $7,841 +0.3% | $744,200 |
| 2015 | $7,818 +2.9% | $744,200 |
| 2014 | $7,594 +0.5% | $744,200 |
| 2013 | $7,555 | $744,200 |
| 2012 | $7,555 -3.8% | $744,200 |
| 2011 | $7,857 | $744,200 |
Find assessor info on the county website
Monthly payment
Est. payment
Payment breakdown
Explore the cost of this home by adjusting the details. Changes won't be saved.Climate risks
Neighborhood: 54235
Nearby schools
Schools provided by the listing agent
- Elementary: Sevastopol
- Middle: Sevastopol
- High: Sevastopol
Source: RANW as distributed by MLS GRID. This data may not be complete. We recommend contacting the local school district to confirm school assignments for this home.
- $1,093,200-- bd-- ba-- sqft4888 S Cave Point Dr, Sturgeon Bay, WI 54235Off Market
- $1,094,800-- bd-- ba-- sqft4880 S Cave Point Dr, Sturgeon Bay, WI 54235Off Market
- $1,466,000-- bd-- ba-- sqft4890 S Cave Point Dr, Sturgeon Bay, WI 54235Off Market
- $1,483,800-- bd-- ba-- sqft4892 S Cave Point Dr, Sturgeon Bay, WI 54235Off Market
Similar homes
- $1,795,0004 bd3 ba2.8k sqft922 N Duluth Ave, Sturgeon Bay, WI 54235For Sale
 MLS ID #147960, Jeff Isaksen, Harbour Real Estate Group LLC. Door County MLS
- $1,499,0005 bd2 ba2.6k sqft218 N Joliet Ave, Sturgeon Bay, WI 54235For Sale
 MLS ID #147879, Cathy J Meyer, ERA Starr Realty. Door County MLS
- $849,9003 bd2 ba2.1k sqft5361 E Pine Tree Rd, Sturgeon Bay, WI 54235For Sale
 MLS ID #147363, Jan Campbell, ERA Starr Realty. Door County MLS
- $850,0003 bd2 ba1.5k sqft3326 Stevenson Pier Rd, Sturgeon Bay, WI 54235For Sale
 MLS ID #50334709, William G Seims. RANW as distributed by MLS GRID
- $899,9004 bd3 ba3k sqft513-529 S Duluth Ave, Sturgeon Bay, WI 54235For SaleMLS ID #145972, Carri Busse, Shorewest Realtors. Door County MLS
- $1,249,9004 bd4 ba3.4k sqft8125 Chateau Dr, Egg Harbor, WI 54209For SaleMLS ID #147292, Ben Baranczyk, Sarkis & Associates. Door County MLS
- $975,0004 bd3 ba3.4k sqft6971 Kelley Ln, Egg Harbor, WI 54209For SaleMLS ID #147799, Michelle Anderson, CB Real Estate Group Egg Harbor. Door County MLS
- $1,250,0003 bd3 ba2.3k sqftLOT 5 White Cliff Woods Ln, Fish Creek, WI 54212For SaleMLS ID #147994, Jamie Sanger, CB Real Estate Group Egg Harbor. Door County MLS
- $1,250,0003 bd4 ba2.6k sqft4260 Gibraltar Bluff Ct, Fish Creek, WI 54212For SaleMLS ID #147993, MaryKay Shumway, Dwell Door County. Door County MLS
- $975,0003 bd2 ba1.6k sqft9996 Woodcrest Rd, Sister Bay, WI 54234For SaleMLS ID #147581, Heather Collins, Kellstrom-Ray Agency, Inc. Door County MLS
- $799,9002 bd4 ba2.9k sqft10177 Orchard Dr, Sister Bay, WI 54234For SaleMLS ID #147803, Heather Collins, Kellstrom-Ray Agency, Inc. Door County MLS
- $799,0003 bd3 ba2.4k sqft4284 Orchard Trl, Egg Harbor, WI 54209For SaleMLS ID #147954, Erika Skogg, @Properties- Elleven. Door County MLS
- $875,0002 bd2 ba1.5k sqft3250 Gibraltar Rd, Fish Creek, WI 54212For SaleMLS ID #147407, Deborah Eckert, Kellstrom-Ray Agency, Inc. Door County MLS
- $845,0002 bd2 ba1.5k sqft4142 Bluff Cir, Fish Creek, WI 54212For SaleMLS ID #147596, Brian Reinhardt, True North Real Estate LLC. Door County MLS
- $1,795,0003 bd4 ba3.1k sqftCobblestone Rd Unit 9, Egg Harbor, WI 54209For SaleMLS ID #148005, Sara Glenn, True North Real Estate LLC. Door County MLS
- $995,0003 bd3 ba3k sqftBHYC Villas at, Baileys Harbor, WI 54202For SaleMLS ID #147806, Sara Glenn, True North Real Estate LLC. Door County MLS
