Stunning two-story home with serene pond views in Havenfield at CrossPrairie, St. Cloud, FL, offering 2,882 A/C sq. ft. plus under-stair storage. This highly upgraded home features 5 bedrooms, including two suites, 3.5 bathrooms, and a covered lanai. The first-floor primary suite offers dual walk-in closets, while the upstairs suite includes its own walk-in closet — totaling 3 spacious walk-in closets throughout the home. The bright open-concept layout seamlessly connects the gourmet kitchen, dining, and living areas, highlighted by oversized tile flooring, quartz countertops, oversized waterfall island, built-in oven and microwave tower, cooktop with exterior-vented hood, ceiling-height cabinetry with glass stacked uppers, and premium soft-close cabinetry in the kitchen and full bathrooms. Additional highlights include a laundry room with abundant cabinetry and utility sink, plus a covered lanai pre-plumbed and pre-wired for a future summer kitchen on a premium lot with no rear neighbors, offering peaceful pond views and added privacy. Conveniently located with easy access to the Florida Turnpike, approximately 25 minutes from Orlando International Airport (MCO) and about 30 minutes from Lake Nona, Medical City, Walt Disney World, Downtown Orlando, shopping, dining, and major Central Florida attractions. Note: Photos have been enhanced using artificial intelligence to improve color, sharpness, contrast, and overall presentation. No structural elements, dimensions, or permanent features have been altered, and no virtual staging has been performed. Security Notice: For security purposes, audio and video surveillance may be in use during showings.
For sale
$694,000
4891 SHADY PINES DRIVE, ST CLOUD, FL 34772
5beds
2,882sqft
:
Get pre-qualified$4,599/mo
Single Family Residence
Built in 2024
6,098 Square Feet Lot
$681,400 Zestimate®
$241/sqft
$75/mo HOA
What's special
Stunning two-story homeOversized waterfall islandCovered lanaiSpacious loftQuartz countertopsBright open-concept layoutGourmet kitchen
- 77 days |
- 67 |
- 2 |
Zillow last checked:
Listing updated:
Listed by:
Alessandra de Barros Mendes da Costa 262-302-5953,
TALENT REALTY SOLUTIONS 407-910-2020
Source: Stellar MLS,MLS#: O6404869 Originating MLS: Orlando Regional
Originating MLS: Orlando Regional
Facts & features
Interior
Bedrooms & bathrooms
- Bedrooms: 5
- Bathrooms: 4
- Full bathrooms: 3
- 1/2 bathrooms: 1
Rooms
- Room types: Den/Library/Office, Loft, Storage Rooms
Primary bedroom
- Features: Other, Walk-In Closet(s)
- Level: First
Bedroom 1
- Features: Dual Closets
- Level: First
Bedroom 2
- Features: Walk-In Closet(s)
- Level: Second
Bedroom 3
- Features: Built-in Closet
- Level: Second
Bedroom 4
- Features: Built-in Closet
- Level: First
Primary bathroom
- Features: Built-In Shower Bench, Dual Sinks, En Suite Bathroom, Shower No Tub, Stone Counters, Water Closet/Priv Toilet, Window/Skylight in Bath, Linen Closet
- Level: First
Bathroom 1
- Features: Sink - Pedestal
- Level: First
Bathroom 2
- Features: Built-In Shower Bench, En Suite Bathroom, Shower No Tub, Stone Counters, Window/Skylight in Bath
- Level: Second
Bathroom 3
- Features: Stone Counters, Tub With Shower, Window/Skylight in Bath
- Level: Second
Balcony porch lanai
- Level: First
Dining room
- Level: First
Kitchen
- Features: Pantry, Kitchen Island, Stone Counters
- Level: First
Laundry
- Features: Other, Stone Counters
- Level: First
Living room
- Level: First
Loft
- Features: Linen Closet
- Level: Second
Heating
- Central, Electric
Cooling
- Central Air
Appliances
- Included: Oven, Cooktop, Dishwasher, Disposal, Dryer, Electric Water Heater, Microwave, Range Hood, Refrigerator, Washer
- Laundry: Inside, Laundry Room
Features
- High Ceilings, Kitchen/Family Room Combo, Open Floorplan, Primary Bedroom Main Floor, Solid Surface Counters, Solid Wood Cabinets, Stone Counters, Thermostat, Walk-In Closet(s)
- Flooring: Carpet, Ceramic Tile
- Doors: Sliding Doors
- Has fireplace: No
Interior area
- Total structure area: 3,786
- Total interior livable area: 2,882 sqft
Video & virtual tour
Property
Parking
- Total spaces: 2
- Parking features: Driveway, Garage Door Opener, Ground Level
- Attached garage spaces: 2
- Has uncovered spaces: Yes
Features
- Levels: Two
- Stories: 2
- Exterior features: Sidewalk
- Has view: Yes
- View description: Water, Pond
- Has water view: Yes
- Water view: Water,Pond
Lot
- Size: 6,098 Square Feet
Details
- Parcel number: 212630364900014010
- Zoning: RES
- Special conditions: None
Construction
Type & style
- Home type: SingleFamily
- Property subtype: Single Family Residence
Materials
- Block, Stucco
- Foundation: Slab
- Roof: Shingle
Condition
- New construction: No
- Year built: 2024
Details
- Builder model: Rosemary
- Builder name: Jones Homes
- Warranty included: Yes
Utilities & green energy
- Sewer: Public Sewer
- Water: Public
- Utilities for property: Cable Available, Electricity Available, Electricity Connected, Public, Sewer Connected, Sprinkler Recycled, Water Available, Water Connected
Green energy
- Energy efficient items: HVAC
- Water conservation: Irrigation-Reclaimed Water
Community & HOA
Community
- Security: Smoke Detector(s)
- Pet fee: $0 monthly
- Subdivision: HAVENFIELD AT CROSS PRAIRIE PH 2 PB 34 PGS 102-10
HOA
- Has HOA: Yes
- HOA fee: $75 monthly
- HOA name: ASSOCIA Company/Kelly Wilson
- HOA phone: 407-455-5950
Location
- Region: Saint Cloud
Financial & listing details
- Price per square foot: $241/sqft
- Tax assessed value: $499,000
- Annual tax amount: $8,931
- Date on market: 5/17/2026
- Cumulative days on market: 78 days
- Listing terms: Cash,Conventional,FHA,VA Loan
- Ownership: Fee Simple
- Total actual rent: 0
- Electric utility on property: Yes
- Road surface type: Asphalt, Paved
Estimated market value
$681,400
$647,000 - $715,000
$2,774/mo
Price history
| Date | Event | Price |
|---|---|---|
| 5/17/2026 | Listed for sale | $694,000+0.8%$241/sqft |
Source:  Stellar MLS #O6404869 Report a problem Stellar MLS #O6404869 Report a problem | ||
| 1/24/2025 | Sold | $688,238$239/sqft |
Source: Stellar MLS #J985244 Report a problem | ||
Public tax history
| Year | Property taxes | Tax assessment |
|---|---|---|
| 2025 | $10,602 +287.3% | $499,000 +731.7% |
| 2024 | $2,737 | $60,000 |
Find assessor info on the county website
Monthly payment
Est. payment
Payment breakdown
Explore the cost of this home by adjusting the details. Changes won't be saved.Climate risks
Neighborhood: 34772
Nearby schools
GreatSchools rating
- 4/10Neptune Elementary SchoolGrades: PK-5Distance: 2.7 mi
- 7/10Neptune Middle SchoolGrades: 6-8Distance: 3.6 mi
- 4/10St. Cloud High SchoolGrades: PK,9-12Distance: 2.8 mi
Schools provided by the listing agent
- Elementary: Neptune Elementary
- Middle: Neptune Middle (6-8)
- High: St. Cloud High School
Source: Stellar MLS. This data may not be complete. We recommend contacting the local school district to confirm school assignments for this home.
- $508,9903 bd3 ba2.3k sqft4895 Shady Pines Dr, Saint Cloud, FL 34771Sold
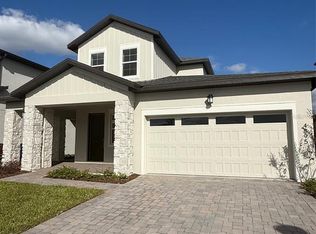
- $575,000-- bd-- ba-- sqft4887 Shady Pines Dr, Saint Cloud, FL 34772Sold
- $528,7004 bd3 ba2.8k sqft4899 Shady Pines Dr, Saint Cloud, FL 34772Off Market
- $579,3004 bd3 ba2.8k sqft4883 Shady Pines Dr, Saint Cloud, FL 34772Sold
- $549,9905 bd3 ba2.8k sqft4879 Shady Pines Dr, Saint Cloud, FL 34772New Construction
- $446,2004 bd2 ba1.8k sqft4896 Shady Pines Dr, Saint Cloud, FL 34772Off Market
- $507,100-- bd-- ba-- sqft4890 Shady Pines Dr, Saint Cloud, FL 34772Sold
- $365,8004 bd2 ba2.1k sqft3871 Knotty Pine St, Saint Cloud, FL 34772Off Market
A local agent can set up tours, give advice and negotiate with sellers.
Similar homes
- $694,9006 bd4 ba4.2k sqft4750 CYPRESS FOREST LANE, ST CLOUD, FL 34772For Sale
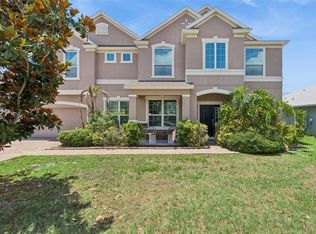
 MLS ID #O6409131, Maria Sinai Labrador Moreno, LPT REALTY, LLC. Stellar MLS
 - $689,0005 bd4 ba3k sqft5055 SHADY PINES DR, ST CLOUD, FL 34772New Construction
 MLS ID #S5150074, Marilu Rodriguez, KEMAR REALTY LLC. Stellar MLS
 - $579,9995 bd4 ba2.8k sqft4911 SHADY PINES DRIVE, ST CLOUD, FL 34772For Sale
 MLS ID #S5149374, Millie Aguirre, PREFERRED REAL ESTATE BROKERS. Stellar MLS
 - from $537,9904 bd4 ba2.8k sqftRosemary Plan, Havenfield at Crossprairie, Saint Cloud, FL 34772New Construction
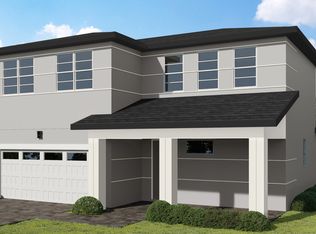 Jones Homes USA
 - $549,9905 bd3 ba2.8k sqft4879 SHADY PINES DRIVE, ST CLOUD, FL 34772New ConstructionStellar MLS
- $612,4365 bd5 ba3.3k sqft5617 COOPERS HAWK CT, ST CLOUD, FL 34772New ConstructionStellar MLS
- $799,9905 bd4 ba3.1k sqft5043 Prairie Preserve Run, Saint Cloud, FL 34772New ConstructionM/I Homes
- from $525,9905 bd3 ba2.9k sqftWoodmere III Plan, Havenfield at Crossprairie, Saint Cloud, FL 34772New ConstructionJones Homes USA
- from $525,9905 bd3 ba2.8k sqftTarpon III Plan, Havenfield at Crossprairie, Saint Cloud, FL 34772New ConstructionJones Homes USA
- $488,8815 bd2 ba2.3k sqft3014 SAND STONE CIRCLE, ST CLOUD, FL 34772For SaleMLS ID #S5153826, Fawaz Blaney, MY REALTY GROUP, LLC.. Stellar MLS
- from $552,9905 bd3 ba3.1k sqftLancaster Plan, Eden at Crossprairie, Saint Cloud, FL 34772New ConstructionM/I Homes
- $389,9994 bd2 ba1.8k sqft2927 ELBIB DR, ST CLOUD, FL 34772For SaleMLS ID #S5154580, Andres Largacha Heredia, EG ORLANDO LLC. Stellar MLS
- $480,0004 bd3 ba2.1k sqft4885 RAIN SHADOW DRIVE, ST CLOUD, FL 34771New ConstructionMLS ID #O6419632, Jessica Thomas, ORLANDO PROPERTY ADVISORS. Stellar MLS
- from $493,9904 bd3 ba2.3k sqftPalmetto Plan, Havenfield at Crossprairie, Saint Cloud, FL 34772New ConstructionJones Homes USA
- from $474,9904 bd3 ba2.5k sqftCollins Plan, Palmeras at Crossprairie - The Grove Collection, Saint Cloud, FL 34772New ConstructionDavid Weekley Homes
- $449,0004 bd2 ba1.9k sqft4961 RAIN SHADOW DRIVE, ST CLOUD, FL 34772For SaleMLS ID #O6409637, Selina Song, AAA GLOBAL VENTURES PA. Stellar MLS
- $490,0005 bd3 ba3.3k sqft4071 FLOWERING PEACH LANE, ST CLOUD, FL 34772For SaleMLS ID #S5140445, Antonio Bayron, CENTURY 21 WOLF'S CROSSING REALTY. Stellar MLS
- from $409,9904 bd3 ba2.2k sqftViola Plan, Havenfield at Crossprairie, Saint Cloud, FL 34772New ConstructionJones Homes USA
- $485,0004 bd2 ba2.2k sqft3233 LORIMAR LANE, ST CLOUD, FL 34772For SaleMLS ID #O6419155, Antonio Chacon, PREFERRED REAL ESTATE BROKERS. Stellar MLS
- from $514,9905 bd5 ba3.2k sqftBradley Plan, Palmeras at Crossprairie - The Grove Collection, Saint Cloud, FL 34772New ConstructionDavid Weekley Homes
