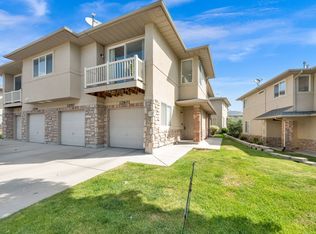
Spacious 2-car garage plus a 2-car driveway! The primary suite features its own private deck, creating the perfect retreat. Ideally located just one building from the clubhouse, fitness center, and pool. This home has been beautifully updated with brand-new luxury vinyl plank flooring, ultra-soft carpet, stainless steel appliances, additional recessed lighting on dimmer switches, new ceiling fans in every bedroom, updated bathroom tile, a new toilet, and a new stainless steel single-bowl kitchen sink with a modern faucet. Conveniently located near the new Bees Stadium, Costco, and Mountain View Corridor for easy commuting. Enjoy the benefits of a well-managed HOA! Square footage figures are provided as a courtesy estimate only and were obtained from previous owner. Buyer is advised to obtain an independent measurement.
Pending
Price cut: $25.1K (6/28)
$359,900
4896 W Aspen Springs Dr, Riverton, UT 84096
3beds
1,417sqft
Townhouse
Built in 2001
435 Square Feet Lot
$358,300 Zestimate®
$254/sqft
$270/mo HOA
What's special
Ultra-soft carpetNew toiletStainless steel appliancesUpdated bathroom tile
- 48 days |
- 113 |
- 4 |
Zillow last checked:
Listing updated:
Listed by:
Whitney Wright 801-301-0675,
Wright Realty, LC
Source: UtahRealEstate.com,MLS#: 2168502
Facts & features
Interior
Bedrooms & bathrooms
- Bedrooms: 3
- Bathrooms: 3
- Full bathrooms: 2
- 1/2 bathrooms: 1
- Partial bathrooms: 1
Rooms
- Room types: Master Bathroom
Primary bedroom
- Level: Second
Heating
- Forced Air, Central
Cooling
- Central Air
Appliances
- Included: Microwave, Disposal, Free-Standing Range
- Laundry: Electric Dryer Hookup
Features
- Walk-In Closet(s)
- Flooring: Carpet, Tile
- Doors: Sliding Doors
- Windows: Blinds, Full, Double Pane Windows
- Basement: None
- Has fireplace: No
Interior area
- Total structure area: 1,417
- Total interior livable area: 1,417 sqft
- Finished area above ground: 1,417
Property
Parking
- Total spaces: 4
- Parking features: Garage - Attached
- Attached garage spaces: 2
- Uncovered spaces: 2
Accessibility
- Accessibility features: Ground Level, Visitable
Features
- Stories: 2
- Entry location: Ground Level
- Patio & porch: Patio, Open Patio
- Exterior features: Balcony
- Has private pool: Yes
- Pool features: Indoor, Pool/Spa Combo, Association
- Has view: Yes
- View description: Mountain(s)
Lot
- Size: 435 Square Feet
- Features: Curb & Gutter, Sprinkler: Auto-Full
- Topography: Terrain
- Residential vegetation: Landscaping: Full
Details
- Parcel number: 2636230006
- Zoning: 1122
Construction
Type & style
- Home type: Townhouse
- Property subtype: Townhouse
Materials
- Brick, Stone, Stucco
- Roof: Asphalt,Pitched
Condition
- Blt./Standing
- New construction: No
- Year built: 2001
- Major remodel year: 2009
Utilities & green energy
- Sewer: Public Sewer, Sewer: Public
- Water: Culinary
- Utilities for property: Natural Gas Connected, Electricity Connected, Sewer Connected, Water Connected
Community & HOA
Community
- Features: Clubhouse, Sidewalks
- Security: Video Door Bell(s)
- Subdivision: Aspen Springs Phase
HOA
- Has HOA: Yes
- Amenities included: Clubhouse, Fitness Center, Playground, Pool, Snow Removal, Trash, Water
- Services included: Trash, Water
- HOA fee: $270 monthly
- HOA name: Advanced Comm. Solutions
- HOA phone: 801-641-1844
Location
- Region: Riverton
Financial & listing details
- Price per square foot: $254/sqft
- Tax assessed value: $392,200
- Annual tax amount: $2,169
- Date on market: 6/28/2026
- Listing terms: Cash,Conventional,FHA,VA Loan
- Inclusions: Microwave, Range, Video Door Bell(s)
- Acres allowed for irrigation: 0
- Electric utility on property: Yes
- Road surface type: Paved
Estimated market value
$358,300
$340,000 - $376,000
$1,853/mo
Price history
| Date | Event | Price |
|---|---|---|
| 7/18/2026 | Pending sale | $359,900$254/sqft |
Source:  UtahRealEstate.com #2168502 Report a problem UtahRealEstate.com #2168502 Report a problem | ||
| 6/28/2026 | Price change | $359,900-6.5%$254/sqft |
Source: UtahRealEstate.com #2168502 Report a problem | ||
| 3/12/2026 | Pending sale | $385,000$272/sqft |
Source: UtahRealEstate.com #2137072 Report a problem | ||
| 2/24/2026 | Price change | $385,000-1.3%$272/sqft |
Source: UtahRealEstate.com #2137072 Report a problem | ||
| 2/13/2026 | Price change | $389,900-2.5%$275/sqft |
Source: UtahRealEstate.com #2137072 Report a problem | ||
| 8/22/2022 | Price change | $399,900-3.6%$282/sqft |
Source: UtahRealEstate.com #1823460 Report a problem | ||
| 7/22/2022 | Price change | $415,000-2.4%$293/sqft |
Source: UtahRealEstate.com #1823460 Report a problem | ||
| 6/23/2022 | Listed for sale | $425,000$300/sqft |
Source: UtahRealEstate.com #1823460 Report a problem | ||
Public tax history
| Year | Property taxes | Tax assessment |
|---|---|---|
| 2025 | $2,168 +1.5% | $215,710 +6.1% |
| 2024 | $2,137 -3.1% | $203,390 +2.8% |
| 2023 | $2,205 +1.8% | $197,890 +3.8% |
| 2022 | $2,166 +26.5% | $190,685 +42% |
| 2021 | $1,713 -1.7% | $134,255 +5.4% |
| 2020 | $1,742 +5.7% | $127,325 +7.5% |
| 2019 | $1,649 +5.6% | $118,470 +10.1% |
| 2018 | $1,561 -3.9% | $107,635 -39.4% |
| 2017 | $1,624 +7.5% | $177,600 +12.1% |
| 2016 | $1,511 +8.4% | $158,400 +5% |
| 2015 | $1,394 -1.5% | $150,800 +1% |
| 2014 | $1,415 | $149,300 +16.6% |
| 2013 | -- | $128,000 +5.3% |
| 2012 | -- | $121,600 -5% |
| 2011 | -- | $128,000 -23.4% |
| 2010 | -- | $167,000 -11.5% |
| 2009 | -- | $188,800 -5.9% |
| 2008 | $1,308 | $200,700 +4% |
| 2007 | -- | $192,900 +25.7% |
| 2006 | -- | $153,400 -2.1% |
| 2005 | -- | $156,700 +9.6% |
| 2002 | -- | $143,000 |
Find assessor info on the county website
Monthly payment
Est. payment
Payment breakdown
Explore the cost of this home by adjusting the details. Changes won't be saved.Climate risks
Neighborhood: 84096
Nearby schools
GreatSchools rating
- 6/10Silver Crest SchoolGrades: K-6Distance: 0.8 mi
- 7/10Copper Mountain Middle SchoolGrades: 7-9Distance: 1.3 mi
- 5/10Herriman High SchoolGrades: 10-12Distance: 1.4 mi
Schools provided by the listing agent
- Elementary: Silver Crest
- Middle: Copper Mountain
- High: Herriman
- District: Jordan
Source: UtahRealEstate.com. This data may not be complete. We recommend contacting the local school district to confirm school assignments for this home.
- $---- bd-- ba-- sqft4896 W Aspen Springs Dr, Herriman, UT 84096Off Market
- $343,7003 bd2 ba1.3k sqft4894 W Aspen Springs Dr, Herriman, UT 84096Off Market

- $305,9002 bd2 ba1.3k sqft4892 W Aspen Springs Dr, Riverton, UT 84096Off Market
- $388,4003 bd2 ba760 sqft4902 W Aspen Springs Dr, Herriman, UT 84096Off Market
- $399,1004 bd3 ba1.8k sqft4893 W Stormy Meadow Dr, Riverton, UT 84096Off Market
- $---- bd-- ba-- sqft4893 W Stormy Meadow Dr, Herriman, UT 84096Off Market
- $434,0004 bd3 ba1.8k sqft4889 W Stormy Meadow Dr, Riverton, UT 84096Off Market
- $---- bd-- ba-- sqft4889 W Stormy Meadow Dr, Herriman, UT 84096Off Market
A local agent can set up tours, give advice and negotiate with sellers.
Similar homes
- $329,0002 bd2 ba1.3k sqft12801 S Timber Run Dr, Riverton, UT 84096For Sale
 MLS ID #2164123, Dan Palmer, Equity Real Estate (Results). UtahRealEstate.com
 - $409,5003 bd3 ba1.4k sqft12217 S Platt Ln W #86, Herriman, UT 84096For Sale
 MLS ID #2172370, Joe Black, KW Utah Realtors Keller Williams (Brickyard). UtahRealEstate.com
 - $349,9903 bd3 ba1.7k sqft4196 W High Gallery Ct, Herriman, UT 84096For Sale
 MLS ID #2163078, Scott Bytheway, Equity Real Estate (NRE). UtahRealEstate.com
 - $375,0003 bd3 ba1.4k sqft4576 W 11800 S, South Jordan, UT 84009For Sale
 MLS ID #2174363, Destiny Besner, Whiskey River Real Estate Services. UtahRealEstate.com
 - $409,9003 bd3 ba2.1k sqft5257 W Lily Cv, Herriman, UT 84096For SaleMLS ID #2151973, Casey Williams, Equity Real Estate (Advisors). UtahRealEstate.com
- $325,0002 bd2 ba1.1k sqft11429 S Oakmond Rd W, South Jordan, UT 84009For SaleMLS ID #2176511, Chelsea Seifers, Skyline Real Estate Group. UtahRealEstate.com
- $375,9002 bd3 ba1.2k sqft3719 W Mandrake Way, South Jordan, UT 84095For SaleMLS ID #2167641, Angelina M Pena, EXIT Realty Legacy. UtahRealEstate.com
- $350,0002 bd3 ba1.2k sqft10646 S Cave Run Ln, South Jordan, UT 84009For SaleMLS ID #2167989, Lance Garrett, Homie. UtahRealEstate.com
- $365,0002 bd2 ba1.3k sqft15459 S Midnight View Way W, Riverton, UT 84065For SaleMLS ID #2178895, Adam Speth, RE/MAX Associates. UtahRealEstate.com
- $515,0003 bd3 ba1.3k sqft5053 W London Bay Dr S, Herriman, UT 84096For SaleMLS ID #2175092, Jesus A Delarosa, Signature Group Real Estate. UtahRealEstate.com
- $339,0003 bd3 ba1.2k sqft4772 Arno Ct, West Jordan, UT 84084For SaleMLS ID #2176149, Tim Learned, REDFIN CORPORATION. UtahRealEstate.com
- $365,0003 bd3 ba1.2k sqft6678 S Pine Landing Way, West Jordan, UT 84084For SaleMLS ID #2161311, Sean O'Donnell, Equity Real Estate (South Valley). UtahRealEstate.com
- $349,9003 bd3 ba1k sqft6714 S Pines Point Way, West Jordan, UT 84084For SaleMLS ID #2167707, Cassidy Dailey, Dailey Real Estate Group. UtahRealEstate.com
- $459,0004 bd4 ba1.8k sqft4501 W Mayan St S, Herriman, UT 84096For SaleMLS ID #2159430, Sharolyn Bleak, Presidio Real Estate (River Heights). UtahRealEstate.com
- $365,0003 bd3 ba1.1k sqft4794 Udine Ct, West Jordan, UT 84084For SaleMLS ID #2164499, Chad Thomas, Private Property Broker LLC. UtahRealEstate.com
- $385,0003 bd3 ba1.9k sqft7902 S Dove Creek Ln, West Jordan, UT 84081For SaleMLS ID #2167411, Launie Belnap, Presidio Real Estate (South Valley). UtahRealEstate.com
- $365,0003 bd3 ba1.3k sqft4752 W Italian Ct S, West Jordan, UT 84084For SaleMLS ID #2142283, David Parker, Century 21 Everest. UtahRealEstate.com
- $375,0003 bd2 ba1.2k sqft14272 S Daisyfield Dr, Draper, UT 84020For SaleMLS ID #2169178, Steven O'Donnell, Equity Real Estate (South Valley). UtahRealEstate.com
- $355,0003 bd3 ba1.2k sqft6983 S Ufizzi Ct, West Jordan, UT 84084For SaleMLS ID #2176974, Megan Beckstrom, KW South Valley Keller Williams. UtahRealEstate.com
- $364,9003 bd3 ba2k sqft3916 N Davencourt Loop, Lehi, UT 84043For SaleMLS ID #2174387, Jennifer Keisel, Equity Real Estate (Results). UtahRealEstate.com
