This remarkable property is sure to attract a lot of interest! Nestled in the charming and highly sought-after town of Cranford, this spacious split-level home offers a wonderful opportunity for you to add your personal touch. As you enter, you are greeted by a generous foyer. You'll be drawn in by a beautifully designed eat-in kitchen equipped with a high-end Viking Range and sleek stainless steel finishes, perfect for the culinary enthusiast. Imagine whipping up gourmet meals, baking delightful treats, or enjoying a casual breakfast in this inviting space. The heart of the home features an elegant sunken formal living room and a sophisticated formal dining room, setting the stage for unforgettable gatherings. With four comfortable bedrooms and two and a half well-appointed baths, there's ample space for everyone. Adding to its appeal, this home boasts a large leisure room for versatile relaxation or entertainment, along with an attached garage and a full basement for additional storage or future expansion. Situated on a spacious corner lot, this deluxe property is perfect for outdoor activities or landscaping projects. Don't miss your chance to see this gem early. With a little vision and some TLC, this home can become the dream residence you've always wanted!
Under contract
$699,900
49 Blake Ave, Cranford Twp., NJ 07016
4beds
--sqft
Single Family Residence
Built in 1955
6,969 Square Feet Lot
$711,600 Zestimate®
$--/sqft
$-- HOA
What's special
- 67 days
- 137
- 3
Likely to sell faster than
Zillow last checked:
Listing updated:
Listed by:
Bob Durso 732-573-4660,
Re/Max Select
Source: GSMLS,MLS#: 4045762
Facts & features
Interior
Bedrooms & bathrooms
- Bedrooms: 4
- Bathrooms: 3
- Full bathrooms: 2
- 1/2 bathrooms: 1
Primary bedroom
- Description: Full Bath
Bedroom 1
- Level: Second
- Area: 140
- Dimensions: 14 x 10
Bedroom 2
- Level: Second
- Area: 140
- Dimensions: 14 x 10
Bedroom 3
- Level: Second
- Area: 210
- Dimensions: 15 x 14
Bedroom 4
- Level: Ground
- Area: 135
- Dimensions: 9 x 15
Primary bathroom
- Features: Stall Shower
Dining room
- Features: Formal Dining Room
- Level: First
- Area: 121
- Dimensions: 11 x 11
Family room
- Level: Ground
- Area: 300
- Dimensions: 20 x 15
Kitchen
- Features: Eat-in Kitchen
- Level: First
- Area: 121
- Dimensions: 11 x 11
Living room
- Level: First
- Area: 270
- Dimensions: 18 x 15
Basement
- Features: Inside Entrance, Laundry Room, Storage Room, Utility Room, Workshop
Heating
- 1 Unit, Baseboard - Electric, Forced Air, Natural Gas
Cooling
- Central Air, Window Unit(s)
Appliances
- Included: Carbon Monoxide Detector, Dishwasher, Dryer, Kitchen Exhaust Fan, Range/Oven-Gas, Refrigerator, See Remarks, Washer, Gas Water Heater
- Laundry: In Basement
Features
- Foyer
- Flooring: Carpet, See Remarks, Stone, Tile, Wood
- Doors: Storm Door(s)
- Windows: Thermal Windows/Doors, Blinds, Shades, Window Treatments
- Basement: Yes,Full,Unfinished
- Has fireplace: No
Property
Parking
- Total spaces: 5
- Parking features: 2 Car Width, Asphalt, Driveway-Exclusive, Off Street, On Street
- Attached garage spaces: 1
- Uncovered spaces: 5
Features
- Levels: Multi/Split,Split Level
- Patio & porch: Patio
Lot
- Size: 6,969 Square Feet
- Dimensions: 7150 SF
- Features: Corner Lot, Level
Details
- Parcel number: 2903004920000000180000
Construction
Type & style
- Home type: SingleFamily
- Property subtype: Single Family Residence
Materials
- Composition Shingle, Vertical Siding
- Roof: Asphalt Shingle
Condition
- Year built: 1955
Utilities & green energy
- Gas: Gas-Natural
- Sewer: Public Sewer
- Water: Public
- Utilities for property: Electricity Connected, Natural Gas Connected, Cable Connected
Community & HOA
Community
- Security: Carbon Monoxide Detector(s), Smoke Detector(s), Carbon Monoxide Detector
Location
- Region: Cranford
Financial & listing details
- Tax assessed value: $180,900
- Annual tax amount: $13,111
- Date on market: 8/9/2026
- Ownership type: Fee Simple
- Electric utility on property: Yes
Estimated market value
$711,600
$676,000 - $747,000
$4,951/mo
Price history
| Date | Event | Price |
|---|---|---|
| 9/9/2026 | Pending sale | $699,900 |
Source:  GSMLS #4045762 Report a problem GSMLS #4045762 Report a problem | ||
| 8/9/2026 | Listed for sale | $699,900 |
Source: GSMLS #4045762 Report a problem | ||
Public tax history
| Year | Property taxes | Tax assessment |
|---|---|---|
| 2024 | $12,263 +3.8% | $180,900 |
| 2023 | $11,811 +0.8% | $180,900 |
| 2022 | $11,711 +0.4% | $180,900 |
| 2021 | $11,659 +1% | $180,900 |
| 2020 | $11,545 +9.4% | $180,900 |
| 2019 | $10,548 | $180,900 |
| 2018 | $10,548 +0.2% | $180,900 |
| 2017 | $10,526 +2.8% | $180,900 |
| 2016 | $10,244 +2.1% | $180,900 |
| 2015 | $10,029 +1.3% | $180,900 |
| 2014 | $9,902 +2.9% | $180,900 |
| 2013 | $9,622 +3.8% | $180,900 |
| 2012 | $9,271 +4.7% | $180,900 |
| 2011 | $8,855 +4% | $180,900 |
| 2010 | $8,515 +3.8% | $180,900 |
| 2009 | $8,200 | $180,900 |
| 2008 | -- | $180,900 |
| 2007 | $7,815 | $180,900 |
| 2006 | -- | $180,900 |
| 2005 | -- | $180,900 |
| 2004 | -- | $180,900 |
| 2003 | -- | $180,900 |
| 2002 | -- | $180,900 +2% |
| 2001 | -- | $177,400 |
Find assessor info on the county website
Monthly payment
Est. payment
Payment breakdown
Explore the cost of this home by adjusting the details. Changes won't be saved.Climate risks
Neighborhood: 07016

Similar homes
- $699,9995 bd3 ba2.2k sqft143 S Martine Ave, Fanwood Boro, NJ 07023For Sale
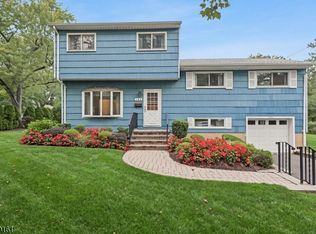 MLS ID #4051538, Michelle Pais, Signature Realty Nj. GSMLS
 - $649,0004 bd2 ba-- sqft112 Rosewood Ter, Linden City, NJ 07036For Sale
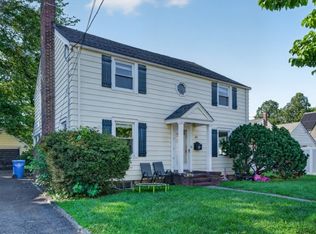 MLS ID #4057797, Boruch Halpern, Pinn Realty. GSMLS
 - $799,0005 bd3 ba-- sqft1174 Debra Dr, Linden City, NJ 07036For Sale
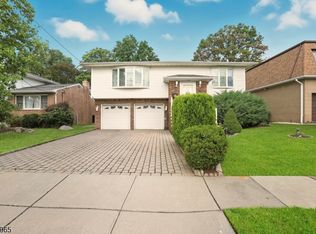 MLS ID #4058963, Tovia Lichtman, Keller Williams Mid-Town Direct. GSMLS
 - $799,9004 bd3 ba1.9k sqft327 North Ave E, Cranford Twp., NJ 07016For Sale
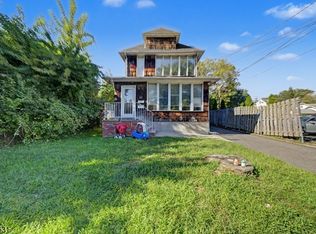 MLS ID #4053189, Kunal Doshi, Exp Realty, Llc. GSMLS
