A Fairytale Castle - A Truly One-of-a-Kind Home! Perched majestically in the foothills of the Blue Ridge mountains in the gated community of The Sanctuary of Tryon, this unique castle inspired home captures the romance and mystical allure of castle living, melded with modern flair.
This extraordinary property creates a breathtaking first impression with its dramatic architectural details, most notably the large stone-clad tower. A grand entryway accompanied by a massive wooden door leads you into the home where you will discover spacious living areas and unique design features, such as robust concrete flooring and large windows that invite natural light inside. The main floor includes a large cathedral ceiling living room with fireplace, a chef’s kitchen, and open dining area, all allowing easy flow and ideal for family gatherings and entertaining. On the second level, two primary en-suite bedrooms with delightful views, and a flex space area. The third floor loft area in the tower is well-suited for a variety of uses, including home office or additional sleeping space, and offers two balcony viewing areas.
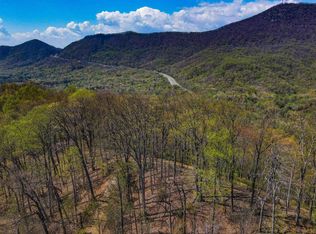
The home’s elevated position creates a sense of privacy and security. It also provides for vista views of the surrounding lands...from the grounds, inside the home, the tower balconies, or the rooftop terrace which provides 360 degree views, including spectacular sunrises and sunsets.
Forget the notion that castle-style living means dark rooms, impractical spaces, or the upkeep of an old-world estate. This home offers the opportunity to enjoy something truly unique while still embracing the conveniences and comforts today’s homeowners appreciate. Whether entertaining guests, enjoying a quiet evening, or simply admiring the beauty of your surroundings, this remarkable home offers a lifestyle that is distinctive and inviting. Why settle for an ordinary home when you can own something extraordinary.
Convenient to town and regional amenities. Less than an hour to Greenville and Asheville. 1.5 hours to Charlotte.
Active
$995,000
49 Castle Ct, Columbus, NC 28722
3beds
3,300sqft
Single Family Residence
Built in 2009
5.68 Acres Lot
$952,900 Zestimate®
$302/sqft
$83/mo HOA
What's special
Flex space areaTwo balcony viewing areasOpen dining areaTower balconiesLarge stone-clad towerGrand entrywayMassive wooden door
- 5 days
- 558
- 44
Likely to sell faster than
Zillow last checked:
Listing updated:
Listed by:
Karl Small KSmall@tryonhorseandhome.com,
Tryon Horse & Home LLC
Source: Canopy MLS as distributed by MLS GRID,MLS#: 4424222
Facts & features
Interior
Bedrooms & bathrooms
- Bedrooms: 3
- Bathrooms: 3
- Full bathrooms: 2
- 1/2 bathrooms: 1
- Main level bedrooms: 1
Primary bedroom
- Level: Upper
Primary bedroom
- Level: Upper
Primary bedroom
- Level: Upper
Bedroom s
- Level: Main
Bathroom half
- Level: Main
Bathroom full
- Level: Upper
Dining area
- Level: Main
Flex space
- Level: Upper
Flex space
- Level: Third
Great room
- Level: Main
Kitchen
- Level: Main
Laundry
- Level: Main
Heating
- Heat Pump
Cooling
- Central Air, Heat Pump
Appliances
- Included: Dishwasher, Disposal, Electric Cooktop, Electric Water Heater, Refrigerator, Wall Oven
- Laundry: Laundry Room
Features
- Kitchen Island, Open Floorplan
- Flooring: Concrete, Wood
- Has basement: No
- Fireplace features: Gas, Gas Log, Great Room
Interior area
- Total structure area: 3,021
- Total interior livable area: 3,300 sqft
- Finished area above ground: 3,300
- Finished area below ground: 0
Video & virtual tour
Property
Parking
- Total spaces: 4
- Parking features: Driveway
- Uncovered spaces: 4
Features
- Levels: Three Or More
- Stories: 3
- Patio & porch: Patio, Terrace
- Exterior features: Rooftop Terrace
- Has spa: Yes
- Has view: Yes
- View description: Mountain(s), Year Round
Lot
- Size: 5.68 Acres
- Features: Cleared, Hilly, Level, Private, Sloped, Wooded, Views
Details
- Parcel number: P47402
- Zoning: RE-1
- Special conditions: Standard
Construction
Type & style
- Home type: SingleFamily
- Property subtype: Single Family Residence
Materials
- Stucco, Stone
- Foundation: Slab
- Roof: Rubber
Condition
- New construction: No
- Year built: 2009
Utilities & green energy
- Sewer: Septic Installed
- Water: City, Public
Community & HOA
Community
- Features: Gated
- Subdivision: The Sanctuary at Tryon
HOA
- Has HOA: Yes
- HOA fee: $1,000 annually
- HOA name: The Sanctuary at Tryon
- HOA phone: 404-403-5855
Location
- Region: Columbus
Financial & listing details
- Price per square foot: $302/sqft
- Tax assessed value: $702,359
- Annual tax amount: $3,706
- Date on market: 11/13/2026
- Cumulative days on market: 5 days
- Listing terms: Cash,Conventional
- Road surface type: Concrete, Paved
Estimated market value
$952,900
$905,000 - $1.00M
$3,468/mo
Price history
| Date | Event | Price |
|---|---|---|
| 11/13/2026 | Listed for sale | $995,000-7.9%$302/sqft |
Source:  Canopy MLS as distributed by MLS GRID #4424222 Report a problem | ||
| 7/9/2024 | Listing removed | -- |
Source: Canopy MLS as distributed by MLS GRID #4069708 Report a problem | ||
| 6/5/2024 | Price change | $1,080,000-0.9%$327/sqft |
Source: Canopy MLS as distributed by MLS GRID #4069708 Report a problem | ||
| 3/19/2024 | Price change | $1,090,000-0.9%$330/sqft |
Source: Canopy MLS as distributed by MLS GRID #4069708 Report a problem | ||
| 2/8/2024 | Listed for sale | $1,100,000$333/sqft |
Source: Canopy MLS as distributed by MLS GRID #4069708 Report a problem | ||
| 2/1/2024 | Listing removed | -- |
Source: Canopy MLS as distributed by MLS GRID #4069708 Report a problem | ||
| 1/30/2024 | Price change | $1,100,000-4.3%$333/sqft |
Source: Canopy MLS as distributed by MLS GRID #4069708 Report a problem | ||
| 1/5/2024 | Price change | $1,150,000-3.4%$348/sqft |
Source: Canopy MLS as distributed by MLS GRID #4069708 Report a problem | ||
| 12/9/2023 | Listed for sale | $1,190,000$361/sqft |
Source: Canopy MLS as distributed by MLS GRID #4069708 Report a problem | ||
| 12/6/2023 | Pending sale | $1,190,000$361/sqft |
Source: Canopy MLS as distributed by MLS GRID #4069708 Report a problem | ||
| 11/6/2023 | Price change | $1,190,000-0.8%$361/sqft |
Source: Canopy MLS as distributed by MLS GRID #4069708 Report a problem | ||
| 10/13/2023 | Listed for sale | $1,200,000+77.8%$364/sqft |
Source: Canopy MLS as distributed by MLS GRID #4069708 Report a problem | ||
| 12/16/2021 | Sold | $675,000-15.5%$205/sqft |
Source: Public Record Report a problem | ||
| 12/18/2019 | Listing removed | $799,000$242/sqft |
Source: Diamond Real Estate Group #3238258 Report a problem | ||
| 11/29/2018 | Listed for sale | $799,000-11.1%$242/sqft |
Source: Diamond Real Estate Group #3238258 Report a problem | ||
| 4/24/2018 | Listed for sale | $899,000+265.4%$272/sqft |
Source: Diamond Real Estate Group #3238258 Report a problem | ||
| 7/18/2008 | Sold | $246,000$75/sqft |
Source: Public Record Report a problem | ||
Public tax history
| Year | Property taxes | Tax assessment |
|---|---|---|
| 2025 | $3,706 +11% | $702,359 +38.6% |
| 2024 | $3,338 +2.3% | $506,820 |
| 2023 | $3,262 +4.5% | $506,820 |
| 2022 | $3,123 | $506,820 |
| 2021 | $3,123 +18.4% | $506,820 +27.4% |
| 2020 | $2,637 +1.3% | $397,831 |
| 2019 | $2,602 +15.2% | $397,831 |
| 2018 | $2,258 -6% | $397,831 -33.8% |
| 2017 | $2,403 -33.4% | $601,000 |
| 2016 | $3,606 +4.4% | $601,000 |
| 2015 | $3,455 | -- |
| 2014 | $3,455 -0.3% | -- |
| 2013 | $3,465 | -- |
Find assessor info on the county website
Monthly payment
Est. payment
Payment breakdown
Explore the cost of this home by adjusting the details. Changes won't be saved.Climate risks
Neighborhood: 28722
Nearby schools
Schools provided by the listing agent
- Elementary: Polk Central
- Middle: Polk
- High: Polk
Source: Canopy MLS as distributed by MLS GRID. This data may not be complete. We recommend contacting the local school district to confirm school assignments for this home.

Similar homes
- $1,299,0004 bd5 ba3.4k sqft128 Doveridge Dr, Columbus, NC 28722For Sale

 MLS ID #4442166, Nikki Sauvé, Sauvé Collective. Canopy MLS as distributed by MLS GRID
- $550,0004 bd4 ba3.2k sqft1137 Mountain Laurel Dr, Columbus, NC 28722For Sale
 MLS ID #343607, Jeremy S Wood, SCNC Realty. SAR as distributed by MLS GRID
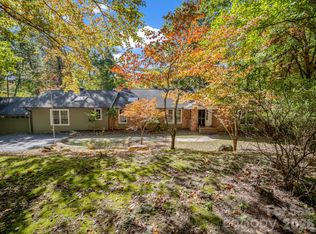
- $650,0003 bd3 ba2.5k sqft117 Hummingbird Ln, Columbus, NC 28722For Sale
 MLS ID #4429441, Cindy Hogston, EXP Realty LLC. Canopy MLS as distributed by MLS GRID
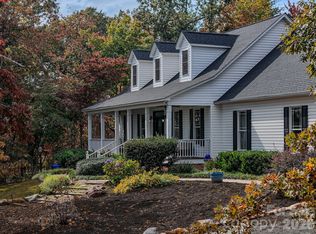
- $1,190,0005 bd5 ba3.7k sqft378 Collinsville Rd, Columbus, NC 28722For Sale
 MLS ID #4436030, Caleb Pohlman, WEICHERT, Realtors - Unlimited. Canopy MLS as distributed by MLS GRID
- $750,0003 bd4 ba3.1k sqft102 Weaver Mill Rd, Columbus, NC 28722For SaleMLS ID #4211548, Jacob Lions, JL Carolina LLC. Canopy MLS as distributed by MLS GRID
- $970,0004 bd4 ba3k sqft105 Jackson Cove Pkwy, Mill Spring, NC 28756For SaleMLS ID #4438061, Christopher Battista, Howard Hanna Beverly-Hanks. Canopy MLS as distributed by MLS GRID
- $649,9002 bd4 ba1.9k sqft364 Hallelujah Hill Ln, Columbus, NC 28722For SaleMLS ID #4411704, Dallas Ducote, RE/MAX Results. Canopy MLS as distributed by MLS GRID
- $1,195,0006 bd5 ba4k sqft11 By The Wayside Dr, Columbus, NC 28722For SaleMLS ID #4276820, Amanda Ward, COMPASS. Canopy MLS as distributed by MLS GRID
- $795,0003 bd4 ba2.1k sqft1487 Hayes Rd, Columbus, NC 28722For SaleMLS ID #4351832, Nikki Sauvé, Sauvé Collective. Canopy MLS as distributed by MLS GRID
- $989,0003 bd3 ba2.5k sqft617 S Cove Rd, Mill Spring, NC 28756For SaleMLS ID #4398379, Ellen Glass, Tryon Foothills Realty. Canopy MLS as distributed by MLS GRID
- $695,0003 bd2 ba2.4k sqft240 Persimmon Hill Dr, Columbus, NC 28722For SaleMLS ID #4405734, Nikki Sauvé, Sauvé Collective. Canopy MLS as distributed by MLS GRID
- $995,0004 bd4 ba2.4k sqft1237 S Cove Rd, Mill Spring, NC 28756For SaleMLS ID #4421708, Ellen Glass, Tryon Foothills Realty. Canopy MLS as distributed by MLS GRID
- $595,0002 bd3 ba2.7k sqft977 Morning Ride Dr, Columbus, NC 28722For SaleMLS ID #4419017, Cindy Viehman, Tryon Foothills Realty. Canopy MLS as distributed by MLS GRID
