Skip main navigation
Under contract
  • C$599,900

    49 Charles St, London, ON N6H 1H1

    5beds
    2baths
    Single Family Residence
    Built in ----
    8,395 Square Feet Lot
    $-- Zestimate®
    C$--/sqft
    C$-- HOA

    What's special

    Detached garageDramatic windowsClassic french doorsAmple cabinetryCeramic tile throughoutVaulted ceiling
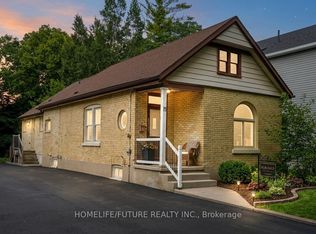
    ATTENTION INVESTORS! LOCATION, LOCATION, LOCATION!! BACKING ONTO GREENSPACE!!! Start building equity today with this 5 bedroom, 2 bathroom bungalow with detached garage located in the heart of Oxford Park. This meticulously maintained home has been renovated without losing any of its original character and charm. Gleaming Oak hardwood throughout the main floor living room complimented by dramatic windows and classic French doors. Open concept shaker style eat-in kitchen with ample cabinetry and ceramic tile throughout. Family room features cozy gas fireplace, vaulted ceiling and skylight. Partially finished lower level provides additional storage space. Oversized detached single garage car garage (could be rented for additional income) with parking for 5 cars in the driveway. Fully fenced rear yard backing on West Lions Park; offering splash pad, playground equipment, basketball court, baseball diamond, soccer field and a picnic area. Two bedrooms currently leased for $850/Month until April 30, 2027 to A+ tenants. Updates include vinyl replacement windows, high efficiency furnace, tankless water heater and roof. Located close to all amenities including shopping, great schools, playgrounds, public transit, London Health Sciences Centre and University of Western Ontario. Just a short walk to downtown hosting attractions such as Labatt Park, Victoria Park, Covent Garden Market and Budweiser Gardens. Time to stop thinking about owning income property and finally call yourself an investor. Investment opportunities this lucrative rarely become available!
    43 days
    |
    11
    |
    1
    |

    Zillow last checked:

    Listing updated:

    Listed by:

    CENTURY 21 FIRST CANADIAN CORP

    Source: TRREB,MLS®#: X13223316MLS LogoOriginating MLS®#: London and St. Thomas Association of REALTORS

      Facts & features

      Interior

      Bedrooms & bathrooms
      • Bedrooms: 5
      • Bathrooms: 2
      Primary bedroom
      • Level: Main
      • Dimensions: 5.05 x 3.89
      Bedroom
      • Level: Main
      • Dimensions: 3.58 x 3.05
      Bedroom
      • Level: Main
      • Dimensions: 3.86 x 2.36
      Bedroom
      • Level: Main
      • Dimensions: 3.86 x 2.36
      Bedroom
      • Level: Main
      • Dimensions: 5.05 x 2.87
      Bathroom
      • Level: Main
      • Dimensions: 4.47 x 1.57
      Bathroom
      • Level: Main
      • Dimensions: 2.36 x 2.13
      Family room
      • Level: Main
      • Dimensions: 4.93 x 4.62
      Family room
      • Level: Basement
      • Dimensions: 4.72 x 3.23
      Foyer
      • Level: Main
      • Dimensions: 3.58 x 1.57
      Kitchen
      • Level: Main
      • Dimensions: 4.88 x 3.48
      Living room
      • Level: Main
      • Dimensions: 5.33 x 3.89
      Office
      • Level: Main
      • Dimensions: 4.5 x 2.03
      Other
      • Level: Basement
      • Dimensions: 2.67 x 1.35
      Other
      • Level: Basement
      • Dimensions: 4.72 x 2.51
      Utility room
      • Level: Basement
      • Dimensions: 3.71 x 3.05
      Heating
      • Forced Air, Gas
      Cooling
      • None
      Appliances
      • Included: Instant Hot Water, Water Heater Owned
      Features
      • Basement: Partially Finished,Full
      • Has fireplace: No
      Interior area
      • Living area range: 1500-2000 null

      Property

      Parking
      • Total spaces: 6
      • Parking features: Private, Other
      • Has garage: Yes
      Features
      • Patio & porch: Porch
      • Exterior features: Backs On Green Belt
      • Pool features: None
      • Waterfront features: None
      Lot
      • Size: 8,395 Square Feet
      • Features: Fenced Yard
      • Topography: Flat
      Details
      • Additional structures: Workshop
      • Parcel number: 082500225

      Construction

      Type & style
      • Home type: SingleFamily
      • Architectural style: Bungalow
      • Property subtype: Single Family Residence
      • Attached to another structure: Yes
      Materials
      • Vinyl Siding
      • Foundation: Concrete
      • Roof: Membrane,Fibreglass Shingle

      Utilities & green energy

      • Sewer: Sewer
      • Utilities for property: Recycling Pickup, Street Lights

      Community & HOA

      Community
      • Security: Carbon Monoxide Detector(s), Smoke Detector(s)
      Location
      • Region: London

      Financial & listing details

      • Annual tax amount: C$4,677
      • Date on market: 6/1/2026
      CENTURY 21 FIRST CANADIAN CORP

      CENTURY 21 FIRST CANADIAN CORP

      By pressing Contact Agent, you agree that the real estate professional identified above may call/text you about your search, which may involve use of automated means and pre-recorded/artificial voices. You don't need to consent as a condition of buying any property, goods, or services. Message/data rates may apply. You also agree to our Terms of Use. Zillow does not endorse any real estate professionals. We may share information about your recent and future site activity with your agent to help them understand what you're looking for in a home.

        Price history

        Price history is unavailable.

        Public tax history

        Tax history is unavailable.

        Climate risks

        Neighborhood: West London

        Getting around

        53 / 100
        Somewhat Walkable
        81 / 100
        Very Bikeable

        Nearby schools

        GreatSchools rating

        No schools nearby

        We couldn't find any schools near this home.

        Similar homes