Welcome To One of The Most Exquisite Victorians on One of The Loveliest Streets in Ocean Grove. Just 2.5 Blks to the Beach w/OCEAN VIEWS, this 4BR/2BA SOUTH-FACING Beauty Was Impeccably Renovated Incl Plumbing, Electric & Windows. Upper & Lower Wrap-Around Porches Set the Stage for Morning Brew or Lively Gatherings. Inside, HDWD Floors Flow from the Charming Den to the Gracious DR w/Custom French Doors Opening to the Porch & Into the Showpiece EIK w/SS Appliances, Quartz Counters & Glistening Backsplash. The Spacious LR w/Gas FP, Patio Access & Luxurious Glass-Tiled Full BA Could Easily Become a 1st Fl En Suite. Upstairs, 4 Sun-Filled BRs Await, Including the Primary which Reveals an Upper Porch w/Ocean Views. The Spa-Like BA Showcases a Tiled Shower & Clawfoot Soaking Tub. Love the Style? Almost All Furnishings Can be Included at No Cost to Truly Make this a Turnkey Retreat. Full Basement Accessible from Inside & Out, Provides Abundant Storage & Workshop Space. Outdoor Shower, Sweet Side Patio & 2-Year-Young Roof Complete This Gingerbread Dream. Stroll to the Beach, Downtown OG, Asbury Park, Bradley Beach & NYC Transportation.
Pending
$1,399,999
49 Embury Avenue, Ocean Grove, NJ 07756
4beds
1,732sqft
Single Family Residence
Built in 1889
1,742 Square Feet Lot
$1,465,000 Zestimate®
$808/sqft
$-- HOA
What's special
- 42 days
- 151
- 1
Zillow last checked:
Listing updated:
Listed by:
Thea Bowers 202-528-6933,
RE/MAX Gateway
Source: MoreMLS,MLS#: 22629770
Facts & features
Interior
Bedrooms & bathrooms
- Bedrooms: 4
- Bathrooms: 2
- Full bathrooms: 2
Bedroom
- Description: Queen Bed / 2 Closets / Storage Bench
- Area: 135.16
- Dimensions: 13.75 x 9.83
Bedroom
- Description: Twin Beds / Custom Closet
- Area: 95.34
- Dimensions: 10.5 x 9.08
Bedroom
- Description: Custom Trundle can Convert to 2 Twins or KIng Bed / Washer & Dryer
- Area: 96.95
- Dimensions: 11.08 x 8.75
Bathroom
- Description: Full BA w/ Shower Off Living Room
- Area: 43.31
- Dimensions: 8.25 x 5.25
Bathroom
- Description: Tiled Shower / Clawfoot Soaking Tub
- Area: 66.66
- Dimensions: 8.08 x 8.25
Other
- Description: Opens to Spacious Upper Porch w/ Ocean Views
- Area: 203.17
- Dimensions: 18.9 x 10.75
Basement
- Description: Basement Access from Kitchen or Outside / Workbench / Abundant Storage / Spans Length of House
Den
- Description: Sitting Room / Living Room
- Area: 143.3
- Dimensions: 13.33 x 10.75
Dining room
- Description: Custom French Doors Open To Front Porch
- Area: 147.55
- Dimensions: 16.25 x 9.08
Kitchen
- Description: State-of-the-Art / Eat-In
- Area: 158.2
- Dimensions: 18.08 x 8.75
Laundry
- Description: in 4th BR
Living room
- Description: Gas Fireplace / Could be in-law Suite w/ 1st Floor BA / Access to Patio
- Area: 157.28
- Dimensions: 16.0 x 9.83
Heating
- Natural Gas, Forced Air, 2 Zoned Heat
Cooling
- Central Air, 2 Zoned AC
Features
- Ceilings - 9Ft+ 1st Flr, Recessed Lighting
- Flooring: Wood
- Doors: Bilco Style Doors
- Windows: Storm Window(s)
- Basement: Ceilings - High,Full,Unfinished,Workshop/ Workbench
- Attic: Attic,Pull Down Stairs
- Number of fireplaces: 1
Interior area
- Total structure area: 1,732
- Total interior livable area: 1,732 sqft
Video & virtual tour
Property
Parking
- Parking features: On Street, None
Features
- Stories: 2
- Exterior features: Outdoor Shower, Lighting
- Has view: Yes
- View description: Ocean
- Has water view: Yes
- Water view: Ocean
Lot
- Size: 1,742 Square Feet
- Dimensions: 30 x 60
Details
- Parcel number: 3500214000000013
- On leased land: Yes
Construction
Type & style
- Home type: SingleFamily
- Architectural style: Victorian
- Property subtype: Single Family Residence
Condition
- Year built: 1889
Utilities & green energy
- Sewer: Public Sewer
Community & HOA
Community
- Subdivision: Ocean Grove
HOA
- Has HOA: No
Location
- Region: Ocean Grove
Financial & listing details
- Price per square foot: $808/sqft
- Tax assessed value: $1,044,900
- Annual tax amount: $17,836
- Date on market: 9/26/2026
- Inclusions: Outdoor Lighting, Washer, Window Treatments, Blinds/Shades, Ceiling Fan(s), Dishwasher, Dryer, Light Fixtures, Microwave, Stove, Refrigerator, Screens, Attic Fan, Garbage Disposal, Gas Grill, Gas Cooking
- Exclusions: Being Sold Turnkey w/Almost all furnishings INCLUDED. Exceptions Itemized on Separate Sheet
Estimated market value
$1,465,000
$1.39M - $1.54M
$3,325/mo
Price history
| Date | Event | Price |
|---|---|---|
| 10/2/2026 | Pending sale | $1,399,999$808/sqft |
Source:  MoreMLS #22629770 Report a problem | ||
| 9/26/2026 | Listed for sale | $1,399,999+21.2%$808/sqft |
Source: MoreMLS #22629770 Report a problem | ||
| 6/16/2023 | Sold | $1,155,000+15.5%$667/sqft |
Source: MoreMLS #22311812 Report a problem | ||
| 5/30/2023 | Pending sale | $999,999$577/sqft |
Source: MoreMLS #22311812 Report a problem | ||
| 5/16/2023 | Contingent | $999,999$577/sqft |
Source: MoreMLS #22311812 Report a problem | ||
| 5/11/2023 | Listed for sale | $999,999+31.6%$577/sqft |
Source: MoreMLS #22311812 Report a problem | ||
| 12/30/2016 | Sold | $760,000-4.9%$439/sqft |
Source: MoreMLS #21642274 Report a problem | ||
| 12/1/2016 | Pending sale | $799,000$461/sqft |
Source: CENTURY 21 Coastal REALTORS #21642274 Report a problem | ||
| 11/7/2016 | Listed for sale | $799,000+1009.7%$461/sqft |
Source: C21/ Coastal Realtors #21642274 Report a problem | ||
| 9/7/1995 | Sold | $72,000$42/sqft |
Source: Agent Provided Report a problem | ||
Public tax history
| Year | Property taxes | Tax assessment |
|---|---|---|
| 2025 | $17,533 -9.5% | $1,044,900 -9.5% |
| 2024 | $19,381 +20.7% | $1,155,000 +27.6% |
| 2023 | $16,053 +4.8% | $904,900 +11.1% |
| 2022 | $15,319 -12.7% | $814,400 -3.6% |
| 2021 | $17,553 +9.2% | $845,100 +6% |
| 2020 | $16,078 -0.6% | $797,200 +4.8% |
| 2019 | $16,179 +58% | $760,900 +0.4% |
| 2018 | $10,240 -5.4% | $757,800 +64.7% |
| 2017 | $10,829 +3.1% | $460,000 -7.4% |
| 2016 | $10,503 -3.8% | $496,800 +1.2% |
| 2015 | $10,922 +7.8% | $491,000 +17.1% |
| 2013 | $10,129 | $419,200 |
Find assessor info on the county website
Monthly payment
Est. payment
Payment breakdown
Explore the cost of this home by adjusting the details. Changes won't be saved.Climate risks
Neighborhood: Ocean Grove
Nearby schools
Schools provided by the listing agent
- Middle: Neptune
- High: Neptune Twp
Source: MoreMLS. This data may not be complete. We recommend contacting the local school district to confirm school assignments for this home.
Similar homes
- $1,365,0004 bd4 ba2k sqft7 Grove Court #24, Asbury Park, NJ 07712For Sale
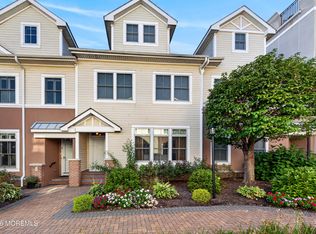
 MLS ID #22634195, Joseph Baumann, The Connolly Agency. MoreMLS
- $1,111,1113 bd3 ba2.2k sqft97 Asbury Avenue, Ocean Grove, NJ 07756For Sale
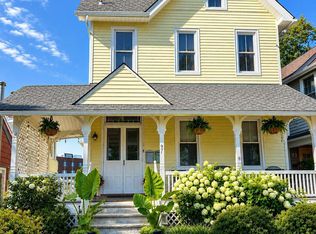 MLS ID #22626927, Richard Covey, Keller Williams Avon Realty. MoreMLS
- $1,299,0003 bd3 ba2k sqft513 Asbury Avenue, Asbury Park, NJ 07712For Sale
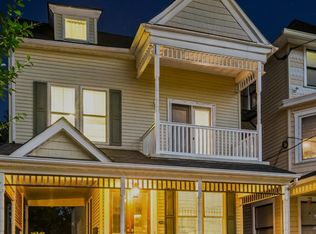 MLS ID #22631832, Mary McAllister, O'Brien Realty, LLC. MoreMLS
- $1,399,0004 bd3 ba2k sqft1999 Campbell Road, Wall, NJ 07719For Sale
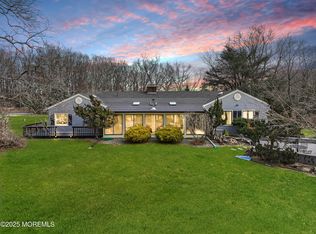 MLS ID #22632820, Stephanie Liskowitz, Keller Williams Realty Spring Lake. MoreMLS
- $1,300,0004 bd3 ba2.5k sqft20 Mahoras Drive, Ocean Twp, NJ 07712For SaleMLS ID #22633393, Eric Bosniak, Coldwell Banker Realty. MoreMLS
- $749,0002 bd1 ba875 sqft143 Heck Avenue, Ocean Grove, NJ 07756For SaleMLS ID #22631214, Denise Sherman-Pula, Jack Green Realty. MoreMLS
- $1,499,0004 bd3 ba1.8k sqft1201 Tuxedo Place, Spring Lake, NJ 07762For SaleMLS ID #22630743, Christopher J Smith, Chris Smith Realty. MoreMLS
- $1,159,0004 bd3 ba2.5k sqft120 Whalepond Road, Oakhurst, NJ 07755For SaleMLS ID #22632636, Marcelle Bale, Burke&Manna Real Estate Agency. MoreMLS
- $1,100,0004 bd3 ba2.1k sqft32 Arno Street, Oakhurst, NJ 07755For SaleMLS ID #22633172, Jennie A Bornhoeft, Heritage House Sotheby's International Realty. MoreMLS
- $1,399,0004 bd3 ba2.4k sqft345 Chapel Hill Road, Atlantic Highlands, NJ 07716For SaleMLS ID #22628035, Kimberly Newsome, Keller Williams Realty Central Monmouth. MoreMLS
- $845,0004 bd3 ba2.4k sqft1405 Williams Drive, Wall, NJ 07719For SaleMLS ID #22634013, Lindsay Prato, Fathom Realty NJ. MoreMLS
- $1,500,0004 bd4 ba2.5k sqft514 Deal Road, Oakhurst, NJ 07755For SaleMLS ID #22528470, Catherine Ades, Cathy Ades Real Estate LLC. MoreMLS
- $1,089,0003 bd1 ba1.4k sqft646 S Riverside Drive, Neptune Township, NJ 07753For SaleMLS ID #22630814, Cindy Nelson, Nelson Realtors. MoreMLS
- $1,050,0004 bd2 ba1.5k sqft428 Redmond Avenue, Oakhurst, NJ 07755For SaleMLS ID #22626652, Catherine Ades, Cathy Ades Real Estate LLC. MoreMLS
- $1,149,0003 bd2 ba1.4k sqft27 Branch Road, Oakhurst, NJ 07755For SaleMLS ID #22629522, Michael Ades, Cathy Ades Real Estate LLC. MoreMLS
- $1,479,0004 bd3 ba1.9k sqft705 18th Avenue, Lake Como, NJ 07719For SaleMLS ID #22620213, Edward James Szumski, Berkshire Hathaway HomeServices Fox & Roach - Spring Lake. MoreMLS
- $1,625,0004 bd3 ba2.1k sqft331 Norwood Avenue, Long Branch, NJ 07740For SaleMLS ID #22632860, Melissa Carlin, Coldwell Banker Realty. MoreMLS
- $999,0004 bd3 ba2.5k sqft17 Horicon Drive, Ocean Twp, NJ 07712For SaleMLS ID #22633394, Eric Bosniak, Coldwell Banker Realty. MoreMLS
- $1,199,0006 bd3 ba2.1k sqft179 Wall Street, West Long Branch, NJ 07764For SaleMLS ID #22629888, Tiffany A Tomaini, RE/MAX Synergy. MoreMLS
- $1,850,0004 bd4 ba2.3k sqft1115 2nd Avenue, Asbury Park, NJ 07712For SaleMLS ID #22617929, Kenneth Rickel, Space & Company. MoreMLS
