Welcome to 49 Fennec Lane, a meticulously maintained 3-bedroom, 2.5-bath home with over 3,000 square feet of thoughtfully designed living space located in the highly sought-after Williamsville School District. Custom built in 1987 with a design inspired by the architecture of Frank Lloyd Wright, this one-of-a-kind home pairs clean lines and natural materials with modern comfort and everyday convenience.
The first-floor primary suite is a true retreat, featuring two walk-in closets and a his-and-her bath with two showers and heated floors. First-floor laundry adds everyday ease. A working wood-burning fireplace with gas start anchors the living space, making cozy evenings effortless. The office/den on the first floor could easily be used as a 4th bedroom.
Newer Brazilian Cherry hardwood floors add warmth and richness to the office/den and one of the upstairs bedrooms. Another upstairs bedroom features a custom-built office nook, perfect for working from home or quiet study.
Outside, the fully fenced backyard features a composite deck, ideal for entertaining, relaxing, or keeping pets and play areas secure. The large two-car garage offers a floor drain and a newer storm-proof door. New furnace and A/C installed in 2021.
Distinctive, well cared for, and move-in ready, this home offers character and quality craftsmanship throughout. Don't miss this rare opportunity!
Open House: Saturday, October 10th from 11:00am-1:00pm
Active
$610,000
49 Fennec Ln, East Amherst, NY 14051
3beds
3,259sqft
Single Family Residence
Built in 1987
0.35 Acres Lot
$-- Zestimate®
$187/sqft
$-- HOA
What's special
Two walk-in closetsCustom-built office nookFully fenced backyard
- 43 days
- 933
- 45
Zillow last checked:
Listing updated:
Listed by:
WNY Metro Roberts Realty 716-559-9972,
Christopher Winiecki 716-559-9972
Source: NYSAMLSs,MLS#: B1718517 Originating MLS: Buffalo
Facts & features
Interior
Bedrooms & bathrooms
- Bedrooms: 3
- Bathrooms: 3
- Full bathrooms: 2
- 1/2 bathrooms: 1
- Main level bathrooms: 2
- Main level bedrooms: 1
Heating
- Gas, Forced Air
Cooling
- Central Air
Appliances
- Included: Dryer, Dishwasher, Exhaust Fan, Electric Oven, Electric Range, Gas Water Heater, Microwave, Refrigerator, Range Hood, Washer
- Laundry: Main Level
Features
- Breakfast Bar, Entrance Foyer, Separate/Formal Living Room, Living/Dining Room, Bedroom on Main Level, Main Level Primary, Primary Suite
- Flooring: Carpet, Hardwood, Tile, Varies
- Basement: Full
- Number of fireplaces: 1
Interior area
- Total structure area: 3,259
- Total interior livable area: 3,259 sqft
Property
Parking
- Total spaces: 2
- Parking features: Attached, Garage
- Attached garage spaces: 2
Features
- Levels: Two
- Stories: 2
- Patio & porch: Deck
- Exterior features: Blacktop Driveway, Deck, Fully Fenced
- Pool features: Indoor
- Fencing: Full
Lot
- Size: 0.35 Acres
- Dimensions: 100 x 152
- Features: Rectangular, Rectangular Lot, Residential Lot
Details
- Parcel number: 1422890560800004007000
- Special conditions: Standard
Construction
Type & style
- Home type: SingleFamily
- Architectural style: Contemporary,Two Story
- Property subtype: Single Family Residence
Materials
- Brick, Vinyl Siding
- Foundation: Poured
- Roof: Asphalt
Condition
- Resale
- Year built: 1987
Utilities & green energy
- Sewer: Connected
- Water: Connected, Public
- Utilities for property: Sewer Connected, Water Connected
Community & HOA
Location
- Region: East Amherst
Financial & listing details
- Price per square foot: $187/sqft
- Tax assessed value: $534,000
- Annual tax amount: $10,846
- Date on market: 9/30/2026
- Listing terms: Cash,Conventional,FHA,VA Loan
Estimated market value
Not available
Estimated sales range
Not available
Not available
Price history
| Date | Event | Price |
|---|---|---|
| 9/30/2026 | Listed for sale | $610,000+206.5%$187/sqft |
Source:  NYSAMLSs #B1718517 Report a problem | ||
| 9/15/1995 | Sold | $199,000$61/sqft |
Source: Public Record Report a problem | ||
Public tax history
| Year | Property taxes | Tax assessment |
|---|---|---|
| 2025 | -- | $534,000 |
| 2024 | -- | $534,000 +56.1% |
| 2023 | -- | $342,000 |
| 2022 | -- | $342,000 |
| 2021 | -- | $342,000 |
| 2020 | -- | $342,000 |
| 2019 | -- | $342,000 |
| 2018 | -- | $342,000 |
| 2017 | $9,013 +134.6% | $342,000 +14.7% |
| 2016 | $3,842 | $298,100 |
| 2015 | -- | $298,100 |
| 2014 | -- | $298,100 |
| 2013 | -- | $298,100 |
| 2012 | -- | $298,100 |
| 2011 | -- | $298,100 |
| 2010 | -- | $298,100 |
| 2009 | -- | $298,100 +21.7% |
| 2008 | -- | $245,000 |
| 2007 | -- | $245,000 |
| 2006 | -- | $245,000 |
| 2005 | -- | $245,000 +16.7% |
| 2004 | -- | $210,000 |
| 2003 | -- | $210,000 +5% |
| 2002 | -- | $200,000 |
| 2001 | -- | $200,000 |
| 2000 | -- | $200,000 |
Find assessor info on the county website
Monthly payment
Climate risks
Neighborhood: 14051
Nearby schools
Schools provided by the listing agent
- Middle: Transit Middle
- High: Williamsville East High
- District: Williamsville
Source: NYSAMLSs. This data may not be complete. We recommend contacting the local school district to confirm school assignments for this home.

Similar homes
- $549,9003 bd3 ba2.6k sqft5 Hobnail Dr, East Amherst, NY 14051For Sale
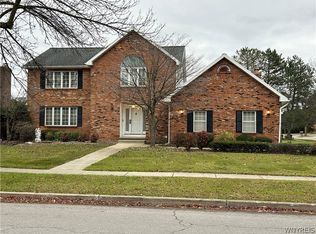
 MLS ID #B1727835, Sherry A Thomas, Listing by: WNY Metro Roberts Realty. NYSAMLSs
- $579,9004 bd3 ba2.6k sqft56 Wagon Wheel Dr, East Amherst, NY 14051For Sale
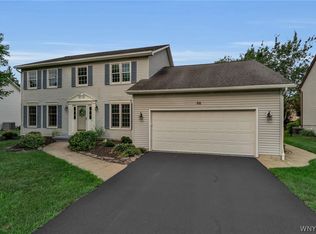 MLS ID #B1706606, Deirdre G Powers, Listing by: MJ Peterson Real Estate Inc.. NYSAMLSs
- $724,9994 bd3 ba2.9k sqft55 Roxbury Park, East Amherst, NY 14051For Sale
 MLS ID #B1725075, Karen Baker Levin, Listing by: Howard Hanna WNY Inc.. NYSAMLSs
- $615,0004 bd3 ba2.1k sqft8345 Stahley Rd, East Amherst, NY 14051For Sale
 MLS ID #B1727425, Jennifer R Goetz, Listing by: Keller Williams Realty WNY. NYSAMLSs
- $495,0004 bd3 ba2k sqft180 Paradise Rd, East Amherst, NY 14051For SaleMLS ID #B1676442, Michael J Attea, Listing by: Good Carbon Community LLC. NYSAMLSs
- $474,9004 bd3 ba2.7k sqft192 Wood Acres Dr, East Amherst, NY 14051For SaleMLS ID #B1722837, Bethany Botzenhart, Listing by: Howard Hanna WNY Inc.. NYSAMLSs
- $550,0004 bd3 ba2.6k sqft66 Windsong Ct, East Amherst, NY 14051For SaleMLS ID #B1702156, Janice M Mroz, Listing by: HUNT Real Estate ERA. NYSAMLSs
- $699,5005 bd4 ba3.5k sqft9 Carolilly Ct, East Amherst, NY 14051For SaleMLS ID #B1724867, Vincent J Ciffa, Listing by: WNY Metro Roberts Realty. NYSAMLSs
- $749,9004 bd3 ba2.7k sqft6790 Rivera Way, East Amherst, NY 14051For SaleMLS ID #B1723249, Lauren Melber, Listing by: HUNT Real Estate ERA. NYSAMLSs
- $599,9003 bd3 ba2.5k sqft4966 Sheridan Dr, Williamsville, NY 14221For SaleMLS ID #B1718065, Thejan Kodituwakku, Listing by: Keller Williams Realty WNY. NYSAMLSs
- $534,9003 bd3 ba1.7k sqft113 Meadow Spring Ln, East Amherst, NY 14051For SaleMLS ID #B1708640, Michael J Culeton, Listing by: Symphony Real Estate LLC. NYSAMLSs
- $550,0002 bd2 ba1.7k sqft8120 Laurel Park Ln Unit 20A, East Amherst, NY 14051For SaleMLS ID #B1723122, Robert Measer, Listing by: 716 Realty Group WNY LLC. NYSAMLSs
- $649,0002 bd3 ba2.1k sqft62 Covent Garden Ln, Buffalo, NY 14221For SaleMLS ID #B1725886, Paul Pelczynski, Listing by: Howard Hanna WNY Inc.. NYSAMLSs
- $749,9004 bd4 ba3.2k sqft35 Brandywine Dr, Buffalo, NY 14221For SaleMLS ID #B1726386, Enas L Latif, Listing by: HUNT Real Estate ERA. NYSAMLSs
- $549,9004 bd3 ba2.4k sqft56 Hoviland Ct, Getzville, NY 14068For SaleMLS ID #B1725567, Joshua James, Listing by: Keller Williams Realty WNY. NYSAMLSs
- $569,0004 bd3 ba2.5k sqft164 Country Pkwy, Williamsville, NY 14221For SaleMLS ID #B1717659, Michelle C Winer, Listing by: HUNT Real Estate ERA. NYSAMLSs
- $469,0004 bd3 ba2.4k sqft2 Concetta Ct, Getzville, NY 14068For SaleMLS ID #B1727743, Brendan J Cunningham, Listing by: eXp Realty. NYSAMLSs
- $475,0003 bd2 ba2k sqft770 Dodge Rd, Getzville, NY 14068For SaleMLS ID #B1727991, James M Hoffman, Listing by: HUNT Real Estate ERA. NYSAMLSs
- $580,0004 bd3 ba2.8k sqft126 Carriage Cir, Williamsville, NY 14221For SaleMLS ID #B1714164, Alexa F Daubney, Listing by: Howard Hanna WNY Inc.. NYSAMLSs
