The best kind of home improvement list? The one someone else has already been checking off.
Welcome to 49 Foster Drive, a bright and inviting brick home where thoughtful updates, comfortable spaces, and a wonderfully usable backyard come together in a home that simply feels easy to live in.
Step inside to freshly painted interiors, warm wood floors, and sunlight streaming through NEW windows installed in 2026. The living room feels cheerful and welcoming, while the adjoining eat-in kitchen offers plenty of room for everyday meals and has been refreshed with NEW countertops and hardware. A door leads directly to the NEW 2026 deck--an easy extension of the living space and just the spot for morning coffee, dinner on the grill, or lingering outside when the evening is too pretty to go in.
Upstairs, three bedrooms offer comfortable private spaces, while both baths have received meaningful updates. The primary bath features a NEW shower, vanity, fixtures, mirror, and commode, and the second bath has been refreshed with a NEW vanity, fixtures, mirror, and commode.
And there's more downstairs. The partially finished basement provides valuable bonus space that can flex right along with life--think movie room, playroom, workout space, home office, or hobby room--while the unfinished portion offers additional storage and connects to the one-car garage.
Outside, the level backyard offers plenty of room to play, garden, entertain, or simply enjoy having a little breathing room of your own. And with no HOA, there's one less thing on the monthly list.
Conveniently located in Catoosa County with Ringgold schools, 49 Foster Drive isn't trying to be the newest house on the block. It offers something better: a well-established home with character, useful space, and many of the updates already handled--while leaving just enough room for you to make it unmistakably yours.
Fresh. Comfortable. Practical. And ready for what's next.
For sale
Price cut: $10K (10/20)
$264,900
49 Foster Dr, Ringgold, GA 30736
3beds
1,557sqft
Single Family Residence
Built in 1968
0.27 Acres Lot
$260,000 Zestimate®
$170/sqft
$-- HOA
What's special
One-car garageWarm wood floorsFreshly painted interiors
- 61 days
- 608
- 113
Zillow last checked:
Listing updated:
Listed by:
Tiffany Ramey 423-322-9659,
Horizon Sotheby's International Realty
Source: Greater Chattanooga Realtors,MLS#: 1541161
Facts & features
Interior
Bedrooms & bathrooms
- Bedrooms: 3
- Bathrooms: 2
- Full bathrooms: 2
Primary bedroom
- Level: Second
Bedroom
- Level: Second
Bedroom
- Level: Second
Primary bathroom
- Level: Second
Bathroom
- Level: First
Other
- Level: First
Bonus room
- Level: Basement
Kitchen
- Level: First
Laundry
- Level: Basement
Living room
- Level: First
Heating
- Central
Cooling
- Central Air
Appliances
- Included: Dishwasher, Electric Cooktop, Microwave, Oven, Wall Oven
- Laundry: In Basement, Electric Dryer Hookup, Washer Hookup
Features
- Eat-in Kitchen, Pantry, Tub/shower Combo, En Suite, Breakfast Nook, Breakfast Room
- Flooring: Carpet, Tile, Wood
- Windows: Insulated Windows, Vinyl Frames
- Basement: Partial,Partially Finished,Unfinished
- Has fireplace: No
Interior area
- Total structure area: 1,557
- Total interior livable area: 1,557 sqft
- Finished area above ground: 1,283
- Finished area below ground: 274
Video & virtual tour
Property
Parking
- Total spaces: 1
- Parking features: Driveway, Garage
- Attached garage spaces: 1
Features
- Levels: Multi/Split,Two
- Stories: 2
- Patio & porch: Deck
- Exterior features: Private Yard
- Pool features: None
- Spa features: None
- Fencing: Chain Link
Lot
- Size: 0.27 Acres
- Dimensions: 80 x 142 x 89 x 141
- Features: Back Yard, Front Yard, Level
Details
- Additional structures: None
- Parcel number: 0019f126
Construction
Type & style
- Home type: SingleFamily
- Architectural style: Contemporary
- Property subtype: Single Family Residence
Materials
- Brick
- Foundation: Block
- Roof: Shingle
Condition
- Updated/Remodeled
- New construction: No
- Year built: 1968
Utilities & green energy
- Sewer: Public Sewer
- Water: Public
- Utilities for property: Electricity Connected, Water Connected
Community & HOA
Community
- Features: None
- Security: Smoke Detector(s)
- Subdivision: Morris Ests
HOA
- Has HOA: No
Location
- Region: Ringgold
Financial & listing details
- Price per square foot: $170/sqft
- Tax assessed value: $199,950
- Annual tax amount: $1,518
- Date on market: 8/20/2026
- Listing terms: Cash,Conventional,FHA,VA Loan
- Road surface type: Paved
Estimated market value
$260,000
$247,000 - $273,000
$1,915/mo
Price history
| Date | Event | Price |
|---|---|---|
| 10/20/2026 | Price change | $264,900-3.6%$170/sqft |
Source: Greater Chattanooga Realtors #1541161 Report a problem | ||
| 9/24/2026 | Price change | $274,900-1.8%$177/sqft |
Source: Greater Chattanooga Realtors #1541161 Report a problem | ||
| 8/31/2026 | Price change | $279,900-3.4%$180/sqft |
Source: Greater Chattanooga Realtors #1541161 Report a problem | ||
| 8/20/2026 | Listed for sale | $289,900+189.9%$186/sqft |
Source: Greater Chattanooga Realtors #1541161 Report a problem | ||
| 5/27/2025 | Sold | $100,000$64/sqft |
Source: Public Record Report a problem | ||
Public tax history
| Year | Property taxes | Tax assessment |
|---|---|---|
| 2025 | $1,519 -0.5% | $79,980 +3.9% |
| 2024 | $1,526 +19.6% | $76,980 +28.8% |
| 2023 | $1,275 +26.9% | $59,790 +24.5% |
| 2022 | $1,005 | $48,030 |
| 2021 | $1,005 +10.3% | $48,030 +23.3% |
| 2020 | $911 | $38,958 |
| 2019 | $911 -2.8% | $38,958 +2.6% |
| 2018 | $938 +0.8% | $37,958 +0.8% |
| 2017 | $930 | $37,655 +8.5% |
| 2016 | -- | $34,702 |
| 2015 | -- | $34,702 |
| 2014 | -- | $34,702 |
| 2013 | -- | $34,702 |
| 2012 | -- | -- |
| 2011 | -- | -- |
| 2010 | -- | -- |
Find assessor info on the county website
Monthly payment
Est. payment
Payment breakdown
Explore the cost of this home by adjusting the details. Changes won't be saved.Climate risks
Neighborhood: 30736
Nearby schools
Schools provided by the listing agent
- Elementary: Graysville Elementary School
- Middle: Ringgold Middle
- High: Ringgold High School
Source: Greater Chattanooga Realtors. This data may not be complete. We recommend contacting the local school district to confirm school assignments for this home.
Similar homes
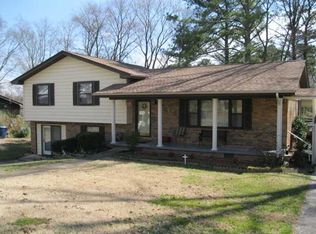
- $248,5003 bd2 ba1.3k sqft92 Sue Ln, Ringgold, GA 30736For Sale
 MLS ID #1540638, Tiffany Crawford. Greater Chattanooga Realtors
 - $275,0004 bd3 ba1.9k sqft213 Morris Dr, Ringgold, GA 30736For Sale
 MLS ID #1540615, Tag Thompson. Greater Chattanooga Realtors
 - $249,0003 bd2 ba1.3k sqft155 Lake Ave, Ringgold, GA 30736For Sale
 MLS ID #1543909, Mayra Lemus. Greater Chattanooga Realtors
 - $278,5003 bd2 ba1.5k sqft227 Timber Ridge Trl, Ringgold, GA 30736For Sale By Owner
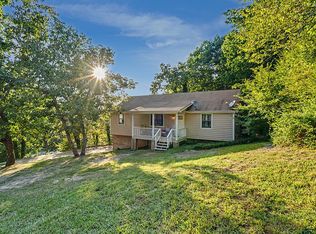
- $157,9283 bd2 ba1.6k sqft109 Judith St, Ringgold, GA 30736Active
 MLS ID #10876161, Edith Angelo, Angelo Properties, Inc. GAMLS
 - $220,0004 bd2 ba1.4k sqft46 Mohawk Trl, Ringgold, GA 30736ActiveMLS ID #10771846, Christopher J Lawrence, Lawrence Realty Group Georgia. GAMLS
