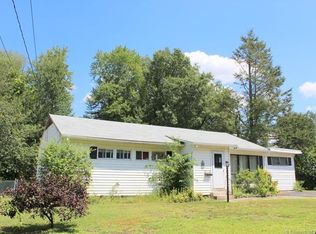
Welcome to this beautifully updated 3-bedroom, 2-bath ranch offering comfortable one-level living with stylish updates throughout. Built from the ground up in 2009, no detail was left undone.Lovely laminate flooring flows through the home, while both bathrooms have been tastefully renovated.The main bath features a double-sink vanity with granite counters and gorgeous stone tile throughout.The updated kitchen opens seamlessly to the living room and features rich cherry cabinetry, a huge center island, double oven, induction flat-top stove, and stone backsplash and flooring.Just off the living room is a spacious office, while the dining room provides an inviting space for meals and entertaining.A large family room/media room takes movie nights to the next level with a screen and 3D movie projector included.A huge laundry room and large two-car garage provide plenty of storage and everyday convenience.Step outside to your own private retreat featuring a covered patio, firepit, above-ground pool, swing set, and three storage sheds,perfect for entertaining, relaxing, and enjoying the outdoors.Numerous additional updates add comfort and peace of mind, including a whole-house water filtration system, heated roof with gutter guards to help prevent ice dams, generator hookup, three attic fans, and central air.With its thoughtful updates, versatile living spaces, and exceptional outdoor amenities, this ranch is ready to welcome you home.A must see!
Under contract
$424,900
49 Green Manor Avenue, Windsor, CT 06095
3beds
1,691sqft
Single Family Residence
Built in 1954
0.3 Acres Lot
$-- Zestimate®
$251/sqft
$-- HOA
What's special
Central airRich cherry cabinetryLarge two-car garageThree storage shedsHuge laundry roomHuge center islandExceptional outdoor amenities
- 20 days
- 942
- 49
Zillow last checked:
Listing updated:
Listed by:
Andrew F. Johnson (860)558-4520,
Century 21 AllPoints Realty 860-745-2121
Source: Smart MLS,MLS#: 24209642
Facts & features
Interior
Bedrooms & bathrooms
- Bedrooms: 3
- Bathrooms: 3
- Full bathrooms: 2
- 1/2 bathrooms: 1
Primary bedroom
- Features: Laminate Floor
- Level: Main
- Area: 162.44 Square Feet
- Dimensions: 13.1 x 12.4
Bedroom
- Features: Ceiling Fan(s), Laminate Floor
- Level: Main
- Area: 107.42 Square Feet
- Dimensions: 8.2 x 13.1
Bedroom
- Features: Laminate Floor
- Level: Main
- Area: 93.15 Square Feet
- Dimensions: 8.1 x 11.5
Dining room
- Features: Tile Floor
- Level: Main
- Area: 117.37 Square Feet
- Dimensions: 9.7 x 12.1
Living room
- Features: Ceiling Fan(s), Laminate Floor
- Level: Main
- Area: 198.36 Square Feet
- Dimensions: 11.4 x 17.4
Media room
- Features: Ceiling Fan(s), Fireplace, Tile Floor
- Level: Main
- Area: 214.11 Square Feet
- Dimensions: 11.7 x 18.3
Office
- Features: Ceiling Fan(s), Laminate Floor
- Level: Main
- Area: 112.8 Square Feet
- Dimensions: 9.4 x 12
Heating
- Forced Air, Propane
Cooling
- Central Air
Appliances
- Included: Electric Cooktop, Refrigerator, Dishwasher, Washer, Dryer, Tankless Water Heater
- Laundry: Main Level
Features
- Open Floorplan, Smart Thermostat
- Basement: None
- Attic: Pull Down Stairs
- Number of fireplaces: 1
Interior area
- Total structure area: 1,691
- Total interior livable area: 1,691 sqft
- Finished area above ground: 1,691
Video & virtual tour
Property
Parking
- Parking features: Garage Door Opener
Features
- Patio & porch: Patio
- Has private pool: Yes
- Pool features: Above Ground
Lot
- Size: 0.3 Acres
- Features: Level
Details
- Additional structures: Shed(s)
- Parcel number: 776842
- Zoning: R13
Construction
Type & style
- Home type: SingleFamily
- Architectural style: Ranch
- Property subtype: Single Family Residence
Materials
- Vinyl Siding
- Foundation: Block
- Roof: Asphalt
Condition
- New construction: No
- Year built: 1954
Utilities & green energy
- Sewer: Public Sewer
- Water: Public
- Utilities for property: Cable Available
Community & HOA
HOA
- Has HOA: No
Location
- Region: Windsor
Financial & listing details
- Price per square foot: $251/sqft
- Tax assessed value: $190,680
- Annual tax amount: $5,507
- Date on market: 9/25/2026
Estimated market value
Not available
Estimated sales range
Not available
Not available
Price history
| Date | Event | Price |
|---|---|---|
| 10/6/2026 | Pending sale | $424,900$251/sqft |
Source:  Smart MLS #24209642 Report a problem Smart MLS #24209642 Report a problem | ||
| 9/25/2026 | Listed for sale | $424,900+132.2%$251/sqft |
Source: Smart MLS #24209642 Report a problem | ||
| 8/31/2017 | Sold | $183,000+63.4%$108/sqft |
Source: Public Record Report a problem | ||
| 10/9/2000 | Sold | $112,000$66/sqft |
Source: Smart MLS #G239430 Report a problem | ||
Public tax history
| Year | Property taxes | Tax assessment |
|---|---|---|
| 2025 | $5,425 -6.2% | $190,680 |
| 2024 | $5,781 +46.5% | $190,680 +62.3% |
| 2023 | $3,947 +1% | $117,460 |
| 2022 | $3,908 | $117,460 |
| 2021 | $3,908 +0.5% | $117,460 |
| 2020 | $3,889 +2.3% | $117,460 |
| 2019 | $3,803 +3.6% | $117,460 +5.5% |
| 2018 | $3,671 +1.6% | $111,370 |
| 2017 | $3,614 +4.2% | $111,370 +1.2% |
| 2016 | $3,468 +1.9% | $110,040 |
| 2015 | $3,402 +1.5% | $110,040 |
| 2014 | $3,353 +0.7% | $110,040 -9.7% |
| 2013 | $3,331 -2.2% | $121,870 |
| 2012 | $3,406 -0.3% | $121,870 |
| 2011 | $3,416 +8.6% | $121,870 +9.9% |
| 2010 | $3,146 +0.7% | $110,866 +0.6% |
| 2009 | $3,124 +14.9% | $110,250 +18.8% |
| 2008 | $2,720 | $92,820 |
| 2007 | $2,720 | $92,820 |
| 2006 | $2,720 +2% | $92,820 |
| 2005 | $2,667 -0.3% | $92,820 |
| 2004 | $2,676 +13.4% | $92,820 +32.1% |
| 2003 | $2,359 +7.6% | $70,280 |
| 2001 | $2,193 +5.1% | $70,280 |
| 2000 | $2,087 -27.4% | $70,280 -47.2% |
| 1996 | $2,875 | $133,100 |
Find assessor info on the county website
Monthly payment
Est. payment
Payment breakdown
Explore the cost of this home by adjusting the details. Changes won't be saved.Climate risks
Neighborhood: 06095
Similar homes
- $429,9003 bd3 ba1.7k sqft78 Country Club Drive, Windsor, CT 06095For Sale

 MLS ID #24206549, Cindy Warner, eXp Realty. Smart MLS
 - $449,9004 bd2 ba1.8k sqft56 Highland Avenue, East Windsor, CT 06095For Sale
 MLS ID #24206927, Maddy Ceruti, Century 21 AllPoints Realty. Smart MLS
 - $409,9003 bd2 ba1.7k sqft15 Barber Street, Windsor, CT 06095For Sale
 MLS ID #24202592, Myles G. Simon, MBA Realty, LLC. Smart MLS
 - $365,0003 bd2 ba1.2k sqft193 Rood Avenue, Windsor, CT 06095For Sale
 MLS ID #24202874, Ellen Shuff, eXp Realty. Smart MLS
 - $360,0003 bd3 ba1.7k sqft204 Willowcrest Drive, Windsor, CT 06095For SaleMLS ID #24208789, Steven T. Koleno, Beycome of Connecticut. Smart MLS
- $339,9003 bd2 ba2.1k sqft37 Clover Street, Windsor, CT 06095For SaleMLS ID #24212093, Kiara C. Rusconi, William Raveis Real Estate. Smart MLS
- $390,0003 bd2 ba1.8k sqft27 Eagleton Drive, Windsor, CT 06095For SaleMLS ID #24185939, John Brewer, Exceptional Real Estate LLC. Smart MLS
- $364,9003 bd2 ba1.3k sqft437 West Wolcott Avenue, Windsor, CT 06095For SaleMLS ID #24195772, Yvonne Toro, Toro Real Estate LLC. Smart MLS
- $449,0003 bd3 ba1.9k sqft58 Amanda Circle, Windsor, CT 06095For SaleMLS ID #24098749, Steven T. Koleno, Beycome of Connecticut. Smart MLS
- $349,9003 bd2 ba1.5k sqft280 Deerfield Road, Windsor, CT 06095For SaleMLS ID #24212205, Yahira L. Rodriguez, eXp Realty. Smart MLS
- $359,9003 bd2 ba2k sqft1128 Poqunock Avenue, Windsor, CT 06095For SaleMLS ID #24208636, Linda C. Moss, Berkshire Hathaway NE Prop.. Smart MLS
- $399,0004 bd3 ba2.1k sqft1178 Poquonock Avenue, Windsor, CT 06095For SaleMLS ID #24193927, Himanshu Singh, Singh Realty. Smart MLS
- $325,0003 bd2 ba1.5k sqft284 Deerfield Road, Windsor, CT 06095For SaleMLS ID #24192736, Jill E. Menard, Realty One Group Cutting Edge. Smart MLS
- $394,5004 bd3 ba2.1k sqft21 Downing Circle, Bloomfield, CT 06002For SaleMLS ID #24213634, Barry Wolfgang, William Raveis Real Estate. Smart MLS
- $439,9003 bd1 ba1.1k sqft1638 Main Street, South Windsor, CT 06074For SaleMLS ID #24206003, Nelson Foss, Simply Sold Real Estate. Smart MLS
- $380,0004 bd2 ba1.8k sqft1476 Poquonock Avenue, Windsor, CT 06095For SaleMLS ID #24209051, Divya Kataria, Berkshire Hathaway NE Prop.. Smart MLS
- $275,0003 bd2 ba1.2k sqft110 Matianuck Avenue, Windsor, CT 06095For SaleMLS ID #24210521, Kristel Bolden-Gray, eXp Realty. Smart MLS
- $375,0003 bd2 ba1.2k sqft1419 Poquonock Avenue, Windsor, CT 06095For SaleMLS ID #24204239, Matthew Olander, KW Legacy Partners. Smart MLS
- $399,9003 bd2 ba1.3k sqft37 Irving Street, Windsor, CT 06095For SaleMLS ID #24205283, Vincent L. Diana, William Raveis Real Estate. Smart MLS
- $284,9953 bd2 ba1.2k sqft36 Woodybrook Road, Windsor, CT 06095For SaleMLS ID #24191619, Richard Dale, Realty ONE Group Connect. Smart MLS
