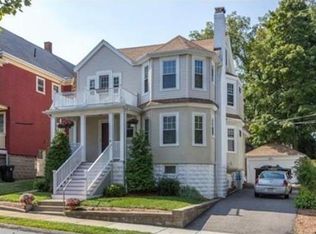
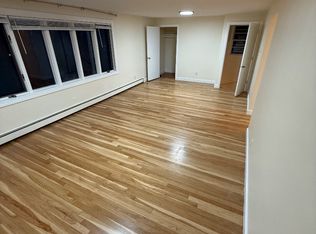
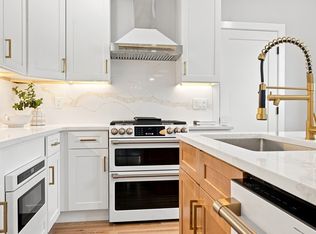
Meticulously maintained, this 2-family home at 49 Hall Ave is perfect for investors or owner-occupants. Enjoy total peace of mind with updated electrical, gas heat, full insulation, and replacement windows. Unit 1 features a bright, open-concept floor plan with 5 rooms, 2 bedrooms, 1 full bath, a kitchen breakfast bar, and in-unit laundry. Unit 2 boasts a spacious, open 6-room layout with 3 bedrooms, 1 full bath, private laundry, and sleek, contemporary finishes throughout. Exceptional outdoor amenities include a 1-car garage, a 4-car tandem driveway, a manageable yard, and a large shared deck. Benefit from an unbeatable commuter location just steps from Cushing Square shops, restaurants, and the new, state-of-the-art Watertown High School, with easy access to public transit, Rt. 16, and Rt. 2. Ready to rent or move right in!
For sale
$1,199,999
49 Hall Ave, Watertown, MA 02472
5beds
2,466sqft
Multi Family
Built in 1921
-- sqft lot
$1,178,200 Zestimate®
$487/sqft
$-- HOA
What's special
Manageable yardPrivate laundryIn-unit laundryLarge shared deckKitchen breakfast barSleek contemporary finishes throughoutBright open-concept floor plan
- 1 day
- 239
- 26
Zillow last checked:
Listing updated:
Listed by:
Beverly D'Agostino 617-710-8609,
True North Realty 781-872-1487,
Beverly D'Agostino 617-710-8609
Source: MLS PIN,MLS#: 73573835
Facts & features
Interior
Bedrooms & bathrooms
- Bedrooms: 5
- Bathrooms: 2
- Full bathrooms: 2
Heating
- Forced Air, Natural Gas, Hot Water
Cooling
- Central Air, Window Unit(s)
Appliances
- Included: Range, Dishwasher, Disposal, Microwave, Refrigerator, Washer, Dryer
- Laundry: Electric Dryer Hookup, Washer Hookup
Features
- Lead Certification Available, Storage, Bathroom With Tub & Shower, Open Floorplan, Remodeled, Ceiling Fan(s), Walk-Up Attic, Stone/Granite/Solid Counters, Upgraded Cabinets, Upgraded Countertops, Living Room, Dining Room, Kitchen, Laundry Room
- Flooring: Tile, Hardwood, Wood, Stone/Ceramic Tile
- Doors: Insulated Doors, Storm Door(s)
- Windows: Insulated Windows, Screens
- Basement: Full,Walk-Out Access,Concrete,Unfinished
- Number of fireplaces: 2
- Fireplace features: Wood Burning
Interior area
- Total structure area: 2,466
- Total interior livable area: 2,466 sqft
- Finished area above ground: 2,466
Property
Parking
- Total spaces: 5
- Parking features: Paved Drive, Off Street, Tandem
- Garage spaces: 1
- Uncovered spaces: 4
Features
- Patio & porch: Porch, Deck - Wood
- Exterior features: Rain Gutters
Lot
- Size: 4,500 Square Feet
Details
- Foundation area: 0
- Parcel number: M:0419 B:0025 L:0259,849268
- Zoning: T
Construction
Type & style
- Home type: MultiFamily
- Property subtype: Multi Family
Materials
- Frame
- Foundation: Block
- Roof: Shingle
Condition
- Year built: 1921
Utilities & green energy
- Electric: Circuit Breakers
- Sewer: Public Sewer
- Water: Public
- Utilities for property: for Gas Range, for Electric Dryer, Washer Hookup
Community & HOA
Community
- Features: Public Transportation, Shopping
Location
- Region: Watertown
Financial & listing details
- Price per square foot: $487/sqft
- Tax assessed value: $1,114,500
- Annual tax amount: $13,948
- Date on market: 9/9/2026
- Total actual rent: 0
Estimated market value
$1,178,200
$1.12M - $1.24M
$3,871/mo
Price history
| Date | Event | Price |
|---|---|---|
| 9/9/2026 | Listed for sale | $1,199,999+130.8%$487/sqft |
Source: MLS PIN #73573835 Report a problem | ||
| 6/2/2004 | Sold | $520,000$211/sqft |
Source: Public Record Report a problem | ||
Public tax history
| Year | Property taxes | Tax assessment |
|---|---|---|
| 2025 | $13,017 +17.3% | $1,114,500 +17.5% |
| 2024 | $11,100 -11.4% | $948,700 +2.9% |
| 2023 | $12,522 +7.1% | $922,100 +4.5% |
| 2022 | $11,688 +11.9% | $882,100 +3.4% |
| 2021 | $10,449 +3.7% | $853,000 +2.8% |
| 2020 | $10,074 +3.3% | $829,800 +9.6% |
| 2019 | $9,748 +4.2% | $756,800 +8.9% |
| 2018 | $9,358 +4% | $694,700 +7.3% |
| 2017 | $8,994 +4.5% | $647,500 +2.9% |
| 2016 | $8,609 +10.7% | $629,300 +21.7% |
| 2015 | $7,774 +4.1% | $517,200 +3.6% |
| 2014 | $7,467 +1.9% | $499,100 |
| 2013 | $7,327 +5% | $499,100 +3% |
| 2012 | $6,978 +0.4% | $484,600 -2.9% |
| 2011 | $6,949 +2% | $499,200 -2.5% |
| 2010 | $6,813 -0.9% | $511,900 -8.8% |
| 2009 | $6,874 +3.4% | $561,600 -3.8% |
| 2008 | $6,646 +1.5% | $583,500 -6.9% |
| 2007 | $6,551 +10.6% | $626,900 +18.2% |
| 2006 | $5,925 +11.7% | $530,400 +9.1% |
| 2005 | $5,303 +12% | $486,100 +6.2% |
| 2004 | $4,736 +8.4% | $457,600 +32.5% |
| 2003 | $4,368 +6.2% | $345,300 +5% |
| 2002 | $4,113 +18.8% | $328,800 +27.2% |
| 2000 | $3,461 +1.2% | $258,500 +7.4% |
| 1999 | $3,420 | $240,700 |
Find assessor info on the county website
Monthly payment
Est. payment
Payment breakdown
Explore the cost of this home by adjusting the details. Changes won't be saved.Climate risks
Neighborhood: 02472
Nearby schools
Schools provided by the listing agent
- Elementary: Lowell
- Middle: Wms
- High: Whs
Source: MLS PIN. This data may not be complete. We recommend contacting the local school district to confirm school assignments for this home.


Similar homes
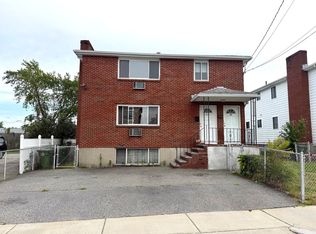
- $1,100,0006 bd2 ba2.6k sqft46-48 Waltham St, Watertown, MA 02472For Sale
 MLS ID #73573720, Ari Koufos, Realty Executives. MLS PIN
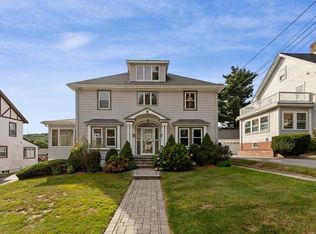
 - $1,495,0005 bd3 ba2.8k sqft158 Common St, Watertown, MA 02472For Sale
 MLS ID #73573722, Ari Koufos, Realty Executives. MLS PIN
 - $1,099,0004 bd2 ba2.3k sqft146-148 Waverley Ave, Watertown, MA 02472For Sale
 MLS ID #73562096, Edward Palo, Lamacchia Realty, Inc.. MLS PIN
 - $1,150,0003 bd3 ba1.9k sqft750 Mount Auburn St #750, Watertown, MA 02472For Sale
 MLS ID #73571242, Joseph Maiorana, Jason Mitchell Group. MLS PIN
