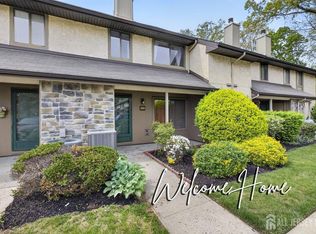
Welcome to 49 Hampshire Drive, a Northeast-facing Danbury model townhome in the highly sought-after Hampshire community of Plainsboro, located within the award-winning West Windsor-Plainsboro School District. Offering approximately 1,476 sq ft of living space, this well-maintained home features 2 bedrooms, 2.5 bathrooms, and a finished loft, providing both comfort and versatility. The inviting floor plan begins with a welcoming foyer that opens to a spacious living room highlighted by a wood-burning fireplace, followed by a formal dining room. One of the home's standout features is its gas heating and gas cooking. The upgraded kitchen is designed for both style and functionality, featuring 36-inch cabinetry, granite countertops, a marble backsplash, stainless steel appliances, a deep sink, and a powerful exhaust system. Upstairs, the primary bedroom has two standing closets and the second bedroom offers a walk_In closet, while the primary and hall bathrooms have been tastefully updated. The finished third-floor loft, complete with a skylight and climate control, provides flexible space perfect for a home office, media room, exercise area, or private retreat. Additional highlights include luxury vinyl flooring throughout, a covered front porch with a convenient storage closet, and major system upgrades including a Lennox furnace (2021) and Lennox central air conditioning system (2021). Residents enjoy access to outstanding community amenities, including a swimming pool, tennis courts, and playground. Ideally located near shopping, parks, NYC bus service, the train station, and major commuter routes, this move-in-ready home offers the perfect combination of comfort, convenience, and location.
Under contract
$529,900
49 Hampshire Dr, Plainsboro, NJ 08536
2beds
1,476sqft
Condominium
Built in 1987
-- sqft lot
$526,100 Zestimate®
$359/sqft
$255/mo HOA
What's special
Wood-burning fireplaceUpgraded kitchenGas heatingFinished loftGas cookingPowerful exhaust systemFormal dining room
- 155 days |
- 270 |
- 3 |
Zillow last checked:
Listing updated:
Listed by:
UMA SOGANI,
RE/MAX OF PRINCETON 609-921-9202
Source: All Jersey MLS,MLS#: 2611009R
Facts & features
Interior
Bedrooms & bathrooms
- Bedrooms: 2
- Bathrooms: 3
- Full bathrooms: 2
- 1/2 bathrooms: 1
Primary bedroom
- Features: Full Bath
- Area: 154
- Dimensions: 14 x 11
Bedroom 2
- Area: 143
- Dimensions: 13 x 11
Bathroom
- Features: Tub Shower
Dining room
- Features: Living Dining Combo
- Area: 182
- Dimensions: 14 x 13
Kitchen
- Features: Granite/Corian Countertops, Kitchen Exhaust Fan, Eat-in Kitchen
- Area: 132
- Dimensions: 12 x 11
Living room
- Area: 195
- Dimensions: 15 x 13
Basement
- Area: 0
Heating
- Forced Air
Cooling
- Central Air
Appliances
- Included: Dishwasher, Dryer, Gas Range/Oven, Exhaust Fan, Refrigerator, Range, Washer, Kitchen Exhaust Fan, Gas Water Heater
Features
- Skylight, Entrance Foyer, Kitchen, Bath Half, Living Room, Dining Room, 1 Bedroom, 2 Bedrooms, Laundry Room, Bath Full, Bath Main, Beamed Ceilings, Loft
- Flooring: Laminate
- Windows: Skylight(s)
- Has basement: No
- Number of fireplaces: 1
- Fireplace features: Wood Burning
Interior area
- Total structure area: 1,476
- Total interior livable area: 1,476 sqft
Video & virtual tour
Property
Parking
- Parking features: None, Open
- Has uncovered spaces: Yes
- Details: Oversized Vehicles Restricted
Features
- Levels: Two, Three Or More
- Stories: 3
- Patio & porch: Patio
- Exterior features: Patio
- Pool features: Outdoor Pool
Lot
- Size: 1,306 Square Feet
- Features: Level
Details
- Parcel number: 1802501000000049
- Zoning: PCD
Construction
Type & style
- Home type: Condo
- Architectural style: Colonial, Two Story
- Property subtype: Condominium
Materials
- Roof: See Remarks
Condition
- Year built: 1987
Utilities & green energy
- Gas: Natural Gas
- Sewer: Public Sewer
- Water: Public
- Utilities for property: See Remarks
Community & HOA
Community
- Features: Outdoor Pool, Playground, Tennis Court(s)
HOA
- Has HOA: Yes
- Services included: Common Area Maintenance, Snow Removal, Trash, Maintenance Grounds
- HOA fee: $255 monthly
Location
- Region: Plainsboro
Financial & listing details
- Price per square foot: $359/sqft
- Tax assessed value: $304,400
- Annual tax amount: $7,954
- Date on market: 3/16/2026
- Ownership: Fee Simple
Estimated market value
$526,100
$500,000 - $552,000
$3,030/mo
Price history
| Date | Event | Price |
|---|---|---|
| 8/4/2026 | Contingent | $529,900$359/sqft |
Source:  All Jersey MLS #2611009R Report a problem All Jersey MLS #2611009R Report a problem | ||
| 8/4/2026 | Pending sale | $529,900$359/sqft |
Source:  Bright MLS #NJMX2011338 Report a problem Bright MLS #NJMX2011338 Report a problem | ||
| 5/8/2026 | Price change | $529,900-1.9%$359/sqft |
Source: Bright MLS #NJMX2011338 Report a problem | ||
| 3/15/2026 | Listed for sale | $539,900+43.9%$366/sqft |
Source: Bright MLS #NJMX2011338 Report a problem | ||
| 5/7/2021 | Sold | $375,200+2.8%$254/sqft |
Source: Public Record Report a problem | ||
| 3/28/2021 | Pending sale | $365,000$247/sqft |
Source:  RE/MAX International #NJMX125922 Report a problem RE/MAX International #NJMX125922 Report a problem | ||
| 3/3/2021 | Listed for sale | $365,000$247/sqft |
Source: RE/MAX of Princeton #NJMX125922 Report a problem | ||
Public tax history
| Year | Property taxes | Tax assessment |
|---|---|---|
| 2025 | $7,790 | $304,400 |
| 2024 | $7,790 +2.4% | $304,400 |
| 2023 | $7,604 +1.4% | $304,400 |
| 2022 | $7,497 +7.5% | $304,400 +5.3% |
| 2021 | $6,976 | $289,100 |
| 2020 | -- | $289,100 |
| 2019 | $6,612 +10.4% | $289,100 |
| 2018 | $5,988 +4.6% | $289,100 +7.3% |
| 2017 | $5,724 -1.9% | $269,500 |
| 2016 | $5,833 +1% | $269,500 +16.6% |
| 2015 | $5,775 +0.6% | $231,100 |
| 2014 | $5,738 -4% | $231,100 |
| 2013 | $5,976 -4.5% | $231,100 -5.6% |
| 2012 | $6,254 +5.4% | $244,900 -6.5% |
| 2011 | $5,934 +4.1% | $262,000 |
| 2010 | $5,701 +2.1% | $262,000 -1.3% |
| 2009 | $5,583 | $265,400 -3.5% |
| 2008 | -- | $275,000 |
| 2007 | -- | $275,000 |
| 2006 | -- | $275,000 |
| 2005 | -- | $275,000 +148.9% |
| 2004 | $3,545 | $110,500 |
| 2003 | -- | $110,500 |
| 2002 | -- | $110,500 |
| 2001 | -- | $110,500 |
Find assessor info on the county website
Monthly payment
Est. payment
Payment breakdown
Explore the cost of this home by adjusting the details. Changes won't be saved.Climate risks
Neighborhood: Princeton Meadows
Nearby schools
GreatSchools rating
- 9/10John V B Wicoff Elementary SchoolGrades: K-3Distance: 1.8 mi
- 8/10Thomas R Grover Middle SchoolGrades: 6-8Distance: 4.2 mi
- 8/10West Windsor-Plains High School SouthGrades: 9-12Distance: 3.4 mi
- $599,6003 bd2 ba1.7k sqft50 Hampshire Dr, Plainsboro, NJ 08536Off Market
- $521,1003 bd2 ba1.4k sqft48 Hampshire Dr, Plainsboro, NJ 08536Off Market
- $588,3003 bd2 ba1.7k sqft51 Hampshire Dr, Plainsboro, NJ 08536Off Market

- $615,500-- bd-- ba1.8k sqft47 Hampshire Dr, Plainsboro, NJ 08536Off Market
- $608,500-- bd-- ba1.7k sqft46 Hampshire Dr, Plainsboro, NJ 08536Off Market
- $617,400-- bd-- ba1.8k sqft45 Hampshire Dr, Plainsboro, NJ 08536Off Market
- $618,6003 bd3 ba1.8k sqft44 Hampshire Dr, Plainsboro, NJ 08536Off Market
- $513,5002 bd3 ba1.4k sqft43 Hampshire Dr, Plainsboro, NJ 08536Off Market
A local agent can set up tours, give advice and negotiate with sellers.
A local lender can help you make sure your offer is ready when you are.
Similar homes
- $499,0002 bd2 ba1.4k sqft160 Hampshire Dr, Plainsboro, NJ 08536For Sale

 MLS ID #2701879R, YI SHANG. All Jersey MLS
 - $545,0002 bd3 ba1.4k sqft265 Hampshire Dr, Plainsboro, NJ 08536For Sale
 MLS ID #2615590R, MELISSA GONZALES. All Jersey MLS
 - $605,0003 bd3 ba1.8k sqft241 Hampshire Dr, Plainsboro, NJ 08536For Sale
 MLS ID #2613791R, UMA SOGANI. All Jersey MLS
 - $608,0003 bd3 ba1.9k sqft168 Thoreau Dr, Plainsboro, NJ 08536For Sale
 MLS ID #2618311R, CATHERINE OCONNELL. All Jersey MLS
 - $645,0003 bd3 ba1.9k sqft81 Thoreau Dr, Plainsboro, NJ 08536For SaleMLS ID #2617182R, ANNABELLA SANTOS. All Jersey MLS
- $679,9003 bd2 ba2.1k sqft95 Thoreau Dr, Plainsboro, NJ 08536For SaleMLS ID #2701712R, ANNABELLA SANTOS. All Jersey MLS
- $389,9002 bd2 ba948 sqft619 Aspen Dr, Plainsboro, NJ 08536For SaleMLS ID #2618001R, MIKLOS FOLTINY. All Jersey MLS
- $525,0002 bd3 ba1.5k sqft118 Magee Ct, East Brunswick, NJ 08816For SaleMLS ID #2702708R, RUPINDER SODHI. All Jersey MLS
- $474,9003 bd2 ba1.3k sqft491 B Delair Rd, Monroe Township, NJ 08831For Sale
 MLS ID #NJMX2012784, Karen Scarpa, RE/MAX First Realty. Bright MLS
 - $565,0003 bd3 ba1.5k sqft19 Mindy Dr, Somerset, NJ 08873For SaleMLS ID #2702566R, PRIYANSHI CHOUDHARY. All Jersey MLS
- $399,0003 bd2 ba1.2k sqft130A Balsam Plz, Monroe Township, NJ 08831For SaleMLS ID #2702612R, JOHN J. CALANDRUCCIO. All Jersey MLS
- $499,0002 bd2 ba1.8k sqft737 Prospect Rd, Monroe Township, NJ 08831For SaleMLS ID #NJMX2012764, Marc Gomez, Moverite Real Estate, LLC. Bright MLS
- $429,9003 bd2 ba1.6k sqft316B Jutland Dr, Monroe Township, NJ 08831For SaleMLS ID #2701774R, BOBBI LEBBING. All Jersey MLS
- $572,0003 bd3 ba2k sqft18 Lexington Cir, Matawan, NJ 07747For SaleMLS ID #2702499R, BRIAN LICHTENTHAL. All Jersey MLS
- $530,0003 bd3 ba1.5k sqft153 Valmore Ct, Pennington, NJ 08534For SaleMLS ID #NJME2081606, Sarita Joshi, Weichert Realtors - Princeton. Bright MLS
- $475,0002 bd3 ba1.4k sqft11 Briarwood Ct, Princeton, NJ 08540For SaleMLS ID #2615724R, ENGY SHEHATA. All Jersey MLS
- $499,9002 bd3 ba1.7k sqft18 Parkside Dr, Jamesburg, NJ 08831For SaleMLS ID #2612572R, COLEEN F. MCNALLY. All Jersey MLS
- $465,0002 bd3 ba1.2k sqft5 Anderson Ct, East Brunswick, NJ 08816For SaleMLS ID #2702043R, KUNAL SODHI. All Jersey MLS
- $280,0002 bd2 ba834 sqft7 Dennison Dr #D, Hightstown, NJ 08520For SaleMLS ID #2702438R, MAYNARD I. POND. All Jersey MLS
- $549,9003 bd3 ba1.5k sqft1315 Edison Glen Ter, Edison, NJ 08837For SaleMLS ID #2614437R, AKHILA ANEJA. All Jersey MLS
