Barnegat's Heritage Point 55+ community welcomes you to 49 Heritage Point Blvd — a corner-lot ranch positioned directly on the community's main strip, steps across from the clubhouse. Vaulted 9-foot ceilings and wood flooring run throughout the main living areas, with plush carpet reserved for both bedrooms. The open kitchen anchors the home with granite counters, stainless appliances, and a peninsula flowing into the dining and living spaces. The primary suite offers a private en-suite bath; the second bedroom and full bath provide flexibility for guests or a home office. A dedicated laundry room and 2-car garage add everyday function, and the backyard patio extends living space outdoors. Residents enjoy Heritage Point's resort-style amenities: two clubhouses, indoor and outdoor pools, fitness center, tennis, pickleball, and bocce courts, plus a full calendar of community activities — all minutes from the Garden State Parkway and Long Beach Island beaches. Low-maintenance, single-level living in one of Ocean County's most active 55+ communities.
Pending
$549,900
49 Heritage Point Boulevard, Barnegat, NJ 08005
2beds
2,173sqft
Adult Community
Built in 2013
8,712 Square Feet Lot
$551,700 Zestimate®
$253/sqft
$155/mo HOA
What's special
Corner-lot ranchStainless appliancesDedicated laundry roomGranite counters
- 42 days
- 72
- 1
Likely to sell faster than
Zillow last checked:
Listing updated:
Listed by:
Ashley Gable 848-448-6203,
Diane Turton, Realtors-Lacey
Source: MoreMLS,MLS#: 22628199
Facts & features
Interior
Bedrooms & bathrooms
- Bedrooms: 2
- Bathrooms: 2
- Full bathrooms: 2
Rooms
- Room types: Bonus Room
Heating
- Natural Gas
Cooling
- Central Air
Features
- Recessed Lighting
- Flooring: Wood
- Number of fireplaces: 1
Interior area
- Total structure area: 2,173
- Total interior livable area: 2,173 sqft
Property
Parking
- Total spaces: 2
- Parking features: Driveway, Oversized
- Attached garage spaces: 2
- Has uncovered spaces: Yes
Features
- Stories: 1
- Exterior features: Lighting
- Has private pool: Yes
- Pool features: In Ground
Lot
- Size: 8,712 Square Feet
- Dimensions: 77 x 108
Details
- Parcel number: 01000932800004
- Zoning description: Residential
Construction
Type & style
- Home type: SingleFamily
- Architectural style: Ranch
- Property subtype: Adult Community
Materials
- Foundation: Slab
Condition
- New construction: No
- Year built: 2013
Utilities & green energy
- Sewer: Public Sewer
Community & HOA
Community
- Senior community: Yes
- Subdivision: Heritage Point
HOA
- Has HOA: Yes
- Services included: Common Area, Lawn Maintenance, Pool
- HOA fee: $155 monthly
Location
- Region: Barnegat
Financial & listing details
- Price per square foot: $253/sqft
- Tax assessed value: $292,500
- Annual tax amount: $9,018
- Date on market: 9/8/2026
- Inclusions: Washer, Ceiling Fan(s), Dishwasher, Dryer, Double Oven, Microwave, Refrigerator, Awnings
- Exclusions: PERSONAL ITEMS
Estimated market value
$551,700
$524,000 - $579,000
$2,882/mo
Price history
| Date | Event | Price |
|---|---|---|
| 9/16/2026 | Pending sale | $549,900$253/sqft |
Source:  MoreMLS #22628199 Report a problem MoreMLS #22628199 Report a problem | ||
| 9/8/2026 | Listed for sale | $549,900+75.1%$253/sqft |
Source: MoreMLS #22628199 Report a problem | ||
| 5/6/2013 | Sold | $314,000$145/sqft |
Source: Public Record Report a problem | ||
Public tax history
| Year | Property taxes | Tax assessment |
|---|---|---|
| 2023 | $8,240 +0.5% | $292,500 |
| 2022 | $8,202 | $292,500 |
| 2021 | $8,202 +2% | $292,500 |
| 2020 | $8,044 +0.8% | $292,500 |
| 2019 | $7,982 +1.7% | $292,500 |
| 2018 | $7,851 +2.1% | $292,500 |
| 2017 | $7,690 +3.3% | $292,500 |
| 2016 | $7,447 +2.6% | $292,500 |
| 2015 | $7,257 +500.5% | $292,500 |
| 2014 | $1,209 | $292,500 |
Find assessor info on the county website
Monthly payment
Est. payment
Payment breakdown
Explore the cost of this home by adjusting the details. Changes won't be saved.Climate risks
Neighborhood: Barnegat Estates
Nearby schools
Schools provided by the listing agent
- Middle: Russ Brackman
Source: MoreMLS. This data may not be complete. We recommend contacting the local school district to confirm school assignments for this home.
Similar homes
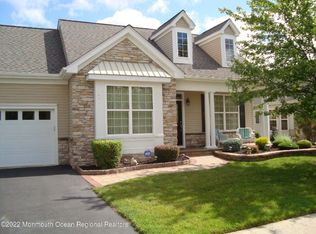
- $529,0003 bd3 ba2.3k sqft26 Pierhead Drive, Barnegat, NJ 08005For Sale

 MLS ID #22625230, Catherine DiFiore, Weichert Realtors-Holmdel. MoreMLS
 - $450,0002 bd2 ba2.2k sqft8 Mystic Cove Terrace, Barnegat, NJ 08005For Sale
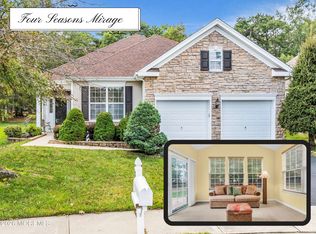 MLS ID #22631100, Brenda Campagna, RE/MAX at Barnegat Bay. MoreMLS
 - $464,9902 bd2 ba1.7k sqft65 Hatteras Way, Barnegat, NJ 08005For Sale
 MLS ID #22623398, Margaret Milano, Paradise Real Estate Group. MoreMLS
 - $529,9502 bd2 ba2.1k sqft64 Honeysuckle Drive, Manahawkin, NJ 08050For Sale
 MLS ID #22622989, Jennifer L Kuhn, EXP Realty. MoreMLS
 - $569,9002 bd2 ba1.9k sqft3 Eagleswood Drive, Waretown, NJ 08758For SaleMLS ID #22628192, Anita Taylor, Weichert Realtors-Forked River. MoreMLS
- $525,0003 bd2 ba1.7k sqft2209 Crestwood Drive, Forked River, NJ 08731For SaleMLS ID #22633148, Miriam Cymet, HomeSmart First Advantage. MoreMLS
- $695,0003 bd3 ba2.7k sqft24 Eagleswood Drive, Waretown, NJ 08758For SaleMLS ID #22632990, Anita Taylor, Weichert Realtors-Forked River. MoreMLS
- $524,9002 bd2 ba1.6k sqft38 Isabella Drive, Manchester, NJ 08759For SaleMLS ID #22633028, Celal Ismet, Weichert Realtors-Freehold. MoreMLS
- $565,0004 bd3 ba1.9k sqft23 Dolphin Way, Waretown, NJ 08758For SaleMLS ID #22629322, Christine Holt, EXP Realty. MoreMLS
- $519,0002 bd2 ba1.8k sqft5 Gainsborough Lane, Manchester, NJ 08759For SaleMLS ID #22632332, Thomas Clancy, Keller Williams Realty West Monmouth. MoreMLS
- $699,0002 bd2 ba2.1k sqft9 Millstone Way, Waretown, NJ 08758For SaleMLS ID #22629103, Anita DiFlumeri, RE/MAX Revolution. MoreMLS
- $550,0003 bd2 ba1.6k sqft469 River Terrace, Toms River, NJ 08755For SaleMLS ID #22627509, Marcel Diaz, Realty One Group Open Door. MoreMLS
- $575,0004 bd3 ba2k sqft108 Dover Road, Toms River, NJ 08757For SaleMLS ID #22631201, William L Kozlik, RE/MAX Revolution. MoreMLS
- $499,9003 bd2 ba2k sqft428 Windsor Street, Forked River, NJ 08731For SaleMLS ID #22629814, Suzanne E Bavaro, Keller Williams Realty Spring Lake. MoreMLS
- $675,0003 bd3 ba2.9k sqft42 Brigantine Boulevard, Waretown, NJ 08758For SaleMLS ID #22623537, Frank C Fontana, Diane Turton, Realtors-Lacey. MoreMLS
- $570,0004 bd2 ba1.9k sqft683 Vaughn Avenue, Toms River, NJ 08753For SaleMLS ID #22631857, Judy Bove, Weichert Realtors-Brick. MoreMLS
- $534,9002 bd2 ba2k sqft79 Drayton Road, Manchester, NJ 08759For SaleMLS ID #22624732, Margaret Cooper, Real Broker, LLC- Toms River. MoreMLS
- $570,9004 bd2 ba2.2k sqft43 Railroad Avenue, Beachwood, NJ 08722For SaleMLS ID #22626486, Shannon Taynor, RE/MAX Revolution. MoreMLS
- $625,0002 bd2 ba1.8k sqft198 Ambermist Way, Forked River, NJ 08731For SaleMLS ID #22630428, Michael F Tumminelli, RE/MAX at Barnegat Bay. MoreMLS
- $359,0002 bd2 ba1.1k sqft1501 Clearview Street, Forked River, NJ 08731For SaleMLS ID #22632969, Summit Tognetti, RE/MAX Revolution. MoreMLS
