Move-in ready Bridgton home with extensive recent upgrades, a huge new deck, excellent heating systems, and a private wooded setting! Meticulously maintained by its original owners, 49 Holden Hills offers 1,870 square feet of comfortable living space with hardwood or ceramic tile throughout — no carpeting — plus numerous improvements over the past several years. Major updates include a new high-efficiency propane boiler, five Daikin heat-pump units with two split systems, new Anderson front and rear doors, a new oversized back deck, and new hardwood flooring in the downstairs bedroom/office — a home ready to enjoy without the usual list of projects that come with an older property. The main level offers a practical layout with comfortable living and dining areas, a well-appointed kitchen, and bedrooms with hardwood flooring. The partially finished walk-out basement adds flexible space for a family room, rec area, home office, or hobbies. A large detached garage handles vehicles, recreational equipment, tools, and storage. Outside, an open, level front yard pairs with a wooded backyard for privacy. The new oversized rear deck is ideal for morning coffee, summer gatherings, or grilling, and the rear property line abuts a designated Maine wetland, preserving that private wooded setting. Location is a highlight: less than 3 miles from public beaches and boat launches on Long Lake and Crystal Lake, with swimming, boating, fishing, and four-season recreation close to home. Downtown Bridgton is minutes away, with restaurants, shops, and year-round community events. For buyers wanting more land, the abutting ~½-acre lot is also available separately for 35k — room to expand, add privacy, or explore future possibilities, subject to approvals. Extensively upgraded, exceptionally well maintained, and perfectly positioned for the Lakes Region, 49 Holden Hills is a home you can move into and enjoy! Association fee is for road maintenance. No campers allowed.
Active under contract
$379,000
49 Holden Hills, Bridgton, ME 04009
3beds
1,870sqft
Single Family Residence
Built in 2005
0.48 Acres Lot
$375,200 Zestimate®
$203/sqft
$29/mo HOA
What's special
New oversized back deckWooded backyard for privacyHuge new deckExcellent heating systemsNew high-efficiency propane boilerOpen level front yardPrivate wooded setting
- 36 days
- 447
- 26
Likely to sell faster than
Zillow last checked:
Listing updated:
Listed by:
Dream Home Realty LLC
Source: Maine Listings,MLS#: 1680942
Facts & features
Interior
Bedrooms & bathrooms
- Bedrooms: 3
- Bathrooms: 2
- Full bathrooms: 1
- 1/2 bathrooms: 1
Primary bedroom
- Level: Second
Bedroom 1
- Level: First
Bedroom 2
- Level: Second
Dining room
- Features: Dining Area
- Level: First
Kitchen
- Features: Eat-in Kitchen
- Level: First
Living room
- Features: Cathedral Ceiling(s), Skylight
- Level: First
Heating
- Baseboard, Heat Pump, Hot Water
Cooling
- Heat Pump
Appliances
- Included: Dishwasher, Dryer, Electric Range, Refrigerator, Washer
Features
- 1st Floor Bedroom, Bathtub
- Flooring: Tile, Hardwood
- Doors: Storm Door(s)
- Windows: Double Pane Windows
- Basement: Doghouse,Interior Entry,Walk-Out Access,Finished,Full,Unfinished
- Has fireplace: No
Interior area
- Total structure area: 1,870
- Total interior livable area: 1,870 sqft
- Finished area above ground: 1,470
- Finished area below ground: 400
Property
Parking
- Total spaces: 2
- Parking features: Paved, 1 - 4 Spaces, Detached
- Garage spaces: 2
Features
- Levels: Multi/Split
- Patio & porch: Deck
- Has view: Yes
- View description: Scenic, Trees/Woods
Lot
- Size: 0.48 Acres
- Features: Near Public Beach, Near Shopping, Neighborhood, Rural, Level, Open Lot, Landscaped, Wooded
Details
- Parcel number: BRGTM19L1618
- Zoning: residential
Construction
Type & style
- Home type: SingleFamily
- Architectural style: Colonial,Saltbox
- Property subtype: Single Family Residence
Materials
- Wood Frame, Vinyl Siding
- Foundation: Poured Concrete
- Roof: Pitched,Shingle
Condition
- Year built: 2005
Utilities & green energy
- Electric: Circuit Breakers
- Sewer: Private Sewer
- Water: Private
Green energy
- Energy efficient items: Ceiling Fans
Community & HOA
Community
- Subdivision: yes - fee for Road Maintenance
HOA
- Has HOA: Yes
- HOA fee: $350 annually
Location
- Region: Bridgton
Financial & listing details
- Price per square foot: $203/sqft
- Tax assessed value: $184,596
- Annual tax amount: $3,114
- Date on market: 9/17/2026
- Road surface type: Dirt
Estimated market value
$375,200
$356,000 - $394,000
$2,826/mo
Price history
| Date | Event | Price |
|---|---|---|
| 10/4/2026 | Contingent | $379,000$203/sqft |
Source:  Maine Listings #1680942 Report a problem | ||
| 9/17/2026 | Listed for sale | $379,000-4.2%$203/sqft |
Source: Maine Listings #1680942 Report a problem | ||
| 9/16/2026 | Listing removed | $395,500$211/sqft |
Source: Maine Listings #1677742 Report a problem | ||
| 8/26/2026 | Listed for sale | $395,500$211/sqft |
Source: Maine Listings #1677742 Report a problem | ||
Public tax history
| Year | Property taxes | Tax assessment |
|---|---|---|
| 2024 | $2,732 | $184,596 |
| 2023 | $2,732 | $184,596 |
| 2022 | $2,732 | $184,596 |
| 2020 | $2,732 -1.3% | $184,596 |
| 2019 | $2,769 +1.4% | $184,596 |
| 2018 | $2,732 -3.3% | $184,596 |
| 2017 | $2,824 +3% | $184,596 |
| 2016 | $2,741 -2.7% | $184,596 -9.9% |
| 2015 | $2,817 -2.2% | $204,848 |
| 2014 | $2,880 +3.9% | $204,848 |
| 2013 | $2,772 +3.3% | $204,848 |
| 2012 | $2,684 | $204,848 |
Find assessor info on the county website
Monthly payment
Est. payment
Payment breakdown
Explore the cost of this home by adjusting the details. Changes won't be saved.Climate risks
Neighborhood: 04009

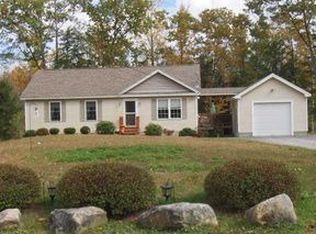
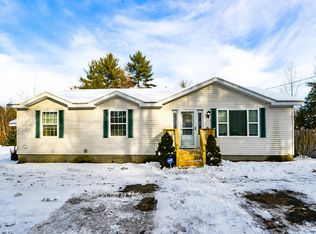
Similar homes
- $374,9003 bd1 ba1k sqft97 Kimball Road, Bridgton, ME 04009Active
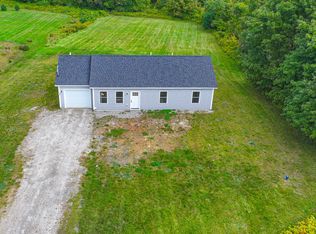
 MLS ID #1680991, Pine Tree Realty of Maine. Maine Listings
- $399,0003 bd2 ba1.3k sqft28 Highland Pines Road, Bridgton, ME 04009Active
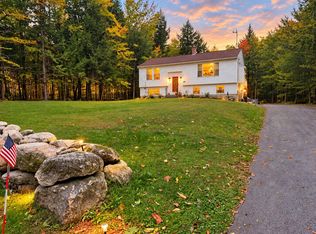 MLS ID #1682600, JC North East Real Estate. Maine Listings
- $429,0004 bd3 ba2.3k sqft220 Kimball Road, Bridgton, ME 04009Active
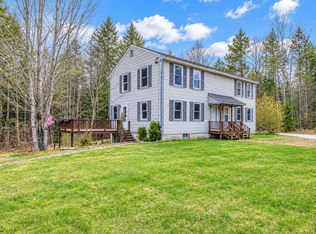 MLS ID #1681588, The Lakes Real Estate. Maine Listings
- $399,9004 bd2 ba1.6k sqft62 North Road, Bridgton, ME 04009Active
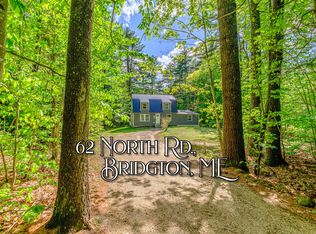 MLS ID #1663177, The Lakes Real Estate. Maine Listings
- $415,0003 bd3 ba1.8k sqft5 Hoyts Ridge Road #5, Bridgton, ME 04009ActiveMLS ID #1673940, The Lakes Real Estate. Maine Listings
- $365,0003 bd2 ba1.8k sqft427 Bell Hill Road, Otisfield, ME 04270ActiveMLS ID #1681325, Coldwell Banker Realty. Maine Listings
- $317,0003 bd1 ba1.3k sqft11 Harrison Road, Bridgton, ME 04009ActiveMLS ID #1657264, Oberg Insurance & Real Estate Agency, Inc.. Maine Listings
- $399,0002 bd2 ba1.3k sqft42 N High Street, Bridgton, ME 04009ActiveMLS ID #1659895, The Lakes Real Estate. Maine Listings
- $329,0003 bd2 ba1.2k sqft220 Knights Hill Road, Bridgton, ME 04009ActiveMLS ID #1666352, Oberg Insurance & Real Estate Agency, Inc.. Maine Listings
- $479,9003 bd2 ba1.5k sqft13 Top Hill Road, Bridgton, ME 04009ActiveMLS ID #1682952, Oberg Insurance & Real Estate Agency, Inc.. Maine Listings
- $529,0002 bd2 ba2.1k sqft164 Kansas Road, Bridgton, ME 04009ActiveMLS ID #1671318, The Lakes Real Estate. Maine Listings
- $339,0004 bd2 ba1.1k sqft48 Kansas Road, Bridgton, ME 04009ActiveMLS ID #1670704, Oberg Insurance & Real Estate Agency, Inc.. Maine Listings
- $349,9003 bd2 ba1.1k sqft54 Middle Ridge Road, Bridgton, ME 04009ActiveMLS ID #1678318, Oberg Insurance & Real Estate Agency, Inc.. Maine Listings
- $349,9003 bd2 ba1.1k sqft58 Swamp Road, Bridgton, ME 04009ActiveMLS ID #1679425, Oberg Insurance & Real Estate Agency, Inc.. Maine Listings
- $354,9003 bd3 ba1.3k sqft31 Steep Drive, Norway, ME 04268ActiveMLS ID #1668053, The Atlantic Real Estate Network. Maine Listings
- $354,9003 bd2 ba1.3k sqft2 Shawnee View Lane, Casco, ME 04015ActiveMLS ID #1682560, Keller Williams Coastal and Lakes & Mountains Realty. Maine Listings
- $341,0003 bd2 ba1.6k sqft72 Convene Road, Sebago, ME 04029ActiveMLS ID #1681311, Maine Real Estate Experts. Maine Listings
- $449,0003 bd2 ba1.6k sqft20 Swans Road, Raymond, ME 04071ActiveMLS ID #1685211, Cottage & Co Real Estate. Maine Listings
