Skip main navigation
Off market
  • Price Unknown

    49 Jane Cres, Barrie, ON L4N 3T9

    5beds
    2,500sqft
    SingleFamily
    Built in ----
    -- sqft lot
    $-- Zestimate®
    C$--/sqft
    C$3,064 Estimated rent

    Home value

    Not available

    Estimated sales range

    Not available

    Not available

    Loading
    Loading...

    Owner options

    List your home for rent

    C$3,064/mo

    Rent Zestimate®

    Find your next renter with Zillow Rental Manager. Plus, with online applications, you can quickly screen prospective tenants – for free.

    Learn more

    C$3,064/mo

    Rent Zestimate®

    Refinance and save

    Refinancing to a lower rate could help reduce your monthly payments and save thousands over the life of the loan.

    See today's rates

    Explore your selling options

    Work with a Zillow partner agent

    Leverage their expertise and Zillow's premium Showcase listings to get your home seen by more buyers.

    Get started

    List with your own agent

    Get your home in front of millions of buyers by listing it on Zillow.

    Learn how to do it

    Sell it yourself

    Take full control of how buyers see your home on Zillow by listing For Sale by Owner (FSBO).

    List your home

    What's special

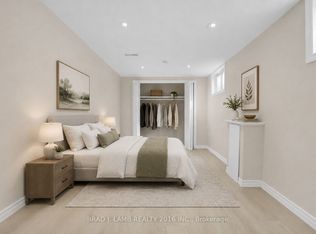

    Remarkable Opportunity To Purchase Lovely 5 Level Sidesplit. Perfect For 2 Separate Families Living Together. Main & 2ndFlr Boast 4 Beds W/Gorgeous Views Of Forest. Kitchen W/O To New Deck W/Stairs Down To Inground Saltwater Pool & Landscaped Area. Interesting Architecture W/Vaulted Ceilings & Picture Windows. Lwr Lvls-Still AG-Feat Massive Owners Suite & Ensuite Bath W/Enormous Closet. Gr Flr Feat New Kitchen W/Brkfst Bar, SS Appliances & Quartz Cntrs. Short Walk Through Fenced Yard To Trails and Amenities. Min To Hwy 400. Prime Location!! Truly Charming & Unique W/Lots Of Parking.

    This property is not currently displayed as for sale or rent on Zillow. This may be different from what's on other websites or public sources.

    Facts & features

    Interior

    Bedrooms & bathrooms
    • Bedrooms: 5
    • Bathrooms: 4
    • Full bathrooms: 2
    • 1/2 bathrooms: 2
    Appliances
    • Laundry: Main Level
    Features
    • Water Heater Owned, Wet Bar, Skylight, Ceiling Fans, Workshop
    • Basement: Walk-Out
    Interior area
    • Total interior livable area: 2,500 sqft

    Property

    Features
    • Pool features: Inground

    Construction

    Type & style
    • Home type: SingleFamily
    • Architectural style: Sidesplit

    Utilities & green energy

    • Sewer: Sewer (Municipal)

    Community & HOA

    Location
    • Region: Barrie

    Price history

    DateEventPrice
    3/3/2021Listed for saleC$999,000C$400/sqft
    Source: EXP Realty Brokerage #40085307 Report a problem

    Public tax history

    Tax history is unavailable.

    Neighborhood: Allandale Heights

    Nearby schools

    GreatSchools rating

    No schools nearby

    We couldn't find any schools near this home.