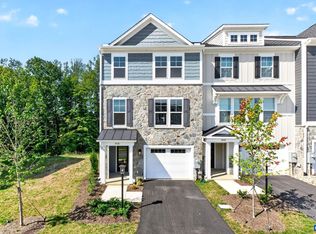
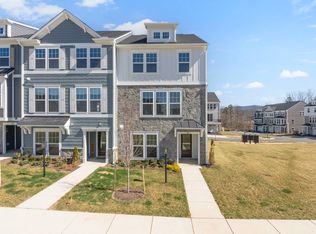
Located in a vibrant area where every corner tells a story, Dunlora Village invites you to embrace a lifestyle that connects you to nature and the heart of a welcoming town. The Rivermont townhome offers stylish, functional living across three thoughtfully designed levels in the heart of Dunlora. The open-concept main floor features a spacious great room, a well-appointed kitchen with a large island and pantry, and a dedicated dining area — perfect for entertaining or everyday living. A rear deck for seamless indoor-outdoor connection. Upstairs, enjoy a spacious primary suite with a vaulted ceiling and an en suite bath featuring double vanities. Two additional bedrooms, a full hall bath, and a conveniently located laundry area complete the second floor. The basement level includes a finished bedroom, full bath, and one-car garage — ideal for guests, a home office, or flex space. Energy efficiency verified and documented with HERS Rated and Pearl Certification.
Pending
$571,240
49 Miranda Xing, Charlottesville, VA 22901
3beds
2,196sqft
Townhouse
Built in 2026
2,178 Square Feet Lot
$-- Zestimate®
$260/sqft
$165/mo HOA
What's special
- 184 days
- 3
- 0
Zillow last checked:
Listing updated:
Listed by:
GREG SLATER 434-981-6655,
NEST REALTY GROUP 434-566-0121
Source: CAAR,MLS#: 676168 Originating MLS: Charlottesville Area Association of Realtors
Originating MLS: Charlottesville Area Association of RealtorsFacts & features
Interior
Bedrooms & bathrooms
- Bedrooms: 3
- Bathrooms: 4
- Full bathrooms: 3
- 1/2 bathrooms: 1
- Main level bathrooms: 1
Rooms
- Room types: Bathroom, Breakfast Room/Nook, Bedroom, Dining Room, Family Room, Full Bath, Foyer, Great Room, Half Bath, Kitchen, Laundry, Loft, Living Room, Primary Bedroom, Mud Room, Recreation, Study, Utility Room
Primary bedroom
- Level: Second
Bedroom
- Level: Third
Primary bathroom
- Level: Third
Bathroom
- Level: Third
Bathroom
- Level: First
Dining room
- Level: Second
Family room
- Level: Second
Foyer
- Level: First
Half bath
- Level: Second
Kitchen
- Level: Second
Laundry
- Level: Third
Recreation
- Level: First
Heating
- Central, Heat Pump
Cooling
- Central Air, Heat Pump
Appliances
- Included: Dishwasher, ENERGY STAR Qualified Appliances, Electric Range, Disposal, Microwave
- Laundry: Washer Hookup, Dryer Hookup
Features
- Double Vanity, Walk-In Closet(s), Breakfast Bar, Entrance Foyer, Loft, Mud Room, Recessed Lighting, Utility Room, WaterSense Fixture(s)
- Flooring: Carpet, CRI Green Label Plus Certified Carpet, Ceramic Tile, Hardwood
- Windows: Low-Emissivity Windows, Screens, Vinyl
- Basement: Sump Pump
- Common walls with other units/homes: 2+ Common Walls
Interior area
- Total structure area: 2,598
- Total interior livable area: 2,196 sqft
- Finished area above ground: 2,196
- Finished area below ground: 0
Property
Parking
- Total spaces: 1
- Parking features: Asphalt, Attached, Garage Faces Front, Garage, Garage Door Opener
- Attached garage spaces: 1
Accessibility
- Accessibility features: Accessible Electrical and Environmental Controls, Accessible Doors, Accessible Entrance, Accessible Hallway(s)
Features
- Levels: Three Or More
- Stories: 3
- Pool features: None
- Has view: Yes
- View description: Residential, Trees/Woods
Lot
- Size: 2,178 Square Feet
- Features: Landscaped, Level, Private, Drainage
Details
- Additional structures: None
- Parcel number: 49
- Zoning description: PUD Planned Unit Development
- Other equipment: Air Purifier
Construction
Type & style
- Home type: Townhouse
- Property subtype: Townhouse
- Attached to another structure: Yes
Materials
- Blown-In Insulation, Fiber Cement, Low VOC Insulation, Stick Built, Stone, Cement Siding, Ducts Professionally Air-Sealed
- Foundation: Poured, Slab
- Roof: Composition,Shingle
Condition
- New construction: Yes
- Year built: 2026
Details
- Builder name: SOUTHERN DEVELOPMENT HOMES
Utilities & green energy
- Electric: Underground
- Sewer: Public Sewer
- Water: Public
- Utilities for property: Cable Available, Fiber Optic Available, Natural Gas Available
Green energy
- Green verification: HERS Index Score, Pearl Certification
- Indoor air quality: Filtration, Low VOC Paint/Materials
Community & HOA
Community
- Features: None
- Security: Dead Bolt(s), Smoke Detector(s), Carbon Monoxide Detector(s), Radon Mitigation System
- Subdivision: DUNLORA VILLAGE
HOA
- Has HOA: Yes
- Amenities included: Picnic Area, Playground, Sports Fields, Trail(s)
- Services included: Association Management, Common Area Maintenance, Maintenance Grounds, Playground, Trash
- HOA fee: $165 monthly
Location
- Region: Charlottesville
Financial & listing details
- Price per square foot: $260/sqft
- Annual tax amount: $4,832
- Date on market: 4/22/2026
Estimated market value
Not available
Estimated sales range
Not available
$3,052/mo
Price history
| Date | Event | Price |
|---|---|---|
| 4/22/2026 | Pending sale | $531,605$242/sqft |
Source:  CAAR #676168 Report a problem CAAR #676168 Report a problem | ||
| 4/22/2026 | Listed for sale | $531,605$242/sqft |
Source: CAAR #676168 Report a problem | ||
Public tax history
Tax history is unavailable.
Monthly payment
Est. payment
Payment breakdown
Explore the cost of this home by adjusting the details. Changes won't be saved.Climate risks
Neighborhood: 22901
Nearby schools
Schools provided by the listing agent
- Elementary: Agnor
- Middle: Burley
- High: Albemarle
Source: CAAR. This data may not be complete. We recommend contacting the local school district to confirm school assignments for this home.

- $599,9004 bd4 ba2.2k sqft52 Miranda Xing, Charlottesville, VA 22901New Construction
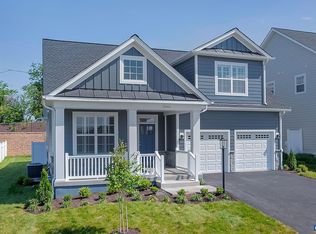
- $884,0624 bd4 ba3.1k sqft70 Miranda Xing, Charlottesville, VA 22911Pending
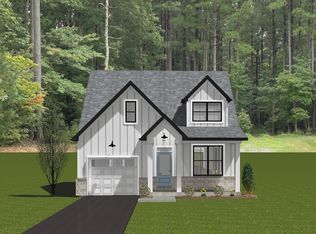
- $631,9603 bd3 ba1.8k sqft1725 Fowler St, Charlottesville, VA 22901Sold
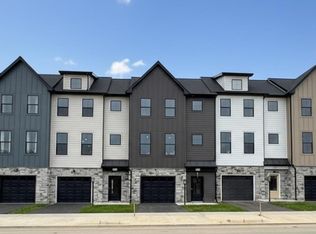
- $595,0003 bd3 ba2.1k sqft48 Miranda Xing, Charlottesville, VA 22901Pending
Similar homes
- $574,8203 bd4 ba2.2k sqft3028 Farrow Cir, Charlottesville, VA 22901New Construction
 MLS ID #681289, GREG SLATER, NEST REALTY GROUP. CAAR
 - $589,6303 bd4 ba2.1k sqft3611 Hilah Ln, Charlottesville, VA 22901New Construction
 Greenwood Home
 - $546,9404 bd4 ba2.1k sqft3615 Hilah Ln, Charlottesville, VA 22901New Construction
 CAAR
CAAR - $529,9004 bd4 ba2.2k sqft3089 Miranda Xing, Charlottesville, VA 22901New ConstructionCAAR
- $454,0003 bd4 ba2.2k sqft1731 Treesdale Way, Charlottesville, VA 22901For SaleMLS ID #678016, MATT KNEECE, REAL BROKER, LLC. CAAR
- $410,0003 bd4 ba2.3k sqft2032 Bethpage Ct, Charlottesville, VA 22901For SaleMLS ID #682016, ANNE MCINTYRE, LONG & FOSTER - CHARLOTTESVILLE. CAAR
- $729,0004 bd3 ba2.9k sqft1230 Dunlora Dr, Charlottesville, VA 22901For SaleMLS ID #682006, DENISE RAMEY TEAM, LONG & FOSTER - CHARLOTTESVILLE WEST. CAAR
- $585,0003 bd3 ba1.6k sqft4325 Bunker Hill Rd, Keswick, VA 22947For SaleMLS ID #683222, ROBERT HEADRICK, NEST REALTY GROUP. CAAR
- $529,0004 bd4 ba2.3k sqft148 Junction Ln, Charlottesville, VA 22902For SaleMLS ID #677071, SABINA MARTIN, REAL ESTATE III, INC.. CAAR
- $399,0003 bd3 ba2.6k sqft102C Perseus Ln, Charlottesville, VA 22901New ConstructionMLS ID #683215, JOSHUA WHITE, STORY HOUSE REAL ESTATE. CAAR
- $689,9003 bd2 ba1.4k sqft452A Patsey Ln, Charlottesville, VA 22901New ConstructionCAAR
- $549,1144 bd4 ba2.6k sqft4022 Talen Ln, Charlottesville, VA 22911New ConstructionCAAR
- $599,0003 bd3 ba2.3k sqft4650 Mill Run Ln, Earlysville, VA 22936For SaleMLS ID #681927, MARK DAVISON, Equity Saver USA. CAAR
- $619,8154 bd4 ba2.8k sqft1390 Marcella St, Charlottesville, VA 22911New ConstructionCAAR
- $575,0003 bd3 ba2.2k sqft2006 Dunwood Dr, Crozet, VA 22932For SaleMLS ID #682040, JESSICA RUSSO, NEST REALTY GROUP. CAAR
- $399,9003 bd4 ba2.1k sqft2298 Whittington Dr, Charlottesville, VA 22911For SaleMLS ID #680158, GREG SLATER, NEST REALTY GROUP. CAAR
- $599,9993 bd3 ba2k sqft3166 Horizon Rd, Charlottesville, VA 22902For SaleMLS ID #682791, CRAIG SPICER, KELLER WILLIAMS ALLIANCE - CHARLOTTESVILLE. CAAR
- $470,0003 bd4 ba2.2k sqft2057 Avinity Loop, Charlottesville, VA 22902For SaleMLS ID #678721, KATELYN MANCINI, HOWARD HANNA ROY WHEELER REALTY CO.- CHARLOTTESVILLE. CAAR
