One-level living with no steps! This low maintenance, semi-attached home is Situated in sought-after Dunlora Forest, just minutes from shopping, UVA and historic downtown. In addition to the convenient location, the neighborhood has walking trails that connect to Pen Park and the Meadowcreek Golf Course. This well-loved home offers 2 bedrooms, 2 baths, a sunroom, well equipped laundry room, 2 car garage and is MOVE IN READY! As you enter, the vaulted ceilings and open floorplan pull you back to the spacious kitchen that features granite counters with a beautiful backsplash, stainless steel appliances, 42-inch cabinets and a pantry for optimal storage. You will also enjoy the private rear patio with an electric awning and mature landscaping. The HOA covers lawncare, roof and gutter maintenance, trash, and snow and ice removal. Great opportunity to live in a well-designed home in a premium location!
Pending
$589,000
1824 Barefoot Ct, Charlottesville, VA 22901
2beds
1,779sqft
:
Get pre-qualified$3,786/mo
Townhouse
Built in 2013
6,534 Square Feet Lot
$574,400 Zestimate®
$331/sqft
$152/mo HOA
What's special
Semi-attached homeOpen floorplanMature landscapingSpacious kitchenVaulted ceilingsPantry for optimal storageWell equipped laundry room
- 17 days |
- 496 |
- 24 |
Zillow last checked:
Listing updated:
Listed by:
CATHERINE GARRISON 434-989-5849,
LONG & FOSTER - CHARLOTTESVILLE 434-260-5355
Source: CAAR,MLS#: 679388 Originating MLS: Charlottesville Area Association of Realtors
Originating MLS: Charlottesville Area Association of RealtorsFacts & features
Interior
Bedrooms & bathrooms
- Bedrooms: 2
- Bathrooms: 2
- Full bathrooms: 2
- Main level bathrooms: 2
- Main level bedrooms: 2
Rooms
- Room types: Bathroom, Bedroom, Dining Room, Full Bath, Kitchen, Laundry, Living Room, Sunroom
Primary bedroom
- Level: First
Bedroom
- Level: First
Primary bathroom
- Level: First
Bathroom
- Level: First
Dining room
- Level: First
Kitchen
- Level: First
Laundry
- Level: First
Living room
- Level: First
Sunroom
- Level: First
Heating
- Central, Forced Air
Cooling
- Central Air
Appliances
- Included: Dishwasher, Electric Range, Microwave, Refrigerator, Dryer, Washer
- Laundry: Sink
Features
- Double Vanity, Primary Downstairs, Walk-In Closet(s), Breakfast Bar, Vaulted Ceiling(s)
- Has basement: No
- Number of fireplaces: 1
- Fireplace features: One, Gas
- Common walls with other units/homes: End Unit
Interior area
- Total structure area: 2,220
- Total interior livable area: 1,779 sqft
- Finished area above ground: 1,779
- Finished area below ground: 0
Property
Parking
- Total spaces: 2
- Parking features: Attached, Garage, Garage Door Opener
- Attached garage spaces: 2
Features
- Levels: One
- Stories: 1
- Patio & porch: Patio
Lot
- Size: 6,534 Square Feet
Details
- Parcel number: 062F0010004500
- Zoning description: R-4 Residential
Construction
Type & style
- Home type: Townhouse
- Property subtype: Townhouse
- Attached to another structure: Yes
Materials
- HardiPlank Type, Stick Built, Stone
- Foundation: Slab
Condition
- New construction: No
- Year built: 2013
Utilities & green energy
- Sewer: Public Sewer
- Water: Public
- Utilities for property: Cable Available
Community & HOA
Community
- Subdivision: DUNLORA FOREST
HOA
- Has HOA: Yes
- Amenities included: Trail(s)
- Services included: Association Management, Common Area Maintenance, Maintenance Grounds, Snow Removal, Trash
- HOA fee: $457 quarterly
Location
- Region: Charlottesville
Financial & listing details
- Price per square foot: $331/sqft
- Tax assessed value: $578,600
- Annual tax amount: $5,172
- Date on market: 7/10/2026
- Cumulative days on market: 18 days
Estimated market value
$574,400
$546,000 - $603,000
$2,227/mo
Price history
| Date | Event | Price |
|---|---|---|
| 7/24/2026 | Pending sale | $589,000$331/sqft |
Source:  CAAR #679388 Report a problem CAAR #679388 Report a problem | ||
| 7/10/2026 | Listed for sale | $589,000+55.4%$331/sqft |
Source: CAAR #679388 Report a problem | ||
| 12/3/2013 | Sold | $379,114$213/sqft |
Source: Public Record Report a problem | ||
Public tax history
| Year | Property taxes | Tax assessment |
|---|---|---|
| 2025 | $5,173 +13.4% | $578,600 +8.4% |
| 2024 | $4,560 +2.7% | $533,900 +2.7% |
| 2023 | $4,439 +23.6% | $519,800 +23.6% |
| 2022 | $3,592 +5.1% | $420,600 +5.1% |
| 2021 | $3,418 -0.4% | $400,200 -0.4% |
| 2020 | $3,432 | $401,900 |
| 2019 | $3,432 +3.9% | $401,900 +2.1% |
| 2018 | $3,303 +92.9% | $393,700 -3.6% |
| 2017 | $1,712 -44.2% | $408,200 +11.7% |
| 2016 | $3,067 +3.2% | $365,600 +0.7% |
| 2015 | $2,973 | $363,000 +230% |
| 2014 | -- | $110,000 |
Find assessor info on the county website
Monthly payment
Est. payment
Payment breakdown
Explore the cost of this home by adjusting the details. Changes won't be saved.Climate risks
Neighborhood: 22901
Nearby schools
GreatSchools rating
- 3/10Agnor-Hurt Elementary SchoolGrades: PK-5Distance: 2.3 mi
- 4/10Jackson P Burley Middle SchoolGrades: 6-8Distance: 1.9 mi
- 5/10Albemarle High SchoolGrades: 9-12Distance: 2.6 mi
Schools provided by the listing agent
- Elementary: Agnor
- Middle: Burley
- High: Albemarle
Source: CAAR. This data may not be complete. We recommend contacting the local school district to confirm school assignments for this home.
- $587,2002 bd2 ba1.7k sqft1822 Barefoot Ct, Charlottesville, VA 22901Off Market
- $769,1003 bd2 ba2.3k sqft1830 Barefoot Ct, Charlottesville, VA 22901Off Market
- $595,0002 bd2 ba1.8k sqft1620 Sawgrass Ct, Charlottesville, VA 22901Sold
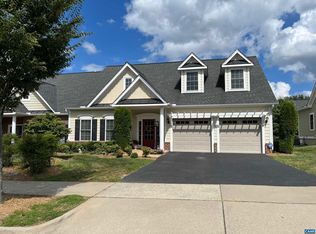
- $669,6003 bd3 ba3.2k sqft1616 Sawgrass Ct, Charlottesville, VA 22901Off Market

- $710,0004 bd3 ba2.4k sqft1622 Sawgrass Ct, Charlottesville, VA 22901Sold
- $709,8003 bd2 ba1.6k sqft1836 Barefoot Ct, Charlottesville, VA 22901Off Market
- $680,0005 bd4 ba3.8k sqft1614 Sawgrass Ct, Charlottesville, VA 22901Sold
- $705,0003 bd3 ba2.8k sqft1608 Sawgrass Ct, Charlottesville, VA 22901Sold
A local agent can set up tours, give advice and negotiate with sellers.
A local lender can help you make sure your offer is ready when you are.
Similar homes
- $489,0003 bd4 ba2.2k sqft1731 Treesdale Way, Charlottesville, VA 22901For Sale
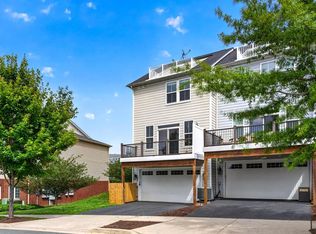
 MLS ID #678016, MATT KNEECE, REAL BROKER, LLC. CAAR
 - $565,0003 bd4 ba2.2k sqft2217 Fowler Cir, Charlottesville, VA 22901For Sale
 MLS ID #678642, BRADLEY PITT, KELLER WILLIAMS ALLIANCE - CHARLOTTESVILLE. CAAR
 - $554,9004 bd3 ba2.2k sqft98 Oak Forest Cir, Charlottesville, VA 22901For Sale
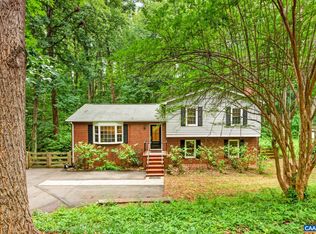 MLS ID #679337, YONNA SMITH, YES REALTY PARTNERS. CAAR
 - $499,9003 bd4 ba2.1k sqft1725 Belvedere Pl, Charlottesville, VA 22903For Sale
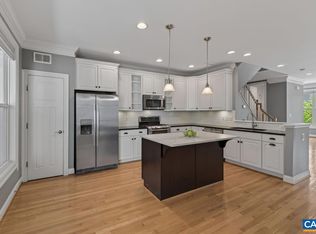 MLS ID #678319, ROBERT RUSSO, NEST REALTY GROUP. CAAR
 - $519,5003 bd4 ba2.3k sqft1810 Fowler St, Charlottesville, VA 22901For SaleMLS ID #678662, THE CROMER TEAM, NEST REALTY GROUP. CAAR
- $649,0005 bd4 ba2.4k sqft1006 Long St, Charlottesville, VA 22901For SaleMLS ID #675857, AMY MOON, REAL BROKER, LLC. CAAR
- $499,9003 bd3 ba1.8k sqft327 Brentwood Rd, Charlottesville, VA 22901For SaleMLS ID #678628, CHRISTINE PORCO, KELLER WILLIAMS ALLIANCE - CHARLOTTESVILLE. CAAR
- $354,0002 bd3 ba1.3k sqft996 River Run Dr, Charlottesville, VA 22901For SaleMLS ID #678062, ANNE L. LOHR, REAL ESTATE III, INC.. CAAR
- $580,0003 bd2 ba1.7k sqft1006 Avon St, Charlottesville, VA 22902For SaleMLS ID #678817, STEVE KOLENO, BEYCOME BROKERAGE REALTY, LLC. CAAR
- $660,0004 bd4 ba2.3k sqft125 Almere Ave, Charlottesville, VA 22902For SaleMLS ID #678583, JENNIFER DEBELL, COMPASS-Avenue. CAAR
- $595,0004 bd3 ba2k sqft1700 Foxtail Pnes, Charlottesville, VA 22911For SaleMLS ID #678065, PAUL McARTOR, LONG & FOSTER - CHARLOTTESVILLE. CAAR
- $529,0003 bd3 ba2.5k sqft920 Bing Ln, Charlottesville, VA 22903For Sale
 MLS ID #VACO2000236, WAQAR QURAISHI, Taylor Properties. Bright MLS
 - $440,0003 bd4 ba2k sqft1565 Newcastle Ct, Charlottesville, VA 22911For SaleMLS ID #678935, SHANN WHITED, COMPASS-Avenue. CAAR
- $329,9003 bd3 ba1.3k sqft1625 Cool Spring Rd, Charlottesville, VA 22901For SaleMLS ID #679340, GARY PALMER, TOWN REALTY. CAAR
- $549,0002 bd2 ba1.5k sqft1200 Meriwether St, Charlottesville, VA 22902For SaleMLS ID #673457, JANICE KAVANAGH, NEST REALTY GROUP. CAAR
- $575,0003 bd3 ba2.1k sqft255 Homestead Ln, Charlottesville, VA 22902For SaleMLS ID #678110, PAT SURY, MONTAGUE, MILLER & CO. - WESTFIELD. CAAR
- $599,0003 bd3 ba2.4k sqft1092 Wintergreen Ln, Charlottesville, VA 22903For SaleMLS ID #678010, EDDIE KAROLIUSSEN, FOUR CORNERS REAL ESTATE SOLUTIONS, LLC. CAAR
- $515,0003 bd4 ba2.2k sqft2057 Avinity Loop, Charlottesville, VA 22902For SaleMLS ID #678721, KATELYN MANCINI, HOWARD HANNA ROY WHEELER REALTY CO.- CHARLOTTESVILLE. CAAR
- $499,0003 bd2 ba1.5k sqft213 Oak St, Charlottesville, VA 22902For SaleMLS ID #677993, MIKE BROWN, REAL ESTATE III, INC.. CAAR
- $379,0003 bd4 ba1.7k sqft1991 Asheville Dr, Charlottesville, VA 22911For SaleMLS ID #679296, H. JORDAN HAGUE, Equity Saver USA. CAAR
